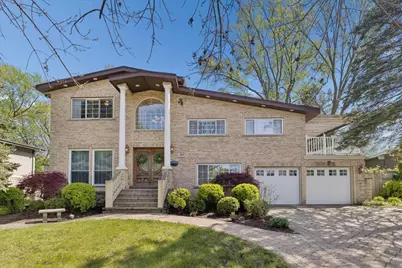
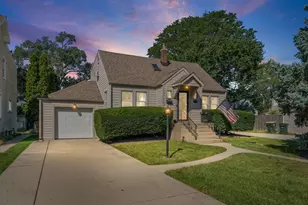
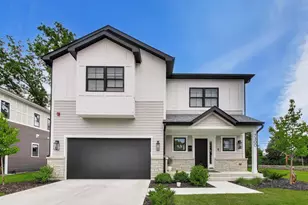
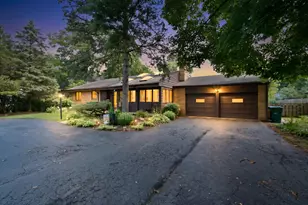
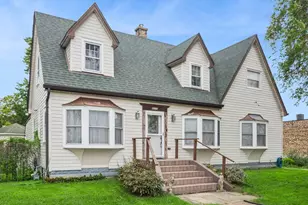
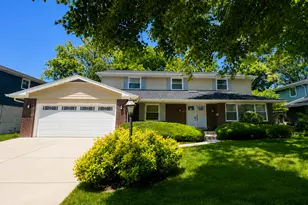
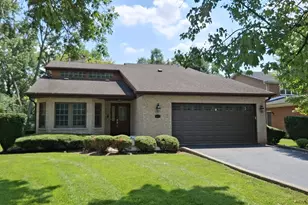
This is a carousel with tiles that activate property listing cards. Use the previous and next buttons to navigate.
1/1
$896,100
This is a carousel with tiles that activate property listing cards. Use the previous and next buttons to navigate.
1/1
Property Description
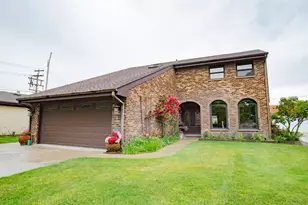
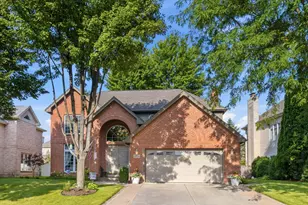
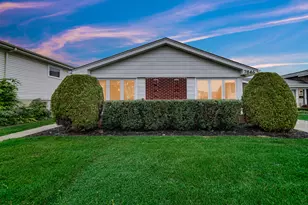
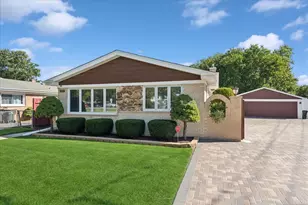
Step inside and feel the space unfold, this is a home that truly keeps going. Designed for both everyday comfort and unforgettable gatherings, this expansive multi-level residence offers room to live, host, and grow with ease. At the heart of the home, a stunning great room invites you to relax or entertain in style, featuring a cozy wood-burning fireplace, an impressive Brazilian granite wraparound countertop, newer and top-of-the-line stainless steel appliances, and not one, but three sinks, perfect for seamless living. Outdoors, the experience continues with a true entertainer's yard: a built-in BBQ, smoker, fire pit, and garden create the ideal backdrop for everything from summer parties to quiet evenings under the stars. Retreat to a sun-filled primary suite complete with its own fireplace and generous space to unwind. The spa-inspired bath offers a jacuzzi tub, separate shower, and double vanities for a luxurious daily routine. With four additional bedrooms plus a dedicated office, there's space for everyone. And just when you think you've seen it all, the home continues, featuring a finished lower level designed for gathering, along with a large game or exercise room ready for your favorite activities. Thoughtful upgrades throughout include a stone patio, newer windows, painted through out, newer appliances (2020-2022), whole home water filtration system (2026), smart home features, new furnace/ac condenser (2025), water heater (2026), and washer(2024) and dryer (2025). All of this in a warm, welcoming neighborhood where pride of ownership shines and located within the highly rated Maine East High School district. A home that offers space, flow, and endless possibilities, perfect for those who love to live large and entertain often. Come fall in love. Shed, balcony and steam shower being sold as is. Roof is older and sellers have a quote for it and are willing to have it fixed before buyers move in. Sellers would like to close quickly and rent back until 7/31.
Full Property Details
Full Property Details for 2913 Virginia Ln
General
- Sold For: $896,100
- Taxes: $13,018 (2023)
- Status: Closed
- Type: Single Family
- Source: MRED
- MLS ID: 12668343
- Added to Site: 32 day(s) ago
Interior
- Fireplace: Yes
- Fireplace(s): Living Room, Master Bedroom, Wood-Burning
- Appliances: Double Oven, Dishwasher, High-End Refrigerator, Washer, Dryer, Disposal, Stainless Steel Appliance(s), Wine Refrigerator, Cooktop, Range Hood
Rooms
Bathrooms
- Total Bathrooms: 5
- Full Bathrooms: 3
- Half Bathrooms: 2
- Basement Baths: Yes
- Bathroom Features: Whirlpool, Separate Shower, Double Sink
Bedrooms
- Total Bedrooms: 5
Additional Information
- Other Features: School Bus Service
Parking
- Garage: Yes
- Attached garage: Yes
- Garage Spaces: 2
- Total Spaces: 2
- Parking Features: Brick Driveway, Yes, Garage Owned, Attached, Garage
Location
- Area: Glenview / Golf
- County: Cook
- Driving Directions: Washington to Virginia West to home
School Information
- School District: 63
- Midd School District: 63
- Elementary School: Washington Elementary School
- Middle School: Gemini Junior High School
- High School: Maine East High School
- Private School: Maine East High School
Community
- Assoc. Fees Include: None
Heating & Cooling
- Cooling Type: Central Air Conditioning
- Heating Type: Natural Gas, Forced Air, Sep Heating Systems - 2+
Utilities
- Water: Lake Michigan
Structural Information
- Construction: Brick
- Exterior Const.: Brick
- Basement Desc.: Finished, Partial
- Roof: Asphalt
- Square Feet: 3,500
- Sq. Ft. Source: Estimated
- Year Built: 1959
- Built Before 1978: Yes
- Remodeled/Updated: 2011
Manufactured Home
- Model: MULTI LEVIL
Lot Features
- Lot Size (Acres): 0.2059
- Lot Size Range: .25 to .49 Acre
- Lot Dimensions: 80 x 120
- Fence: Yes
- Lot Features: Mature Trees
- Fencing (Description): Fenced
Financial Considerations
- Parking Included: Yes
- Assessment Year: 1959
- Tax Amount: $13,018
- Tax Year: 2023
Disclosures and Reports
- Ownership: Fee Simple
- Property ID: 9112040180000
Listed by Real Broker LLC
Sold by @properties Christie's International Real Estate

Get Pre-Approved Today
Schools
Schools serving 2913 Virginia Ln
School Districts:East Maine School District 63, Maine Township High School District 207
| Name | Grades | Distance |
|---|---|---|
Washington Elementary School, Glenview, IL 2710 Golf Road, Glenview, IL 60025 | K-5 | 0.6 mi |
Gemini Middle School 8955 North Greenwood Avenue, Niles, IL 60714 | 6-8 | 1.5 mi |
Maine East High School 2601 Dempster St, Park Ridge, IL 60068 | 9-12 | 2.3 mi |
Disclaimer:
School attendance boundaries provided by ATTOM Data Solutions and are for reference only. Contact the school directly to verify enrollment eligibility.
Price & Sales History for 2913 Virginia Ln
Date
Details
Price
Change
Source
7/01/2026
Sold
$896,100
5.42%
MLS
6/04/2026
Listed
$850,000
—
MLS
Disclaimer: Historical sales information is derived from public records provided by the county offices. Information is not guaranteed and should be independently verified.
2913 Virginia Lane, Glenview, IL 60025 (MLS# 12668343) is a Single Family property that was sold at $896,100 on July 01, 2026. Want to learn more about 2913 Virginia Lane? Do you have questions about finding other Single Family real estate for sale in Glenview? You can browse all Glenview real estate or contact a Coldwell Banker agent to request more information.