This is a carousel with tiles that activate property listing cards. Use the previous and next buttons to navigate.
1/48
$899,000 Contingent
This is a carousel with tiles that activate property listing cards. Use the previous and next buttons to navigate.
1/48
Property Description
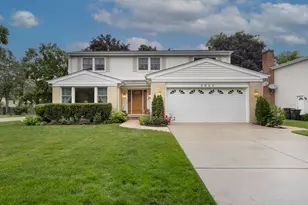
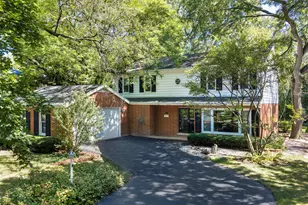
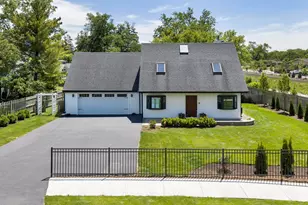
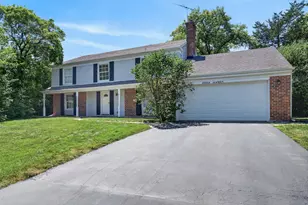
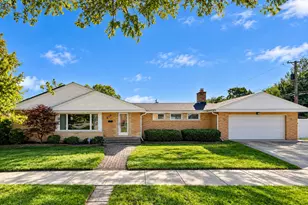
Your 4-bed/2.1-bath Glenview colonial has arrived! Continually modernized throughout 40+ years of ownership, this turnkey home sits on a quarter-acre lot with A+ curb appeal and that move-in ready vibe you've so desperately needed! The main level's pristine oak hardwood floors guide you from a sun-drenched, south-facing living room into an elegant formal dining room adorned with handcrafted crown molding. The open-concept kitchen serves as the heart of the home, featuring granite peninsula countertops, stainless steel appliances, custom slow-close cabinetry with under-cabinet lighting, and a bright eat-in area - all in light, airy tones with rich dark cherry accents. Seamlessly connected, the family room anchors around a stately natural stone fireplace - the perfect space to unwind. Sliding glass doors open to your private backyard escape, complete with a brick paver patio, accent walls and lighting, mature manicured trees, colorful perennials, and a 6' fenced perimeter with privacy bushes. A convenient first-floor powder room and laundry room round out the main level. Upstairs, the expansive primary suite fits a king bed, offers abundant furniture space, and features the coveted walk-in closet alongside an ensuite with walk-in shower and thoughtful decor! Two generously sized secondary bedrooms - each fitting king beds and workspaces, plus a second walk-in closet in one of them - share a beautifully remodeled full bath with dual-vanity countertops, full-wall mirror, fresh tile selections, and splashes of marble. A flexible fourth bedroom is ideal as a nursery or home office - or - simply a bedroom with space for a queen or twin bed, and it too offers a sneaky good amount of closet space as well - a "mini" walk-in closet! Lastly, the unfinished basement offers a 1,000 sq ft blank canvas with easy utility access and ample storage - with no demolition required. Ready and dry for all your ideas and storage needs, courtesy of the Generac full-home generator! So much space to create true additional living space! And the attached two-car garage offers additional tiered storage space! Notable Improvements: 21st century kitchen and baths, new hardwood floors, new carpet in all beds, new driveway, new sump pump, new electrical, new gutters system with Leaf Filter guards, newer roof, mostly new (all operating) mechanicals, and high performance Renewal by Andersen windows throughout. Located in highly sought-after D34 (Henking/Hoffman/Attea) and Glenbrook South school districts - this one won't last. Bring your enthusiasm! Bring your offer!
Full Property Details
Full Property Details for 3066 Knollwood Ln
General
- Price: $899,000
- Taxes: $10,329 (2023)
- Status: Contingent
- Type: Single Family
- Source: MRED
- MLS ID: 12685570
- Updated: 7/1/2026
- Added to Site: 14 day(s) ago
Rental Information
- Complex Features: Sidewalks, Street Lights
Interior
- Basement: Unfinished
- Interior Features: Built-in Features, Walk-In Closet(s), Bookcases, Granite Counters, Separate Dining Room
- Fireplace: Yes
- Number of Fireplaces: 1
- Fireplace(s): Family Room, Gas Log, Gas Starter, Masonry
- Appliances: Range, Microwave, Dishwasher, Refrigerator, Disposal, Stainless Steel Appliance(s), Gas Cooktop, Gas Oven, Range Hood, Humidifier
- Flooring: Hardwood
Rooms
Bathrooms
- Total Bathrooms: 3
- Full Bathrooms: 2
- Half Bathrooms: 1
Bedrooms
- Total Bedrooms: 4
Additional Information
- Equipment: Ceiling Fan(s), Sump Pump, Generator, Water Heater-Gas
- Other Features: School Bus Service
Parking
- Garage: Yes
- Attached garage: Yes
- Garage Spaces: 2
- Total Spaces: 2
- Parking Features: Concrete, Garage Door Opener, Yes, Attached, Garage
Location
- Area: Glenview / Golf
- County: Cook
- Township: Northfield
- Driving Directions: 2 blocks north of Glenview Road. 3 blocks south of Lake Avenue. NE corner of Glendale Rd and Knollwood Ln.
School Information
- School District: 34
- Elem School District: 34
- Midd School District: 34
- High School District: 225
- Elementary School: Henking Elementary School
- Middle School: Attea Middle School
- High School: Glenbrook South High School
- Private School: Glenbrook South High School
Community
- Assoc. Fees Include: None
Heating & Cooling
- Cooling Type: Central Air Conditioning
- Heating Type: Natural Gas
Utilities
- Sewer: Public Sewer
- Water: Lake Michigan, Public
Structural Information
- Architectural Info: Colonial
- Architectural Style: Colonial
- Construction: Vinyl Siding, Brick
- Exterior Const.: Vinyl Siding, Brick
- Basement: Yes
- Basement Desc.: Unfinished, 8 ft + pour, Storage Space, Full
- Foundation: Concrete Perimeter
- Roof: Asphalt
- Windows: Drapes, Insulated Windows, Double Pane Windows, Low Emissivity Windows, Screens, Storm Window(s), Window Treatments
- Doors: 6 Panel Door(s), Sliding Glass Door(s)
- Sub-Flooring: Hardwood
- Square Feet: 2,482
- Sq. Ft. Source: Assessor
- Year Built: 1977
- Built Before 1978: Yes
Lot Features
- Lot Size (Acres): 0.25
- Lot Size Range: .25 to .49 Acre
- Lot Dimensions: 10765
- Fence: Yes
- Lot Features: Mature Trees
- Fencing (Description): Fenced, Wood
Financial Considerations
- Assessment Year: 1977
- Tax Amount: $10,329
- Tax Year: 2023
- Pays Sewer: Public Sewer
Disclosures and Reports
- Ownership: Fee Simple
- Special Conditions: List Broker Must Accompany
- Property ID: 4332190070000
Listed by Compass
Get Pre-Approved Today
Get a Great Insurance Rate
Schools
Schools serving 3066 Knollwood Ln
School Districts:Glenview Community Consolidated School District 34, Northfield Township High School District 225
| Name | Grades | Distance |
|---|---|---|
Henking Elementary School 2941 Linneman Street, Glenview, IL 60025 | PK-2 | 0.5 mi |
Hoffman Elementary School 2000 Harrison Street, Glenview, IL 60025 | 3-5 | 1.7 mi |
Attea Middle School 2500 Chestnut Avenue, Glenview, IL 60026 | 6-8 | 1.3 mi |
Glenbrook South High School 4000 West Lake Avenue, Glenview, IL 60026 | 9-12 | 1.2 mi |
Disclaimer:
School attendance boundaries provided by ATTOM Data Solutions and are for reference only. Contact the school directly to verify enrollment eligibility.
Price & Sales History for 3066 Knollwood Ln
Date
Details
Price
Change
Source
6/25/2026
Listed
$899,000
—
MLS
Disclaimer: Historical sales information is derived from public records provided by the county offices. Information is not guaranteed and should be independently verified.
Tax History
Tax History for 3066 Knollwood Ln
Year
Property Taxes
Change
Tax Assessment
Change
2023
$10,329
—
$74,988
42%
2023
$10,329
3%
$52,636
—
2022
$9,998
—
$52,636
14%
2021
$10,005
—
$46,194
—
2020
$9,988
3%
$46,194
-12%
2019
$9,722
8%
$52,782
16%
2018
$9,039
2%
$45,484
—
2017
$8,822
-5%
$45,484
-5%
2016
$9,267
14%
$48,090
24%
2015
$8,137
-4%
$38,665
-5%
2014
$8,497
-9%
$40,750
-11%
2013
$9,328
3%
$45,664
-4%
2012
$9,024
—
$47,659
—
Disclaimer: Historical tax information is derived from public records provided by the county offices. Information is not guaranteed and should be independently verified.
Estimate the Cost
Estimate the Cost for 3066 Knollwood Ln
3066 Knollwood Lane, Glenview, IL 60025 (MLS# 12685570) is a Single Family property with 4 bedrooms, 2 full bathrooms and 1 partial bathroom. 3066 Knollwood Lane is currently listed for $899,000 and was received on June 25, 2026. Want to learn more about 3066 Knollwood Lane? Do you have questions about finding other Single Family real estate for sale in Glenview? You can browse all Glenview real estate or contact a Coldwell Banker agent to request more information.