No photo available
$1,270,000
Property Description
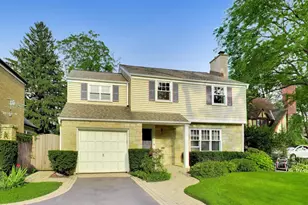
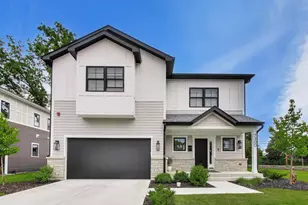
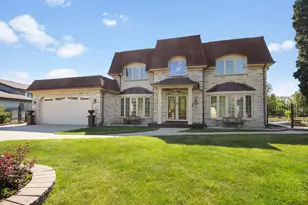
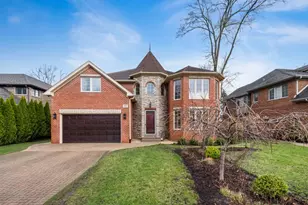
Recently Updated 4 Bed/3.1 Bath Colonial, Ideally Situated on a Quiet Cul-De-Sac Location and Featuring a Sprawling Fenced in Backyard. Center Entry Flanked by a Stunning Living Room/Main Floor Office Featuring Volume Ceilings and a Separate Dining Room with Wet Bar Including a Beverage Fridge, Under Cabinet Lighting, and Display Shelves. Completely Renovated Eat in Kitchen with Custom Cabinetry, Quartz Countertops, Breakfast Bar, Under Cabinet Lighting, Backsplash, In-Wall Water Dispenser, and High-End Commercial-Grade KitchenAid Appliances, Including Oversized 48" Refrigerator. Kitchen flows into Giant Family Room with Wood Burning Fireplace with New Shiplap and Tile Surround. Opens to a Sunroom enhanced with Raised Shiplap Ceiling, New Lighting, Ceiling Fan, Skylights, and Sliding Glass Doors Providing Easy Access to Backyard and Patio. Additional First-Floor Highlights Include: Newly Installed Solid White Oak Flooring, Custom Trim Work, a Fully Updated Powder Room, Powered Blinds in Office/Living Room, Updated Mudroom with Built-Ins and New Tile Flooring leads to Attached 2 Car Garage. Upstairs, a Luxurious Primary Suite offers Dual Custom Walk-In Closets (with Plumbing Roughed in for Future Washer/Dryer), and Beautifully Updated En-Suite Bath. Three Additional Bedrooms Feature New Carpeting and share a Hall Bath. Finished Basement with Huge Recreation Room, New Full Bath, Kitchenette, Updated LED Ceiling Lighting, and Tons of Storage. Other Recent Major Improvements (2023) Include: All New Andersen Windows Throughout and Marvin Windows in Kitchen, New Front Entry Door and Mudroom Door, Full Interior Repaint, Upgraded Electrical Panel, Spray Foam Insulation Throughout First Floor Exterior Walls, Whole-House Hot Water Recirculating System, and Wayne Smart Dual Sump Pump with Battery Backup. Exterior Updates Include New Fence, Gates, Shed, and Professional Landscaping. Roof (2020), Furnace (2019), A/C (2015), and Water Heater (2022). Convenient Location near Parks, Schools, Shopping, Restaurants, and Expressway. Move-In Ready Home Offers Perfect Blend of Timeless Design, Modern Updates, and Exceptional Functionality.
Full Property Details
Full Property Details for 3800 Cindy Ln
General
- Sold For: $1,270,000
- Taxes: $13,321 (2024)
- Status: Closed
- Type: Single Family
- Source: MRED
- MLS ID: 12608951
- Added to Site: 18 day(s) ago
Interior
- Interior Features: Vaulted Ceiling(s), Wet Bar, Walk-In Closet(s)
- Fireplace: Yes
- Fireplace(s): Family Room, Wood-Burning
- Appliances: Range, Microwave, Dishwasher, High-End Refrigerator, Bar Fridge, Washer, Dryer, Disposal, Stainless Steel Appliance(s), Range Hood, Humidifier
- Flooring: Hardwood
Rooms
Bathrooms
- Total Bathrooms: 4
- Full Bathrooms: 3
- Half Bathrooms: 1
- Basement Baths: Yes
- Bathroom Features: Separate Shower, Double Sink
Bedrooms
- Total Bedrooms: 4
Additional Information
- Equipment: Ceiling Fan(s), Sump Pump, Backup Sump Pump
- Other Features: School Bus Service
Parking
- Garage: Yes
- Attached garage: Yes
- Garage Spaces: 2
- Total Spaces: 2
- Parking Features: Asphalt, Garage Door Opener, Yes, Garage Owned, Attached, Garage
Location
- Area: Glenview / Golf
- County: Cook
- Subdivision: Carol Estates
- Driving Directions: Glenview Rd. W of Greenwood to Pfingsten; S on Pfingsten to Cindy; Corner of Cindy and Pfingsten
School Information
- School District: 34
- Midd School District: 34
- Elementary School: Westbrook Elementary School
- Middle School: Springman Middle School
- High School: Glenbrook South High School
- Private School: Glenbrook South High School
Community
- Assoc. Fees Include: None
Heating & Cooling
- Cooling Type: Central Air Conditioning
- Heating Type: Natural Gas, Forced Air
Utilities
- Water: Public
Structural Information
- Architectural Style: Colonial
- Construction: Brick, Fiber Cement
- Exterior Const.: Brick, Fiber Cement
- Basement Desc.: Finished, Full
- Foundation: Concrete Perimeter
- Roof: Asphalt
- Windows: Skylight(s)
- Sub-Flooring: Hardwood
- Square Feet: 2,691
- Sq. Ft. Source: Assessor
- Year Built: 1984
Additional Structures
- Other Structures: Shed(s)
Lot Features
- Lot Size (Acres): 0.23
- Lot Size Range: Less than .25 Acre
- Lot Dimensions: 78.7 x 132.7
- Lot Features: Corner Lot
Financial Considerations
- Parking Included: Yes
- Assessment Year: 1984
- Tax Amount: $13,321.05
- Tax Year: 2024
Disclosures and Reports
- Ownership: Fee Simple
- Property ID: 4324011340000
Listed by Compass
Sold by @properties Christie's International Real Estate
Get Pre-Approved Today
Schools
Schools serving 3800 Cindy Ln
School Districts:Glenview Community Consolidated School District 34, Northfield Township High School District 225
| Name | Grades | Distance |
|---|---|---|
Glen Grove Elementary School 3900 Glenview Road, Glenview, IL 60025 | 3-5 | 0.2 mi |
Westbrook Elementary School 1333 Greenwood Road, Glenview, IL 60026 | PK-2 | 0.8 mi |
Springman Middle School 2701 Central Road, Glenview, IL 60025 | 6-8 | 1.4 mi |
Glenbrook South High School 4000 West Lake Avenue, Glenview, IL 60026 | 9-12 | 1.2 mi |
Disclaimer:
School attendance boundaries provided by ATTOM Data Solutions and are for reference only. Contact the school directly to verify enrollment eligibility.
Price & Sales History for 3800 Cindy Ln
Date
Details
Price
Change
Source
6/17/2026
Sold
$1,270,000
—
MLS
Disclaimer: Historical sales information is derived from public records provided by the county offices. Information is not guaranteed and should be independently verified.

3800 Cindy Lane, Glenview, IL 60025 (MLS# 12608951) is a Single Family property that was sold at $1,270,000 on June 17, 2026. Want to learn more about 3800 Cindy Lane? Do you have questions about finding other Single Family real estate for sale in Glenview? You can browse all Glenview real estate or contact a Coldwell Banker agent to request more information.