This is a carousel with tiles that activate property listing cards. Use the previous and next buttons to navigate.
1/1
$975,000
This is a carousel with tiles that activate property listing cards. Use the previous and next buttons to navigate.
1/1
Property Description
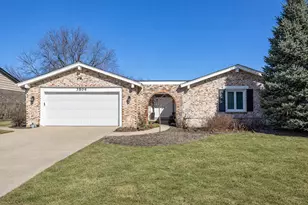
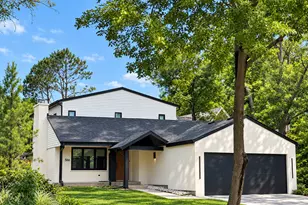
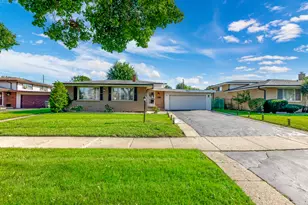
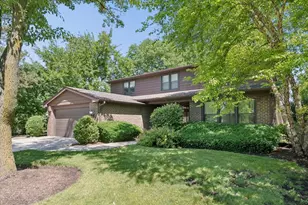
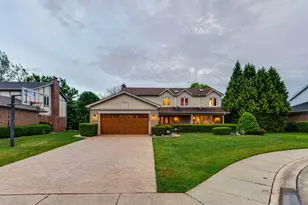
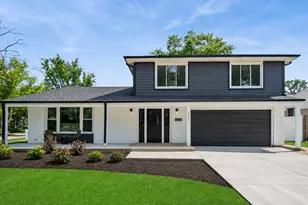
***MULTIPLE OFFERS HAVE BEEN RECEIVED.*** Best and Final Due Sunday 3/22/26 via Email by 5pm. No Escalation Clauses. *** This pristine, picture-perfect 4-bedroom all-brick ranch has been beautifully updated inside and out. With head-turning curb appeal, a wonderful floor plan, and lovely grounds--all conveniently on one level. A private courtyard creates a welcoming approach to the double-door entry and gracious foyer. The elegant living room features a wall of oversized windows overlooking the expansive, fully fenced backyard, filling the space with natural light. The formal dining room is ideal for entertaining, easily accommodating both large gatherings and intimate dinners. The beautifully updated kitchen showcases stunning white cabinetry, stainless steel appliances, and a spacious eating area that opens to the inviting family room with an inviting fireplace. Glass doors lead to the large patio-perfect for entertaining and the fully-fenced backyard. For those seeking a more open concept, the shared wall between the family and living rooms could be opened, as has been done in other similar models. Four spacious bedrooms are located in the east wing, each featuring organized closets. An updated hall bath offers double sinks and radiant-heated flooring. The generous primary suite easily accommodates a king-sized bedroom set and sitting area and includes a custom organized walk-in closet with drawers and a sparkling bath with glass-enclosed shower, radiant-heated flooring and beautiful custom-designed translucent pocket door.The finished lower level provides additional space for more fun and play, featuring a large rec/game area, separate storage/workroom, and newly installed luxury vinyl plank flooring for a fresh, modern look.The mud/laundry room is conveniently located off the attached two-car garage and includes a full-sized washer and dryer along with a built-in clubbie closet. Meticulously maintained, this home features gleaming hardwood floors throughout and has had numerous updates including replaced windows throughout, new ('23) central air and furnace, new ('26) flooring in lower level, rebuilt chimney and added gas logs ('15), 1st layer roof ('15), new ('25) 8' back privacy fence and more. Just move in and enjoy one floor living in a fabulous Glenview location!
Full Property Details
Full Property Details for 3806 Michael Ln
General
- Sold For: $975,000
- Taxes: $10,652 (2023)
- Status: Closed
- Type: Single Family
- Source: MRED
- MLS ID: 12590516
- Added to Site: 122 day(s) ago
Interior
- Interior Features: 1st-Floor Bath, Walk-In Closet(s), Granite Counters
- Fireplace: Yes
- Fireplace(s): Family Room, Gas Log
- Appliances: Range, Microwave, Dishwasher, Refrigerator, Washer, Dryer, Disposal, Stainless Steel Appliance(s), Oven, Gas Oven
- Flooring: Hardwood
Rooms
Bathrooms
- Total Bathrooms: 3
- Full Bathrooms: 2
- Half Bathrooms: 1
- Bathroom Features: Separate Shower
Bedrooms
- Total Bedrooms: 4
Additional Information
- Other Features: School Bus Service
Exterior
- Exterior Features: Lighting
Parking
- Garage: Yes
- Attached garage: Yes
- Garage Spaces: 2
- Total Spaces: 2
- Parking Features: Concrete, Garage Door Opener, Yes, Garage Owned, Attached, Garage
Location
- Area: Glenview / Golf
- County: Cook
- Driving Directions: Pfingsten South of Willow to Michael West.
School Information
- School District: 30
- Midd School District: 30
- Elementary School: Willowbrook Elementary School
- Middle School: Maple School
- High School: Glenbrook South High School
- Private School: Glenbrook South High School
Community
- Assoc. Fees Include: None
Heating & Cooling
- Cooling Type: Central Air Conditioning
- Heating Type: Natural Gas, Forced Air, Steam, Baseboard, Radiant, Radiant Floor
Utilities
- Water: Lake Michigan
Structural Information
- Architectural Style: Ranch
- Construction: Brick
- Exterior Const.: Brick
- Basement Desc.: Finished, Rec/Family Area, Storage Space, Full
- Foundation: Concrete Perimeter
- Roof: Asphalt
- Sub-Flooring: Hardwood
- Square Feet: 2,500
- Sq. Ft. Source: Plans
- Year Built: 1972
- Built Before 1978: Yes
Manufactured Home
- Model: RANCH
Lot Features
- Lot Size (Acres): 0.23
- Lot Size Range: Less than .25 Acre
- Lot Dimensions: 75 x 135 x 76 x 133
- Fence: Yes
- Fencing (Description): Fenced, Wood
Financial Considerations
- Parking Included: Yes
- Assessment Year: 1972
- Tax Amount: $10,652
- Tax Year: 2023
Disclosures and Reports
- Ownership: Fee Simple
- Property ID: 4204160160000
Listed by @properties Christie's International Real Estate
Sold by Compass

Get Pre-Approved Today
Schools
Schools serving 3806 Michael Ln
School Districts:Northfield Township High School District 225, Northbrook/Glenview School District 30
| Name | Grades | Distance |
|---|---|---|
Willowbrook Elementary School 2500 Happy Hollow Rd, Glenview, IL 60026 | PK-5 | 0.4 mi |
Maple School 2370 Shermer Road, Northbrook, IL 60062 | 6-8 | 1.2 mi |
Glenbrook South High School 4000 West Lake Avenue, Glenview, IL 60026 | 9-12 | 0.9 mi |
Disclaimer:
School attendance boundaries provided by ATTOM Data Solutions and are for reference only. Contact the school directly to verify enrollment eligibility.
Price & Sales History for 3806 Michael Ln
Date
Details
Price
Change
Source
6/16/2026
Sold
$975,000
21.89%
MLS
3/19/2026
Listed
$799,900
—
MLS
Disclaimer: Historical sales information is derived from public records provided by the county offices. Information is not guaranteed and should be independently verified.
3806 Michael Lane, Glenview, IL 60026 (MLS# 12590516) is a Single Family property that was sold at $975,000 on June 16, 2026. Want to learn more about 3806 Michael Lane? Do you have questions about finding other Single Family real estate for sale in Glenview? You can browse all Glenview real estate or contact a Coldwell Banker agent to request more information.