This is a carousel with tiles that activate property listing cards. Use the previous and next buttons to navigate.
1/31
$579,900 Just Listed
This is a carousel with tiles that activate property listing cards. Use the previous and next buttons to navigate.
1/31
Property Description
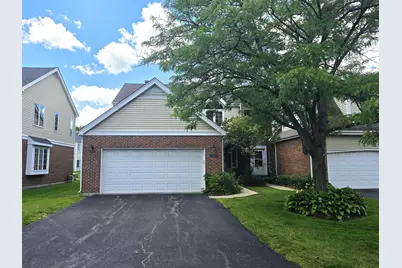
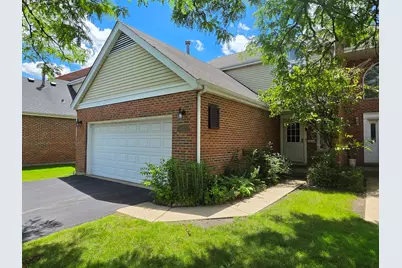
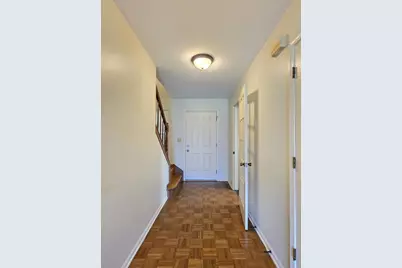
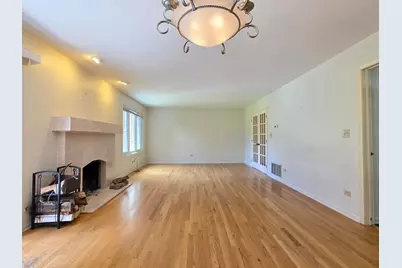
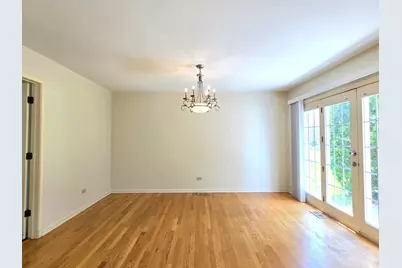
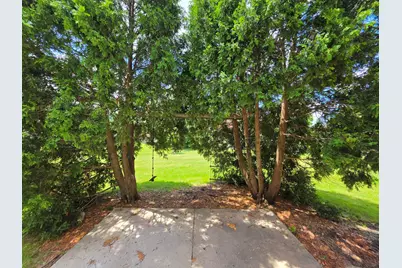
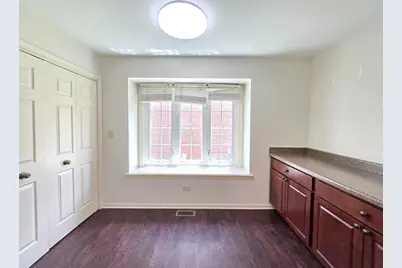
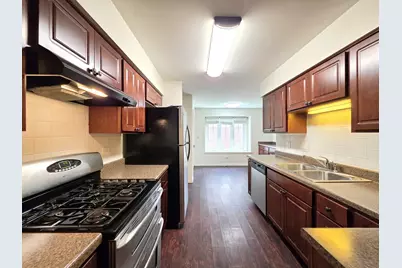
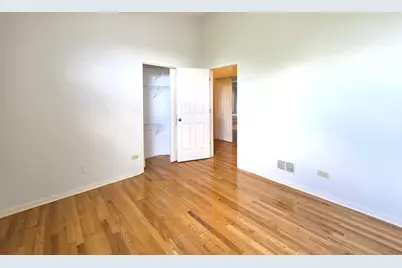
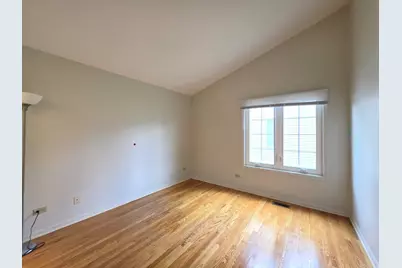
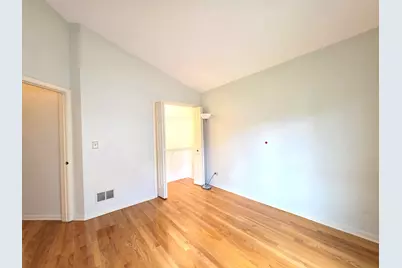
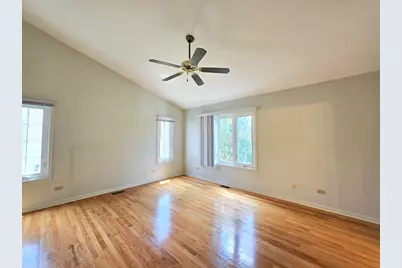
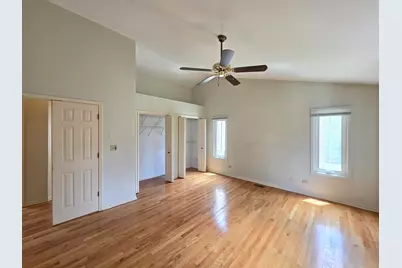
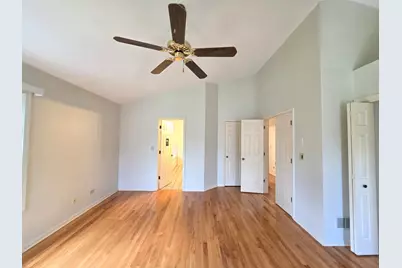
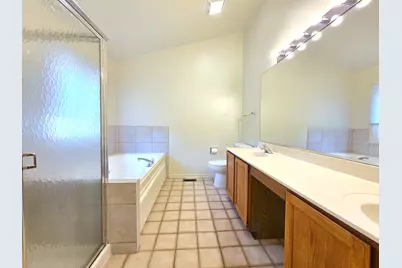
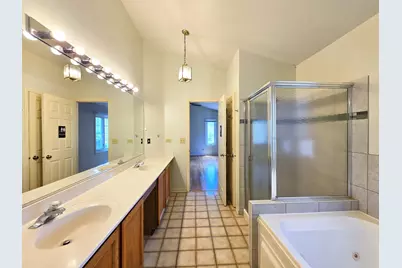
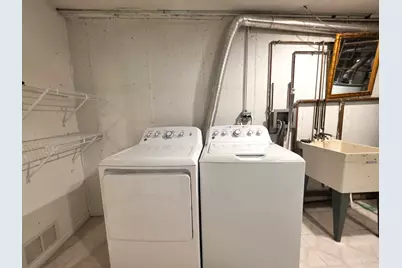
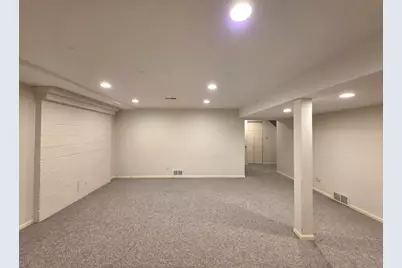
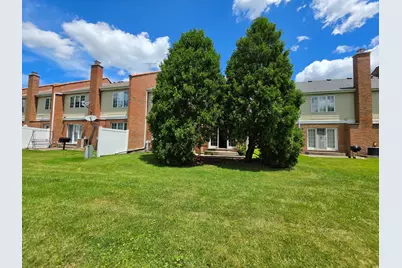
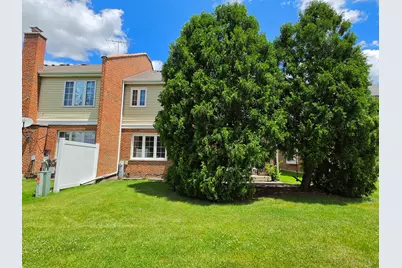
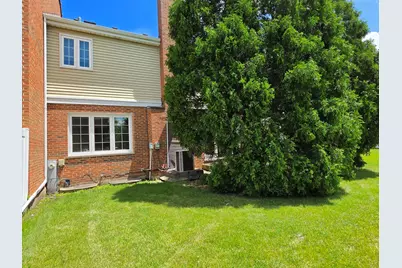
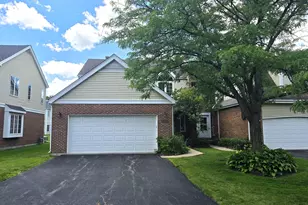
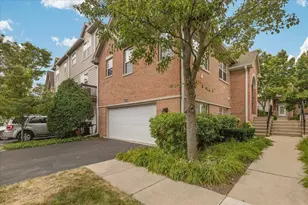
Welcome to this beautifully maintained 3-bedroom, 2.1-bath end unit townhome nestled in the highly sought-after Triumvera community of Glenview. Located within the award-winning Glenbrook South High School district, this home offers an exceptional combination of space, comfort, and a premier North Shore location. Designed for comfortable everyday living and effortless entertaining, the home features a bright, oversized kitchen with abundant cabinetry and a full appliance package, elegant hardwood floors, and soaring cathedral ceilings that fill the home with natural light. The generous primary suite offers a private retreat with a spa-inspired bathroom featuring a whirlpool tub and separate shower. Two additional spacious bedrooms provide flexibility for family, guests, or a home office. The fully finished basement adds valuable living space-perfect for a family room, recreation area, fitness room, or media room. A convenient attached 2-car garage completes the home. Enjoy the exceptional amenities Triumvera has to offer, including an indoor and outdoor swimming pool, clubhouse, fitness center, meeting rooms, and beautifully maintained grounds. Ideally located near shopping, dining, parks, transportation, and everything Glenview has to offer, this home combines comfort, convenience, and an outstanding lifestyle. Don't miss this wonderful opportunity!
Full Property Details
Full Property Details for 4129 Florence Way
General
- Price: $579,900
- HOA FEE: $487/month
- Taxes: $7,715 (2024)
- Status: Active
- Type: Townhouse
- Source: MRED
- MLS ID: 12688360
- Updated: 7/24/2026
- Added to Site: 4 day(s) ago
Interior
- Basement: Finished, F
- Fireplace: Yes
- Number of Fireplaces: 1
- Fireplace(s): Family Room
- Appliances: Range, Dishwasher, Refrigerator, Washer, Dryer, Stainless Steel Appliance(s)
- Flooring: Hardwood
Rooms
Bathrooms
- Total Bathrooms: 3
- Full Bathrooms: 2
- Half Bathrooms: 1
- Bathroom Features: Whirlpool, Double Sink
Bedrooms
- Total Bedrooms: 4
- Bedrooms(Blw Grade): 1
Additional Information
- Shared Amenities: Exercise Room, Health Club, Party Room, Pool, Sauna, Spa/Hot Tub
Parking
- Garage: Yes
- Attached garage: Yes
- Garage Spaces: 2
- Total Spaces: 2
- Parking Features: Asphalt, Yes, Attached, Garage
Location
- Area: Glenview / Golf
- County: Cook
- Township: Northfield
- Driving Directions: MILWAUKEE NORTH OF CENTRAL TO TRIUMVERA TO FLORENCE WAY
School Information
- School District: 34
- Elem School District: 34
- Midd School District: 34
- High School District: 225
- High School: Glenbrook South High School
- Private School: Glenbrook South High School
Community
- Assoc. Fees Include: Insurance, Clubhouse, Exercise Facilities, Pool, Exterior Maintenance, Lawn Care, Scavenger, Snow Removal
- Mgmt. Company: TRIUMVERA HOA
Heating & Cooling
- Cooling Type: Central Air Conditioning
- Heating Type: Natural Gas, Forced Air
Utilities
- Sewer: Public Sewer
- Water: Lake Michigan
Structural Information
- Structure Type: Townhouse (2-Story)
- Construction: Brick
- Exterior Const.: Brick
- Basement: Yes
- Basement Desc.: Finished, Full
- Foundation: Concrete Perimeter
- Sub-Flooring: Hardwood
- Entry Floor Number: 1
- Stories/Levels: 2
- Square Feet: 2,400
- Sq. Ft. Source: Landlord/Tenant/Seller
- Year Built: 1993
Unit Information
- Units in Building: 6
Lot Features
- Lot Dimensions: COMMON
Financial Considerations
- Association Fee: $487
- Assoc Fee Freq.: Monthly
- Assessment Year: 1993
- Tax Amount: $7,715.45
- Tax Year: 2024
- Pays Sewer: Public Sewer
Disclosures and Reports
- Ownership: Condo
- Property ID: 4324020731019
Listed by Barr Agency, Inc

Get Pre-Approved Today
Get a Great Insurance Rate
Schools
Schools serving 4129 Florence Way
School Districts:Glenview Community Consolidated School District 34, Northfield Township High School District 225
| Name | Grades | Distance |
|---|---|---|
Henking Elementary School 2941 Linneman Street, Glenview, IL 60025 | PK-2 | 1.2 mi |
Hoffman Elementary School 2000 Harrison Street, Glenview, IL 60025 | 3-5 | 2.4 mi |
Springman Middle School 2701 Central Road, Glenview, IL 60025 | 6-8 | 1.6 mi |
Glenbrook South High School 4000 West Lake Avenue, Glenview, IL 60026 | 9-12 | 1.4 mi |
Disclaimer:
School attendance boundaries provided by ATTOM Data Solutions and are for reference only. Contact the school directly to verify enrollment eligibility.
Price & Sales History for 4129 Florence Way
Date
Details
Price
Change
Source
7/24/2026
Listed
$579,900
131.96%
MLS
7/26/1999
Sold
$250,000
—
Public Record
Disclaimer: Historical sales information is derived from public records provided by the county offices. Information is not guaranteed and should be independently verified.
Tax History
Tax History for 4129 Florence Way
Year
Property Taxes
Change
Tax Assessment
Change
2023
$7,438
—
$41,621
32%
2023
$7,438
6%
$31,608
—
2022
$7,015
-6%
$31,608
9%
2021
$7,476
1%
$28,900
—
2020
$7,429
7%
$28,900
-10%
2019
$6,957
27%
$32,031
42%
2018
$5,472
3%
$22,559
—
2017
$5,320
6%
$22,559
—
2016
$5,013
1%
$22,559
13%
2015
$4,966
2%
$19,975
—
2014
$4,859
19%
$19,975
—
2013
$4,100
-23%
$19,975
-25%
2012
$5,294
—
$26,705
—
Disclaimer: Historical tax information is derived from public records provided by the county offices. Information is not guaranteed and should be independently verified.
Estimate the Cost
Estimate the Cost for 4129 Florence Way
4129 Florence Way, Glenview, IL 60025 (MLS# 12688360) is a Townhouse property with 4 bedrooms, 2 full bathrooms and 1 partial bathroom. 4129 Florence Way is currently listed for $579,900 and was received on July 24, 2026. Want to learn more about 4129 Florence Way? Do you have questions about finding other Townhouse real estate for sale in Glenview? You can browse all Glenview real estate or contact a Coldwell Banker agent to request more information.