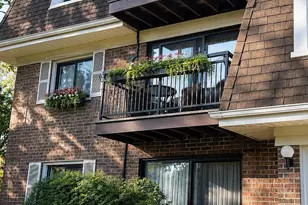
This is a carousel with tiles that activate property listing cards. Use the previous and next buttons to navigate.
1/11
$259,900 Just Listed
This is a carousel with tiles that activate property listing cards. Use the previous and next buttons to navigate.
1/11
Property Description
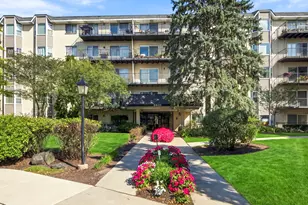
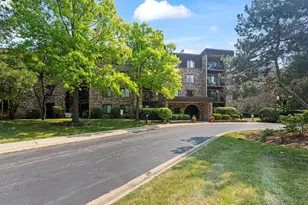
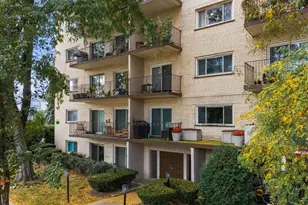
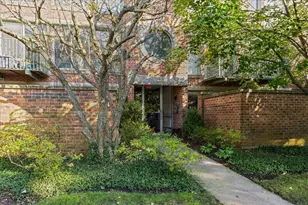
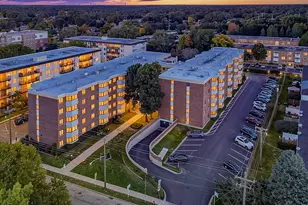
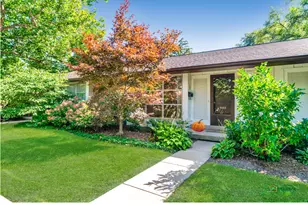
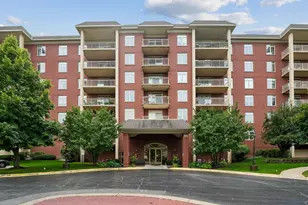
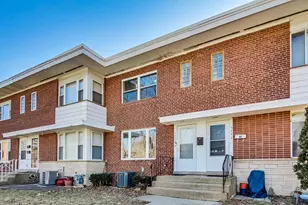
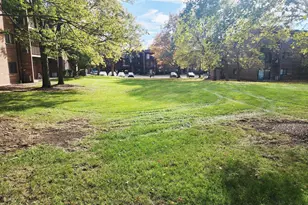
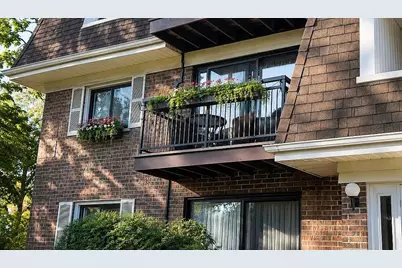
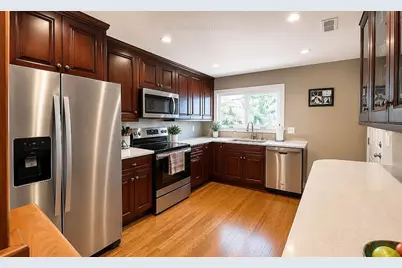
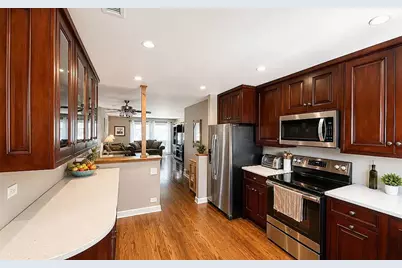
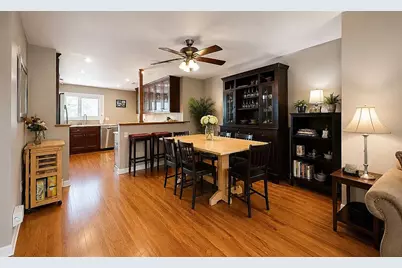
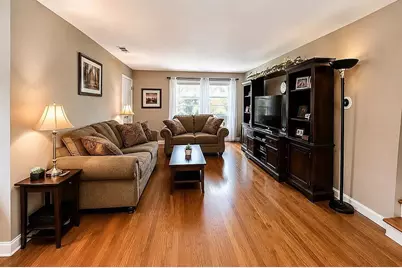
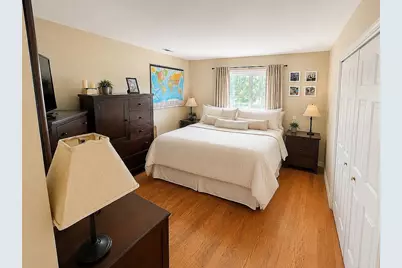
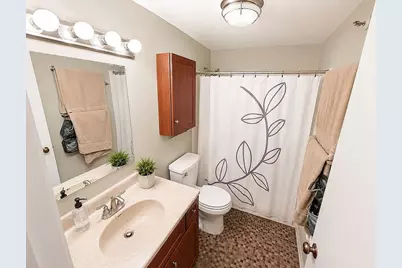
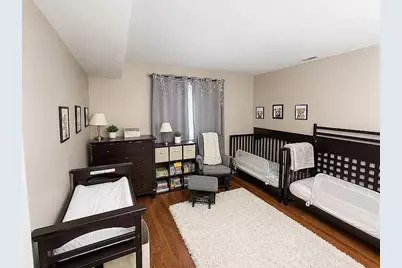
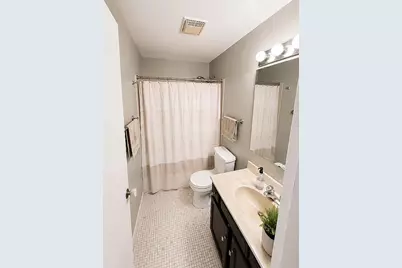
Step into a lifestyle of ease and comfort in this beautifully maintained 1,100-square-foot condominium. Bathed in natural light, the home feels instantly welcoming with its warm hardwood floors and a neutral, airy palette that serves as the perfect canvas for your personal style. The open-concept living and dining areas flow seamlessly, creating a space that feels just as right for a quiet night in as it does for hosting friends. One of the standout features of this unit is the private balcony-a peaceful retreat where you can enjoy your morning coffee or unwind at the end of the day while looking out over the lush, professionally landscaped courtyard. Both bedrooms are generously sized, offering plenty of room to breathe, complemented by an impressive amount of closet and storage space throughout. Beyond the front door, the amenities make every day feel like a getaway. Take a dip in the sparkling outdoor pool, sharpen your game on the tennis courts, or simply enjoy a stroll through the manicured common grounds. Practicality is built-in here, featuring updated windows and doors, central air, a dedicated parking space, and a private storage unit in the basement. Situated in a prime location near top-tier dining, local boutiques, golf courses, and parks, this home offers the ultimate in convenience with quick access to public transit and major expressways. Whether you are looking to simplify your lifestyle or purchase your first home, this move-in-ready gem delivers exceptional value and a vibrant community atmosphere.
Full Property Details
Full Property Details for 4134 Cove Ln #B
General
- Price: $259,900
- HOA FEE: $236/month
- Taxes: $3,592 (2025)
- Status: Active
- Type: Condo
- Source: MRED
- MLS ID: 12791453
- Updated: 10/24/2026
- Added to Site: 4 day(s) ago
Interior
- Basement: None
- Interior Features: Storage
- Appliances: Range, Microwave, Dishwasher, Refrigerator
Rooms
Bathrooms
- Total Bathrooms: 2
- Full Bathrooms: 2
- Bathroom Features: Soaking Tub
Bedrooms
- Total Bedrooms: 2
Additional Information
- Other Features: School Bus Service
Exterior
- Exterior Features: Balcony
Parking
- Total Spaces: 1
- Parking Features: Asphalt, Assigned, Guest, Yes, Owned
Location
- Area: Glenview / Golf
- County: Cook
- Township: Northfield
- Subdivision: Dearlove Cove
- Driving Directions: Glenview W of Milwaukee to Cove. Unit on Left Side. Park across street next to dog run.
School Information
- School District: 34
- Elem School District: 34
- Midd School District: 34
- High School District: 225
- High School: Glenbrook South High School
- Private School: Glenbrook South High School
Community
- Assoc. Fees Include: Water, Parking, Insurance, Pool, Exterior Maintenance, Lawn Care, Scavenger, Snow Removal
- Pets Allowed: Yes
- Pets: Cats OK, Dogs OK
- Pet Restrictions: Cats OK, Dogs OK, / 999lbs.
- Mgmt. Company: Premier Residential Management Company
Heating & Cooling
- Cooling Type: Central Air Conditioning
- Heating Type: Electric, Forced Air
Utilities
- Sewer: Public Sewer, Storm Sewer
- Water: Lake Michigan
Structural Information
- Structure Type: Condo
- Construction: Brick
- Exterior Const.: Brick
- Basement Desc.: None
- Foundation: Concrete Perimeter
- Roof: Asphalt
- Windows: Screens
- Entry Floor Number: 2
- Stories/Levels: 2
- Square Feet: 1,100
- Sq. Ft. Source: Estimated
- Year Built: 1978
Unit Information
- Units in Building: 6
Lot Features
- Lot Dimensions: COMMON
- Lot Features: Common Grounds
Animals
- Animals Allowed: Cats OK, Dogs OK
Financial Considerations
- Association Fee: $236
- Assoc Fee Freq.: Monthly
- Assessment Year: 1978
- Tax Amount: $3,592
- Tax Year: 2025
- Pays Sewer: Public Sewer, Storm Sewer
Disclosures and Reports
- Ownership: Condo
- Property ID: 4324011251257
Listed by Compass
Get Pre-Approved Today
Get a Great Insurance Rate
Schools
Schools serving 4134 Cove Ln #B
School Districts:Glenview Community Consolidated School District 34, Northfield Township High School District 225
| Name | Grades | Distance |
|---|---|---|
Glen Grove Elementary School 3900 Glenview Road, Glenview, IL 60025 | 3-5 | 0.3 mi |
Westbrook Elementary School 1333 Greenwood Road, Glenview, IL 60026 | PK-2 | 1.2 mi |
Springman Middle School 2701 Central Road, Glenview, IL 60025 | 6-8 | 1.8 mi |
Glenbrook South High School 4000 West Lake Avenue, Glenview, IL 60026 | 9-12 | 1.2 mi |
Disclaimer:
School attendance boundaries provided by ATTOM Data Solutions and are for reference only. Contact the school directly to verify enrollment eligibility.
Tax History
Tax History for 4134 Cove Ln #B
Year
Property Taxes
Change
Tax Assessment
Change
2023
$3,029
—
$22,527
33%
2023
$3,029
4%
$16,940
—
2022
$2,922
11%
$16,940
22%
2021
$2,631
-1%
$13,842
—
2020
$2,656
6%
$13,842
-10%
2019
$2,500
18%
$15,342
22%
2018
$2,124
2%
$12,608
—
2017
$2,081
-3%
$12,608
—
2016
$2,153
61%
$12,608
54%
2015
$1,334
1%
$8,189
—
2014
$1,322
4%
$8,189
—
2013
$1,269
-5%
$8,189
-8%
2012
$1,336
—
$8,879
—
Disclaimer: Historical tax information is derived from public records provided by the county offices. Information is not guaranteed and should be independently verified.
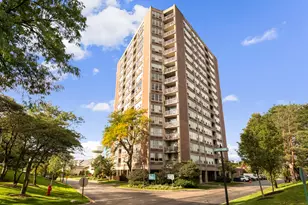
Estimate the Cost
Estimate the Cost for 4134 Cove Ln #B
4134 Cove Lane #B, Glenview, IL 60025 (MLS# 12791453) is a Condo property with 2 bedrooms and 2 full bathrooms. 4134 Cove Lane #B is currently listed for $259,900 and was received on October 23, 2026. Want to learn more about 4134 Cove Lane #B? Do you have questions about finding other Condo real estate for sale in Glenview? You can browse all Glenview real estate or contact a Coldwell Banker agent to request more information.