This is a carousel with tiles that activate property listing cards. Use the previous and next buttons to navigate.
1/51
$1,100,000 Just Listed
This is a carousel with tiles that activate property listing cards. Use the previous and next buttons to navigate.
1/51
Property Description
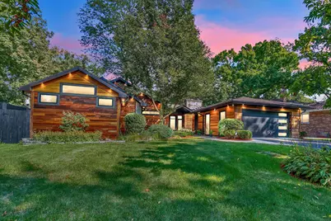
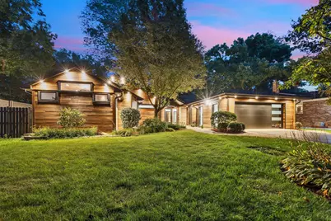
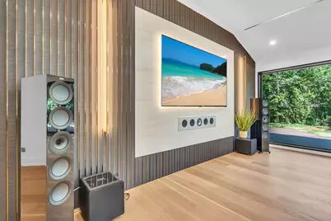
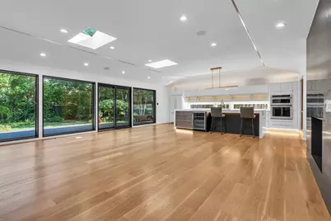
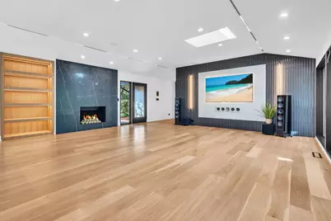
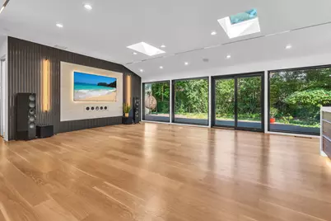
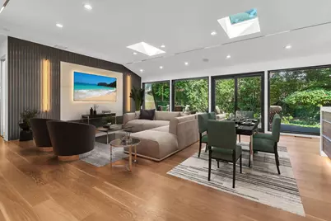
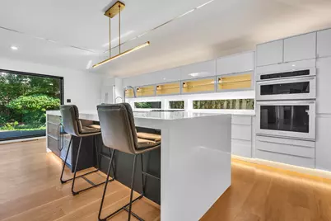
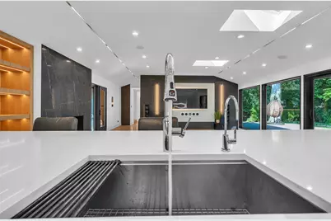
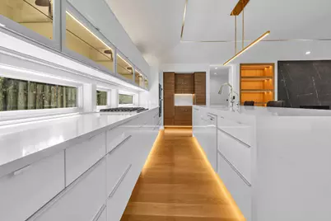
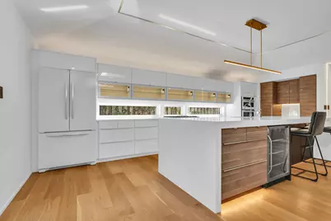
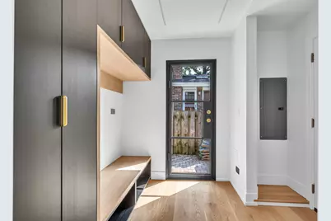
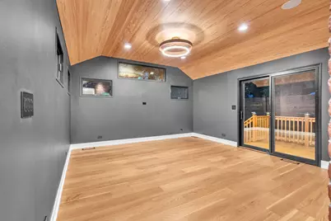
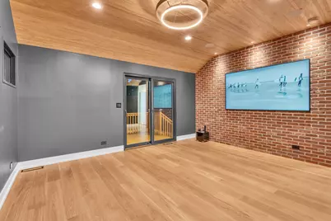
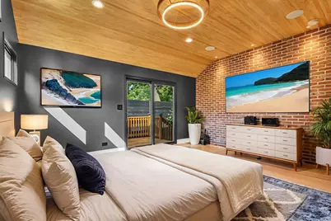
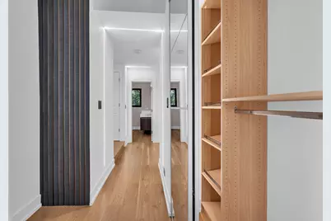
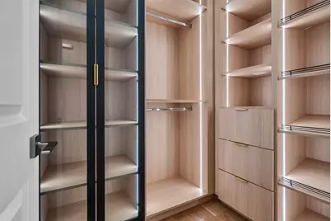
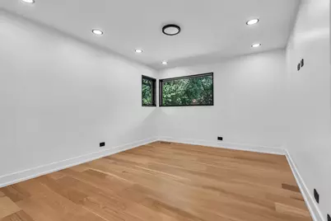
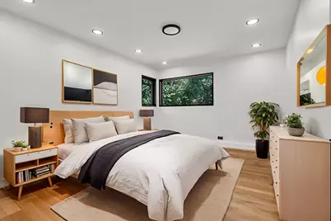
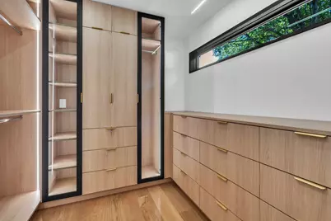
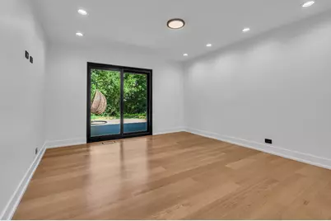
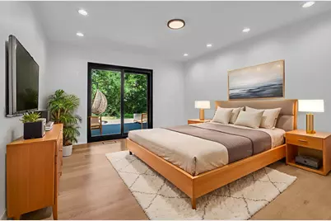
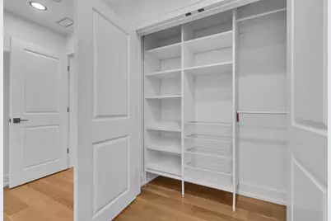
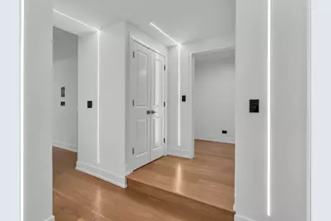
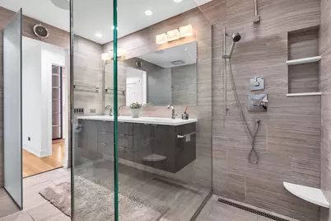
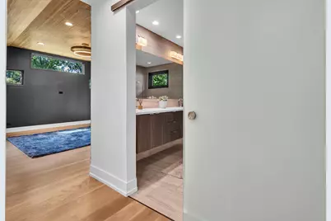
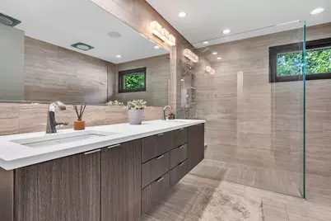
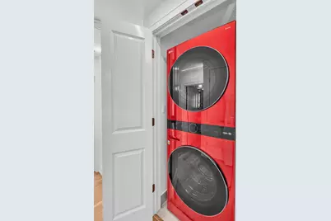
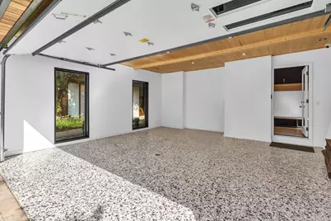
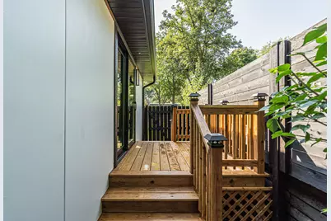
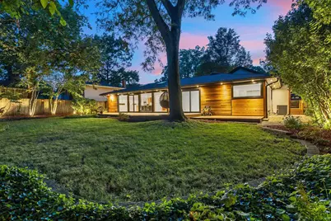
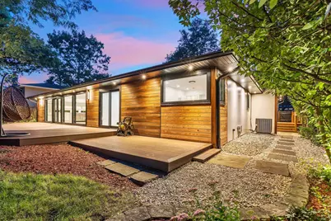
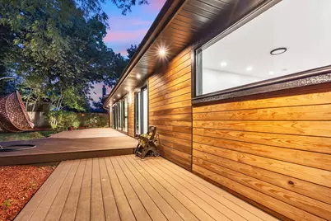
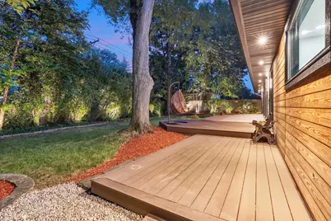
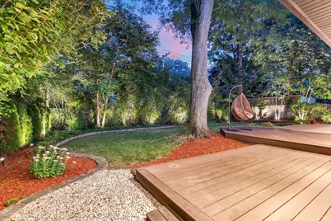
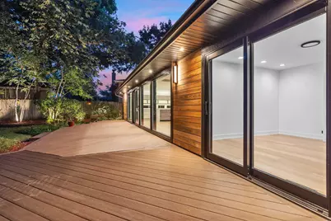
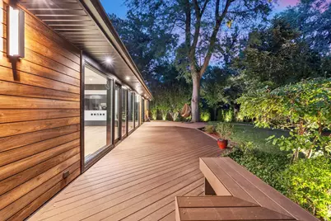
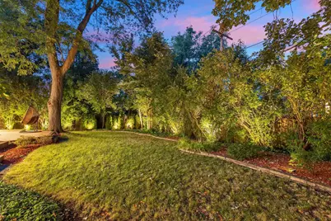
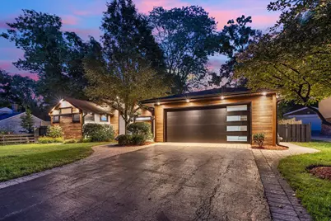
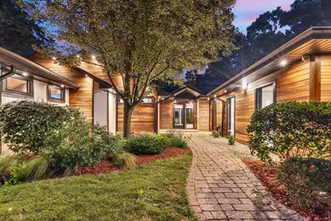
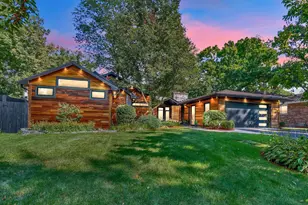
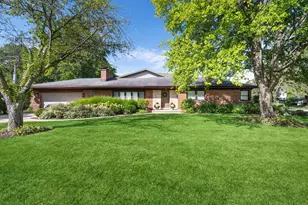
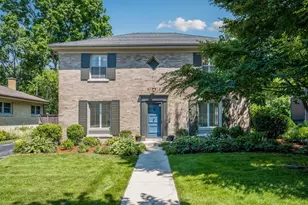
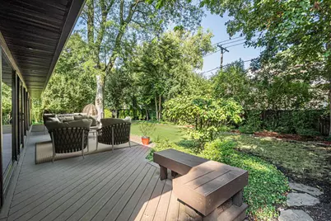
Welcome to a truly exceptional ranch-style smart home, nestled in the serene northeast corner of Glenview, surrounded by lush greenery on a generously sized lot. This extraordinary residence boasts an expansive layout of approximately 2280 sq ft, showcasing elegant designer finishes and a plethora of bespoke features that marry technology with style. You'll instantly fall in love with this distinctive home, tailor-made for daily living, leisurely retreats, and vibrant entertaining. As you enter, you are greeted by a grand foyer that flows gracefully into a formal living room, where a cozy fireplace beckons beneath soaring 12-ft ceilings-setting the perfect ambiance for gatherings. The heart of the home unfolds as the kitchen and family room harmoniously connect, providing a seamless flow for hosting and everyday activities. With easy access to a charming outdoor patio, a convenient mudroom, and an attached heated two-car garage, this space truly epitomizes modern convenience. The gourmet Drury kitchen is a culinary masterpiece, featuring stunning Grabill cabinetry and gleaming Caesarstone countertops that reflect both sophistication and functionality. Equipped with a stove, a double oven, a prep sink, and a spacious island with ample seating, this kitchen is designed for both chefs and casual cooks alike. The family room, adorned with a breathtaking fireplace wrapped in polished blackstone, creates an inviting atmosphere where memories are made. Retreat to the luxurious primary suite, your own personal sanctuary. Here, you'll find a spa-like ambiance complete with a sumptuous shower, elegant sinks illuminated by lit vanities, and two expansive walk-in closets boasting custom built-ins that cater to your every storage need. The primary bedroom exudes tranquility and spaciousness, perfect for unwinding after a long day. Two additional large bedrooms, each adorned with exquisite designer wall coverings and generous closets, provide ample space for family or guests. Every corner of this home has been thoughtfully designed, with strategically placed windows allowing the soft embrace of natural light to fill the interior, creating a warm and inviting atmosphere. For entertainment enthusiasts, immerse yourself in cinematic brilliance with an 82" TV complemented by high-fidelity amplifiers and Dolby surround sound, crafted by KEF-renowned for their commitment to exceptional audio. The cutting-edge Control4 electronics seamlessly manage the home's lights, music, while a top-of-the-line security Surveillance system ensures peace of mind. Additional features such as a Museum360s HVAC system connection, scent with ease and efficiency , an advanced speaker system, an efficient sprinkler system, advanced water filtration, and ambient lighting further elevate the living experience, making this ranch-style home the epitome of luxury and comfort. Step outside to discover a professionally landscaped, fenced yard that beckons you into a serene oasis, complete with a stunning composite deck, perfect for al fresco dining or simply enjoying the beauty of your surroundings. Don't miss the opportunity to call this extraordinary property your home-contact the listing agent today for more information!
Full Property Details
Full Property Details for 623 Echo Ln
General
- Price: $1,100,000
- Taxes: $9,331 (2024)
- Status: Active
- Type: Single Family
- Source: MRED
- MLS ID: 12598360
- Updated: 8/21/2026
- Added to Site: 4 day(s) ago
Rental Information
- Complex Features: Curbs
Interior
- Basement: Crawl Spac
- Interior Features: Cathedral Ceiling(s), Wet Bar, 1st-Floor Bedroom, 1st-Floor Bath, Walk-In Closet(s)
- Fireplace: Yes
- Number of Fireplaces: 1
- Fireplace(s): Living Room, Gas Log
- Appliances: Double Oven, Microwave, Dishwasher, Refrigerator, Washer, Dryer, Disposal, Humidifier
Rooms
Bathrooms
- Total Bathrooms: 3
- Full Bathrooms: 2
- Half Bathrooms: 1
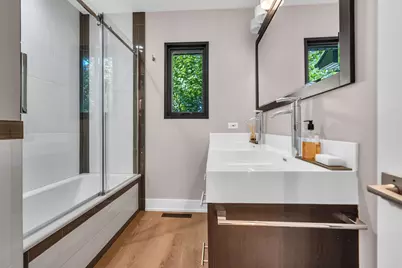
- Bathroom Features: Separate Shower, Double Sink
Bedrooms
- Total Bedrooms: 3
Additional Information
- Equipment: Water Softener (Owned), Security System, Lawn Sprinkler, Security Cameras, Electronic Air Filters
- Other Features: School Bus Service, Commuter Bus
Exterior
- Exterior Features: Dog Run
Parking
- Garage: Yes
- Attached garage: Yes
- Garage Spaces: 2
- Total Spaces: 2
- Parking Features: Asphalt, Garage Door Opener, Yes, Garage Owned, Attached, Garage
Location
- Area: Glenview / Golf
- County: Cook
- Township: New Trier
- Driving Directions: Glenview to Echo Lane & south to 623.
School Information
- School District: 39
- Elem School District: 39
- Midd School District: 39
- High School District: 203
- Elementary School: Romona Elementary School
- Middle School: Wilmette Junior High School
- High School: New Trier Twp H.S. Northfield/Wi
- Private School: New Trier Twp H.S. Northfield/Wi
Community
- Assoc. Fees Include: None
Heating & Cooling
- Cooling Type: Central Air Conditioning
- Heating Type: Natural Gas, Forced Air
Utilities
- Sewer: Public Sewer
- Water: Lake Michigan, Public
Structural Information
- Architectural Info: Ranch
- Architectural Style: Ranch
- Construction: Cedar, Wood Siding, Combination
- Exterior Const.: Cedar, Wood Siding, Combination
- Basement: Yes
- Basement Desc.: Crawl Space
- Foundation: Concrete Perimeter
- Roof: Asphalt
- Doors: ENERGY STAR Qualified Doors
- Square Feet: 2,280
- Sq. Ft. Source: Assessor
- Built Before 1978: Yes
- Remodeled/Updated: 2025
Lot Features
- Lot Size Range: Less than .25 Acre
- Lot Dimensions: 80 x 135
Financial Considerations
- Parking Included: Yes
- Tax Amount: $9,331.08
- Tax Year: 2024
- Pays Sewer: Public Sewer
Disclosures and Reports
- Ownership: Fee Simple
- Property ID: 5313170040000
Listed by Executive Home Realty, Inc.

Get Pre-Approved Today
Get a Great Insurance Rate
Schools
Schools serving 623 Echo Ln
School Districts:New Trier Township High School District 203, Wilmette School District 39
| Name | Grades | Distance |
|---|---|---|
Romona Elementary School 600 Romona Road, Wilmette, IL 60091 | PK-4 | 1.2 mi |
Wilmette Junior High School 620 Locust Road, Wilmette, IL 60091 | 7-8 | 1.5 mi |
New Trier Township H S Northfield 7 North Happ Road, Northfield, IL 60093 | 9- | 1.7 mi |
New Trier Township H S Winnetka 385 Winnetka Avenue, Winnetka, IL 60093 | 10-12 | 3.2 mi |
Disclaimer:
School attendance boundaries provided by ATTOM Data Solutions and are for reference only. Contact the school directly to verify enrollment eligibility.
Price & Sales History for 623 Echo Ln
Date
Details
Price
Change
Source
8/21/2026
Listed
$1,100,000
56.25%
MLS
9/06/2023
Sold
$704,000
—
Public Record
Disclaimer: Historical sales information is derived from public records provided by the county offices. Information is not guaranteed and should be independently verified.
Tax History
Tax History for 623 Echo Ln
Year
Property Taxes
Change
Tax Assessment
Change
2023
$4,719
—
$34,724
51%
2023
$4,719
5%
$22,998
—
2022
$4,492
15%
$22,998
34%
2021
$3,915
2%
$17,160
—
2020
$3,850
3%
$17,160
-9%
2019
$3,756
-2%
$18,858
3%
2018
$3,826
3%
$18,235
—
2017
$3,707
-17%
$18,235
-18%
2016
$4,442
20%
$22,342
34%
2015
$3,692
2%
$16,691
—
2014
$3,624
5%
$16,691
—
2013
$3,459
-17%
$16,691
-21%
2012
$4,150
—
$21,128
—
Disclaimer: Historical tax information is derived from public records provided by the county offices. Information is not guaranteed and should be independently verified.
Estimate the Cost
Estimate the Cost for 623 Echo Ln
623 Echo Lane, Glenview, IL 60025 (MLS# 12598360) is a Single Family property with 3 bedrooms, 2 full bathrooms and 1 partial bathroom. 623 Echo Lane is currently listed for $1,100,000 and was received on August 21, 2026. Want to learn more about 623 Echo Lane? Do you have questions about finding other Single Family real estate for sale in Glenview? You can browse all Glenview real estate or contact a Coldwell Banker agent to request more information.