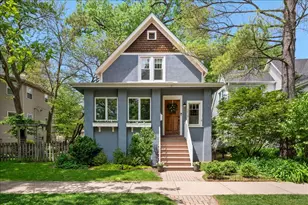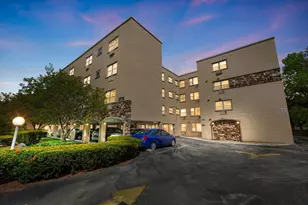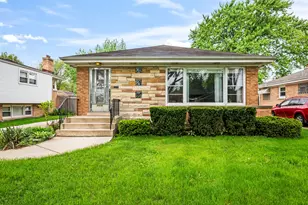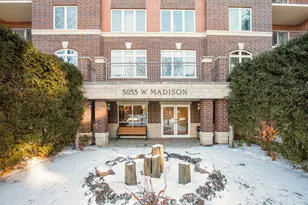
This is a carousel with tiles that activate property listing cards. Use the previous and next buttons to navigate.
1/21
$385,000 Just Listed
This is a carousel with tiles that activate property listing cards. Use the previous and next buttons to navigate.
1/21
Property Description
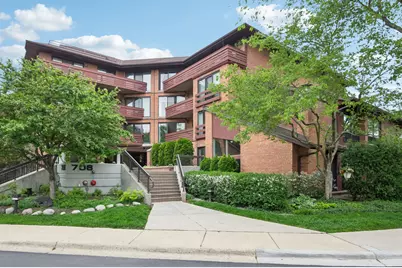
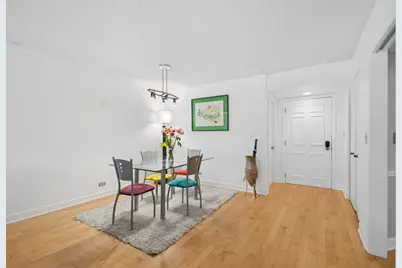
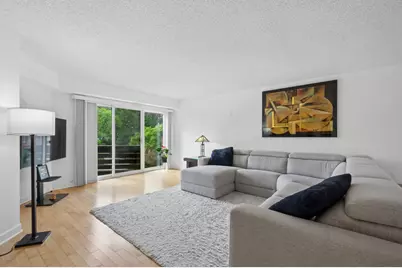
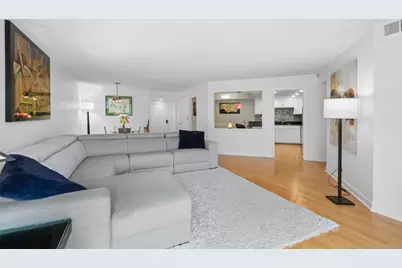
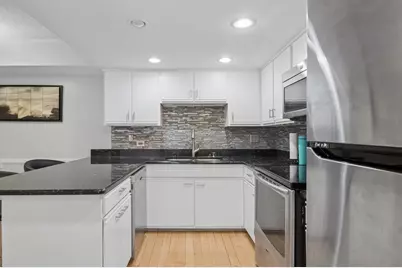
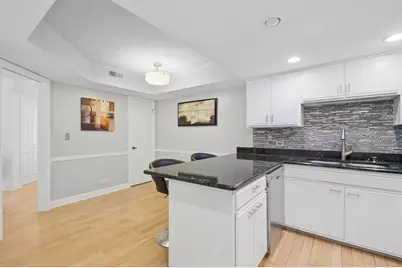
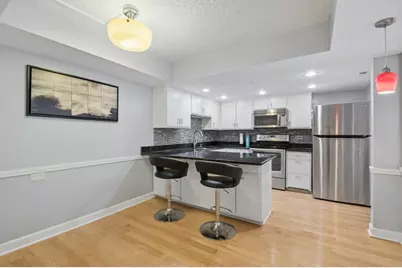
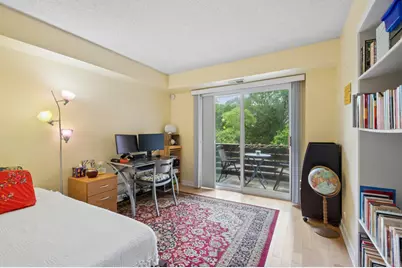
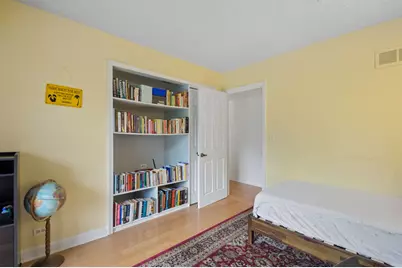
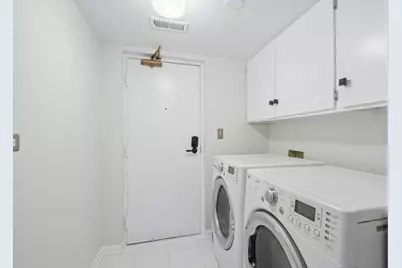
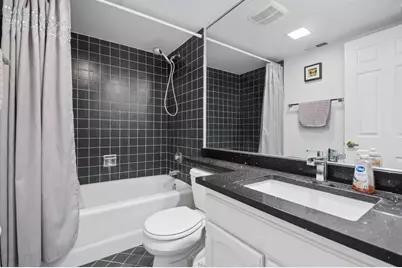
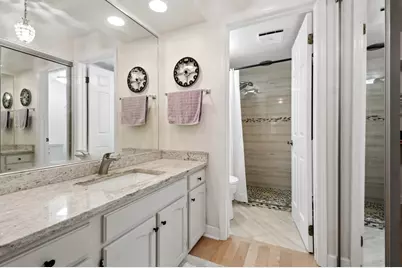
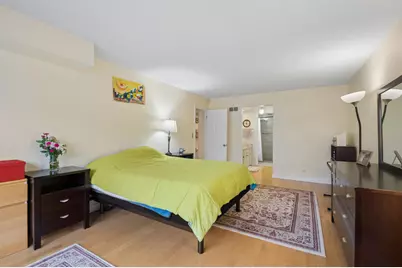
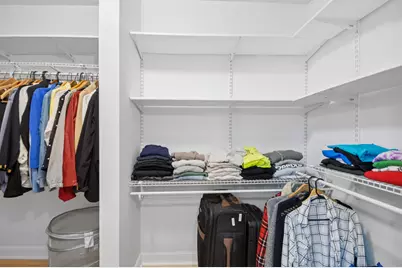
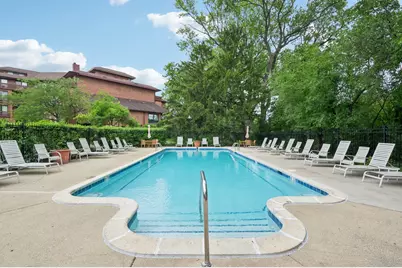
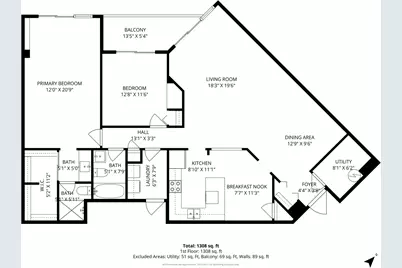
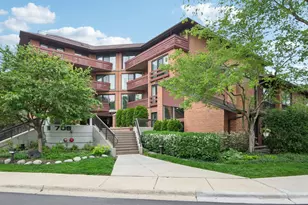
Welcome home to this spacious and beautifully updated condo in highly sought-after Orchard Glen, featuring serene courtyard and pool views from your private balcony. The open-concept layout offers an eat-in kitchen with pantry overlooking the bright and inviting living room-perfect for everyday living and entertaining. Thoughtful upgrades throughout include maple hardwood floors, a beautifully renovated kitchen with granite countertops, updated lighting, under-cabinet lighting, backsplash, newer appliances, and a new refrigerator (2022). The oversized primary suite features a walk-in closet with custom shelving, an updated private bath, and added in-unit safe. Both bathrooms have been tastefully updated, including new toilets installed in 2026. Additional improvements include replaced balcony sliding doors, Climate Guard window treatments, Nest thermostat, freshly painted living room and hallway, and newly tiled and painted utility and laundry rooms with newer washer/dryer. Enjoy the convenience of heated garage parking, bike storage, extra storage space, party room, recently updated elevator, plenty of on-site parking for guests, new Butterfly video doorbell system, and heated swimming pool just in time for Summer. Pet-friendly building in an unbeatable location-just steps to Metra, downtown shopping and dining, with a bus stop right out front. Hurry this one won't last!
Full Property Details
Full Property Details for 706 Waukegan Rd #206-C
General
- Price: $385,000
- HOA FEE: $698/month
- Taxes: $4,829 (2024)
- Status: Active
- Type: Condo
- Source: MRED
- MLS ID: 12652162
- Updated: 5/24/2026
- Added to Site: 6 day(s) ago
Interior
- Basement: None
- Interior Features: Storage
- Appliances: Range, Refrigerator, Washer, Dryer, Disposal
- Flooring: Hardwood, Laminate
Rooms
Bathrooms
- Total Bathrooms: 2
- Full Bathrooms: 2
- Bathroom Features: Separate Shower
Bedrooms
- Total Bedrooms: 2
Additional Information
- Shared Amenities: Bike Room/Bike Trails, Elevator in Residence, Storage, Party Room, Pool, Security Door Lock(s), Elevator(s), Intercom
- Equipment: Cable TV, Intercom, Carbon Monoxide Detectors
- Other Features: School Bus Service, Commuter Bus, Commuter Train
Exterior
- Exterior Features: Balcony
Parking
- Garage: Yes
- Attached garage: Yes
- Garage Spaces: 1
- Total Spaces: 1
- Parking Features: Asphalt, Garage Door Opener, Heated Garage, Yes, Garage Owned, Attached, Garage
Location
- Area: Glenview / Golf
- County: Cook
- Township: Northfield
- Subdivision: Orchard Glen
- Driving Directions: WAUKEGAN RD, S OF GLENVIEW RD, ON West (quiet side of St, not facing Waukegan!)
School Information
- School District: 34
- Elem School District: 34
- Midd School District: 34
- High School District: 225
- Elementary School: Lyon Elementary School
- Middle School: Springman Middle School
- High School: Glenbrook South High School
- Private School: Glenbrook South High School
Community
- Assoc. Fees Include: Water, Parking, Insurance, Pool, Exterior Maintenance, Lawn Care, Scavenger, Snow Removal
- Pets Allowed: Yes
- Pets: Cats OK, Dogs OK
- Pet Restrictions: Cats OK, Dogs OK, / 999lbs.
- Mgmt. Company: Northshore Management
Heating & Cooling
- Cooling Type: Central Air Conditioning
- Heating Type: Electric, Forced Air
Utilities
- Sewer: Public Sewer
- Water: Lake Michigan, Public
- Onsite: Cable Available
Structural Information
- Structure Type: Condo, Mid-Rise (4 to 6 Stories)
- Model: ASPEN
- Construction: Brick
- Exterior Const.: Brick
- Basement Desc.: None
- Foundation: Concrete Perimeter
- Roof: Rubber
- Windows: Screens, Blinds, Window Treatments, Vinyl Frames
- Sub-Flooring: Hardwood, Laminate
- Entry Floor Number: 2
- Stories/Levels: 4
- Square Feet: 1,350
- Sq. Ft. Source: Estimated
- Year Built: 1978
- Remodeled/Updated: 2013
Unit Information
- Units in Building: 34
Manufactured Home
- Model: ASPEN
Lot Features
- Lot Dimensions: common
- Lot Features: Common Grounds
Animals
- Animals Allowed: Cats OK, Dogs OK
Financial Considerations
- Association Fee: $698
- Assoc Fee Freq.: Monthly
- Parking Included: Yes
- Assessment Year: 1978
- Tax Amount: $4,829.23
- Tax Year: 2024
- Pays Sewer: Public Sewer
Disclosures and Reports
- Ownership: Condo
- Property ID: 4353140451016
Listed by Baird & Warner
Get Pre-Approved Today
Get a Great Insurance Rate
Price & Sales History for 706 Waukegan Rd #206-C
Date
Details
Price
Change
Source
5/21/2026
Listed
$385,000
—
MLS
Disclaimer: Historical sales information is derived from public records provided by the county offices. Information is not guaranteed and should be independently verified.

Tax History
Tax History for 706 Waukegan Rd #206-C
Year
Property Taxes
Change
Tax Assessment
Change
2023
$6,983
—
$40,313
28%
2023
$6,983
3%
$31,549
—
2022
$6,786
3%
$31,549
19%
2021
$6,601
1%
$26,520
—
2020
$6,523
-2%
$26,520
-17%
2019
$6,639
8%
$31,831
20%
2018
$6,126
33%
$26,634
—
2017
$4,602
-3%
$26,634
—
2016
$4,728
33%
$26,634
37%
2015
$3,553
1%
$19,415
—
2014
$3,509
-20%
$19,415
—
2013
$4,400
43%
$19,415
2%
2012
$3,073
—
$19,051
—
Disclaimer: Historical tax information is derived from public records provided by the county offices. Information is not guaranteed and should be independently verified.
Estimate the Cost
Estimate the Cost for 706 Waukegan Rd #206-C
706 Waukegan Road #206-C, Glenview, IL 60025 (MLS# 12652162) is a Condo property with 2 bedrooms and 2 full bathrooms. 706 Waukegan Road #206-C is currently listed for $385,000 and was received on May 21, 2026. Want to learn more about 706 Waukegan Road #206-C? Do you have questions about finding other Condo real estate for sale in Glenview? You can browse all Glenview real estate or contact a Coldwell Banker agent to request more information.