This is a carousel with tiles that activate property listing cards. Use the previous and next buttons to navigate.
1/48
$2,250,000
This is a carousel with tiles that activate property listing cards. Use the previous and next buttons to navigate.
1/48
Property Description
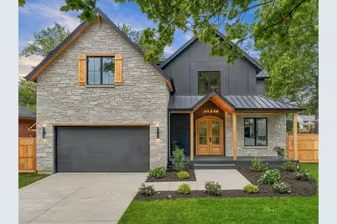
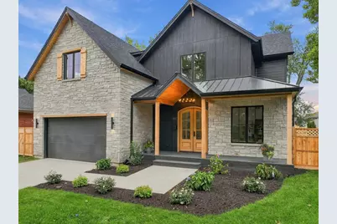
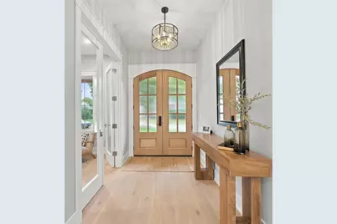
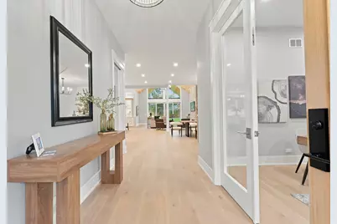
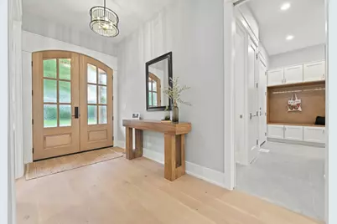
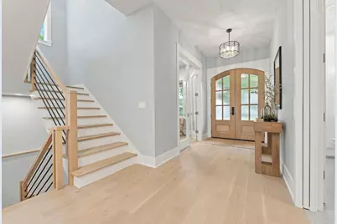
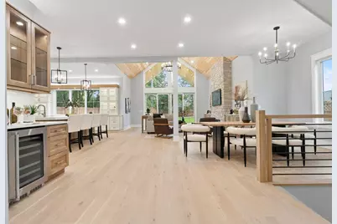
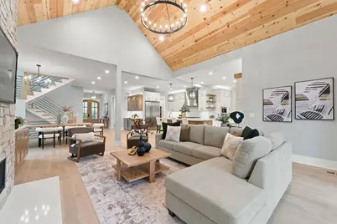
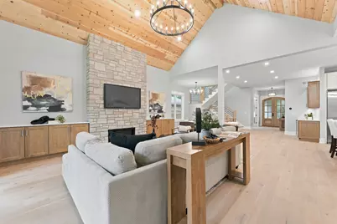
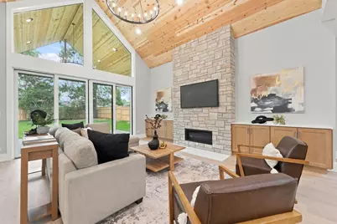
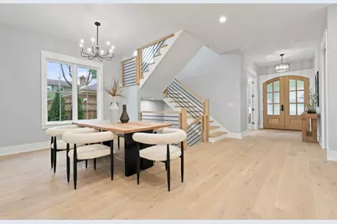
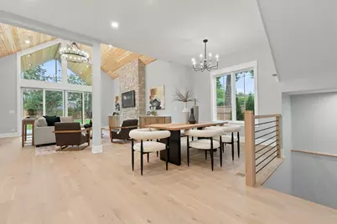
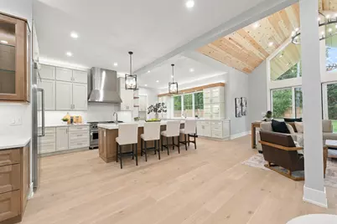
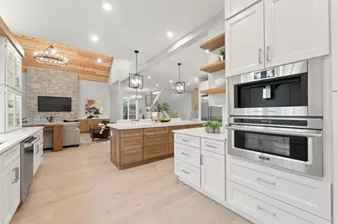
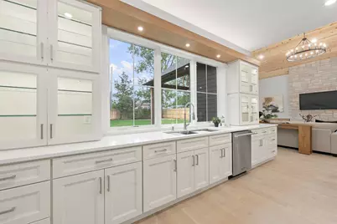
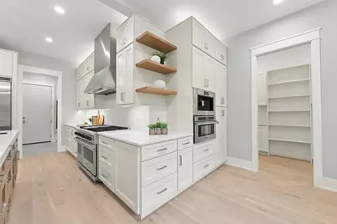
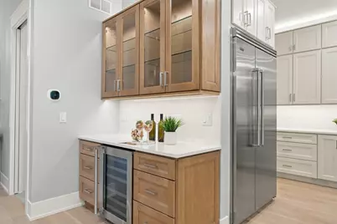
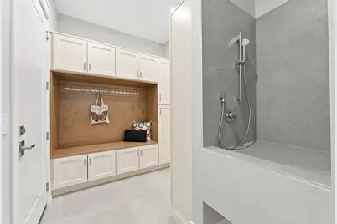
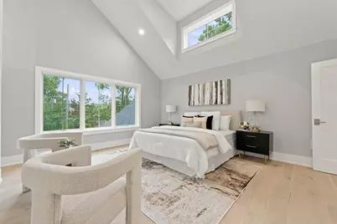
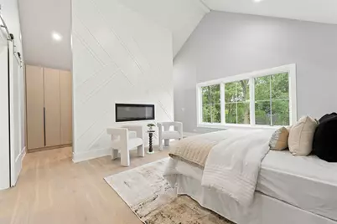
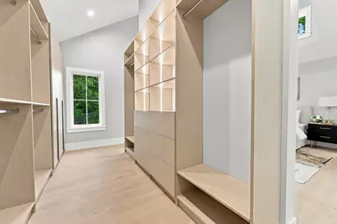
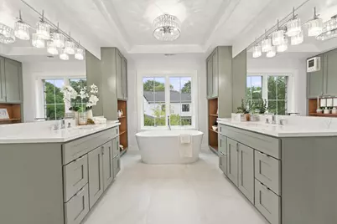
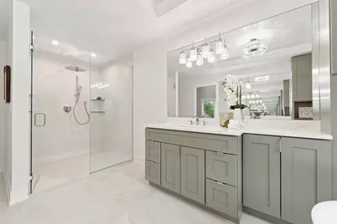
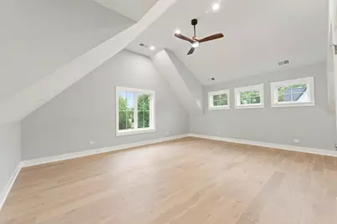
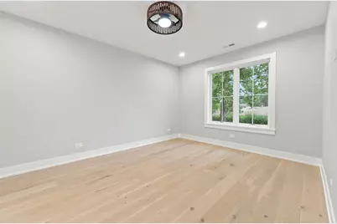
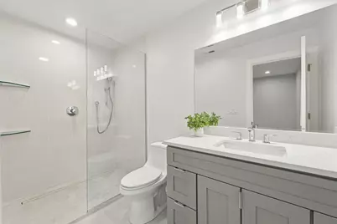
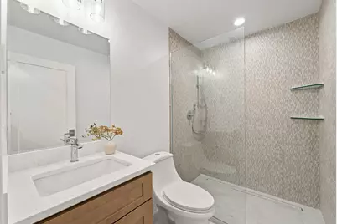
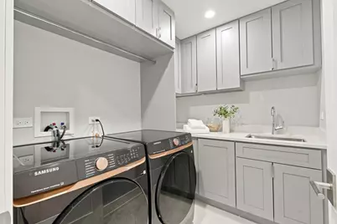
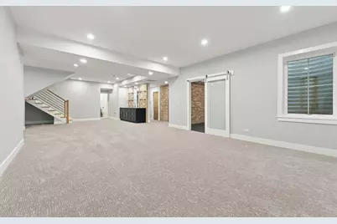
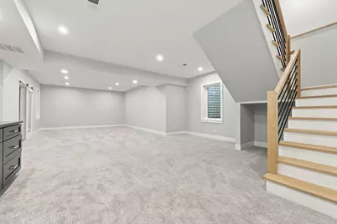
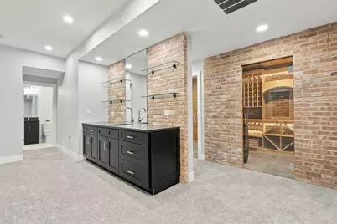
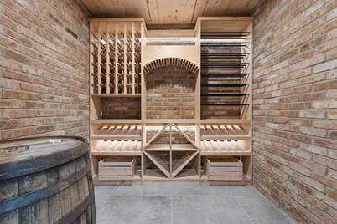
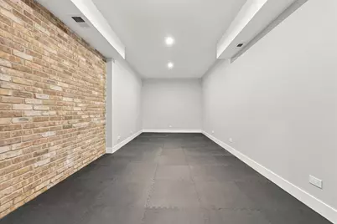
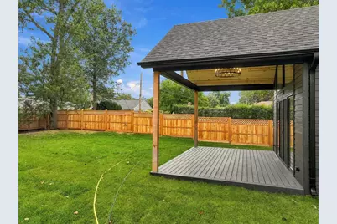
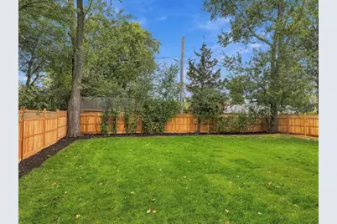
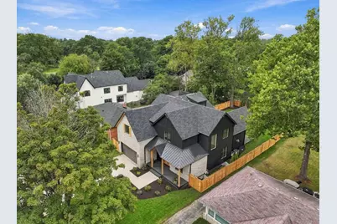
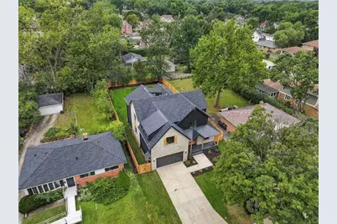
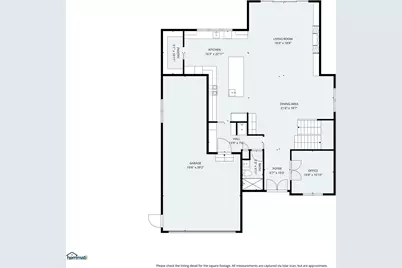
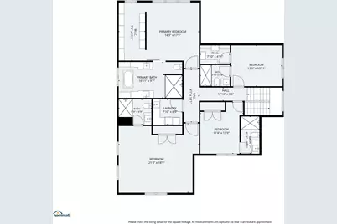
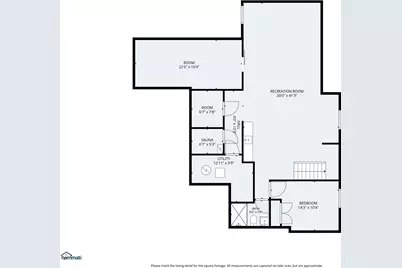
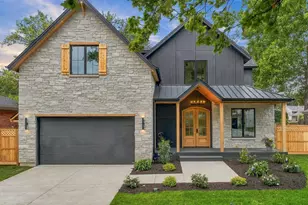
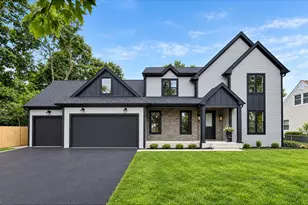
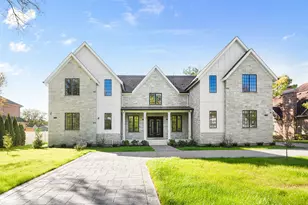
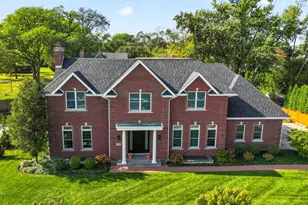
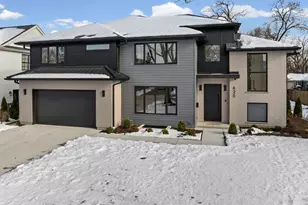
***New Construction Masterpiece of a local & well known builder, offering exceptional craftsmanship, luxury finishes, and thoughtfully designed open floor plan*** Nestled on a quiet cul-de-sac with minimal traffic, just steps from the golf course*** This impressive home features 5 spacious bedrooms plus 1st floor office/optional 6th bedroom & 6 full bathrooms*The custom gourmet kitchen features high-end Viking appliances, island, a walk-in pantry, and butler's area, opening to a stunning Family Room with an Eden stone fireplace and wood-beamed cathedral ceiling*Additional main-floor highlights include a functional mud room, full bathroom, and dedicated dog shower for added convenience*** The second floor features hardwood floors throughout, 4 generously sized bedrooms, and 4 full bathrooms. The luxurious primary suite features a spa-inspired bath with dual vanities, soaking tub, separate walk-in shower, and an expansive walk-in closet. A conveniently located second floor laundry room adds both comfort and everyday ease*** The finished lower level is designed for both relaxation and entertaining, featuring a spacious recreation/great room with wet bar, 5th bedroom, and full bathroom. Additional amenities include dry sauna, a fitness room & private wine cellar where reclaimed brick adds exceptional texture and character. The expansive layout also offers the perfect opportunity for golf simulator, creating an exceptional luxury retreat*** The outdoor living space is equally impressive, featuring a covered composite deck designed for year-round enjoyment*** !!!Equipped for convenience with outdoor gas line hookup (generator/grill ready) and garage pre-wired for an electric vehicle charger*1-year builder's home warranty!!! ............Stop searching and start packing - this is the one you'll want to call HOME..........
Full Property Details
Full Property Details for 810 Clover Ct
General
- Price: $2,250,000
- Taxes: $9,448 (2023)
- Status: Active
- Type: Single Family
- Source: MRED
- MLS ID: 12764173
- Updated: 9/25/2026
- Added to Site: 8 day(s) ago
Interior
- Basement: Finished, F
- Interior Features: Vaulted Ceiling(s), Cathedral Ceiling(s), Sauna, Dry Bar, 1st-Floor Bath, Built-in Features, Walk-In Closet(s), Open Floorplan, Pantry, Quartz Counters
- Fireplace: Yes
- Number of Fireplaces: 1
- Fireplace(s): Family Room, Gas Starter
- Appliances: Range, Microwave, Dishwasher, High-End Refrigerator, Washer, Dryer, Disposal, Stainless Steel Appliance(s), Range Hood, Gas Oven
- Flooring: Hardwood
Rooms
Bathrooms
- Total Bathrooms: 6
- Full Bathrooms: 6
- Basement Baths: Yes
- Bathroom Features: Separate Shower, Double Sink, Soaking Tub
Bedrooms
- Total Bedrooms: 5
- Bedrooms(Blw Grade): 1
Additional Information
- Other Features: School Bus Service, Commuter Bus, Commuter Train
Exterior
- Exterior Features: Roof Deck
Parking
- Garage: Yes
- Attached garage: Yes
- Garage Spaces: 3
- Total Spaces: 3
- Parking Features: Concrete, Heated Garage, Garage, Yes, Garage Owned, Attached
Location
- Area: Glenview / Golf
- County: Cook
- Township: Northfield
- Driving Directions: *** Glenview Rd. West of Shermer Rd. South to Meadowlark Ln, East to Brassie Dr., South to Clover Ct. to HOME ***
School Information
- School District: 34
- Elem School District: 34
- Midd School District: 34
- High School District: 225
- Elementary School: Henking Elementary School
- Middle School: Attea Middle School
- High School: Glenbrook South High School
- Private School: Glenbrook South High School
Community
- Assoc. Fees Include: None
Heating & Cooling
- Cooling Type: Central Air Conditioning
- Heating Type: Natural Gas
Utilities
- Sewer: Public Sewer
- Water: Lake Michigan, Public
Structural Information
- Architectural Info: Colonial
- Architectural Style: Colonial
- Construction: Combination
- Exterior Const.: Combination
- Basement: Yes
- Basement Desc.: Finished, Full
- Foundation: Concrete Perimeter
- Roof: Asphalt
- Doors: French Doors, Sliding Doors, Panel Door(s)
- Sub-Flooring: Hardwood
- Square Feet: 5,700
- Sq. Ft. Source: Builder
- Year Built: 2026
Lot Features
- Lot Size (Acres): 0.21
- Lot Size Range: Less than .25 Acre
- Lot Dimensions: 42 x 204 x 158 x 136
- Fence: Yes
- Lot Features: Cul-De-Sac, Irregular Lot
- Fencing (Description): Fenced
Financial Considerations
- Parking Included: Yes
- Assessment Year: 2026
- Tax Amount: $9,448
- Tax Year: 2023
- Pays Sewer: Public Sewer
Disclosures and Reports
- Ownership: Fee Simple
- Special Conditions: Home Warranty
- Property ID: 4343070070000
Listed by New Era Brokers LTD

Get Pre-Approved Today
Get a Great Insurance Rate
Schools
Schools serving 810 Clover Ct
School Districts:Glenview Community Consolidated School District 34, Northfield Township High School District 225
| Name | Grades | Distance |
|---|---|---|
Henking Elementary School 2941 Linneman Street, Glenview, IL 60025 | PK-2 | 0.3 mi |
Hoffman Elementary School 2000 Harrison Street, Glenview, IL 60025 | 3-5 | 1 mi |
Attea Middle School 2500 Chestnut Avenue, Glenview, IL 60026 | 6-8 | 1.3 mi |
Glenbrook South High School 4000 West Lake Avenue, Glenview, IL 60026 | 9-12 | 1.8 mi |
Disclaimer:
School attendance boundaries provided by ATTOM Data Solutions and are for reference only. Contact the school directly to verify enrollment eligibility.
Price & Sales History for 810 Clover Ct
Date
Details
Price
Change
Source
9/19/2026
Listed
$2,250,000
847.37%
MLS
9/03/2025
Sold
$237,500
—
Public Record
Disclaimer: Historical sales information is derived from public records provided by the county offices. Information is not guaranteed and should be independently verified.
Tax History
Tax History for 810 Clover Ct
Year
Property Taxes
Change
Tax Assessment
Change
2023
$9,448
—
$49,000
7%
2023
$9,448
3%
$46,000
—
2022
$9,159
5%
$46,000
19%
2021
$8,759
1%
$38,522
—
2020
$8,711
7%
$38,522
-9%
2019
$8,114
-1%
$42,332
8%
2018
$8,203
3%
$39,102
—
2017
$7,998
3%
$39,102
—
2016
$7,743
11%
$39,102
23%
2015
$6,963
2%
$31,863
—
2014
$6,848
3%
$31,863
—
2013
$6,626
-11%
$31,863
-17%
2012
$7,475
—
$38,433
—
Disclaimer: Historical tax information is derived from public records provided by the county offices. Information is not guaranteed and should be independently verified.
Estimate the Cost
Estimate the Cost for 810 Clover Ct
810 Clover Court, Glenview, IL 60025 (MLS# 12764173) is a Single Family property with 5 bedrooms and 6 full bathrooms. 810 Clover Court is currently listed for $2,250,000 and was received on September 19, 2026. Want to learn more about 810 Clover Court? Do you have questions about finding other Single Family real estate for sale in Glenview? You can browse all Glenview real estate or contact a Coldwell Banker agent to request more information.