This is a carousel with tiles that activate property listing cards. Use the previous and next buttons to navigate.
1/48
$2,100,000 Just Listed
This is a carousel with tiles that activate property listing cards. Use the previous and next buttons to navigate.
1/48
Property Description
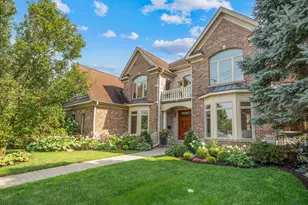
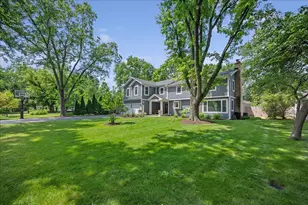
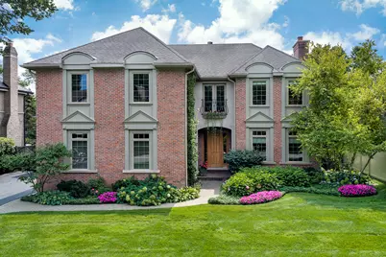
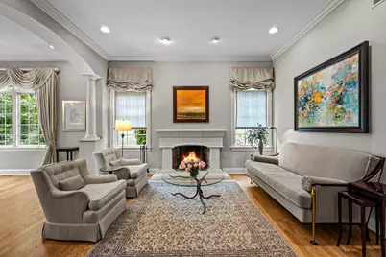
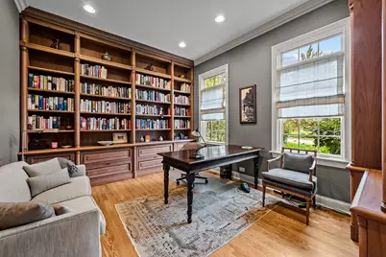
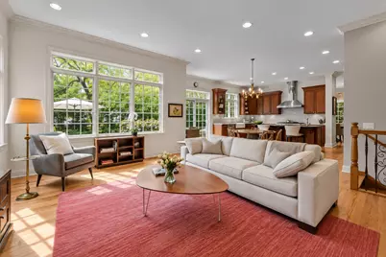
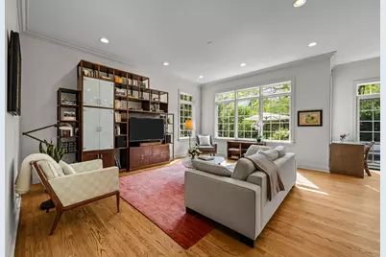
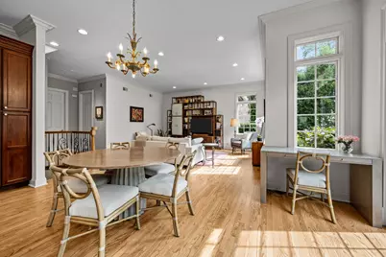
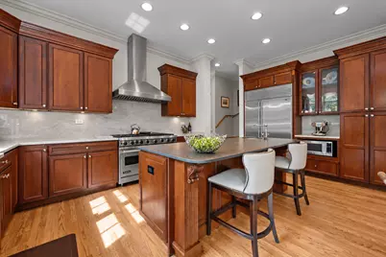
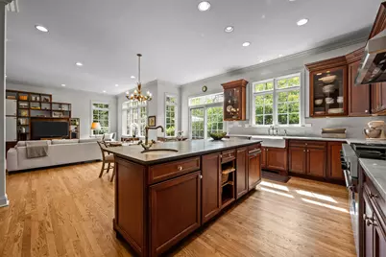
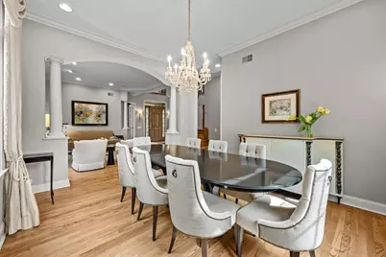
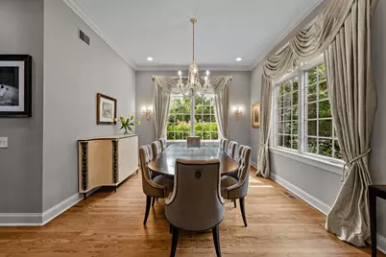
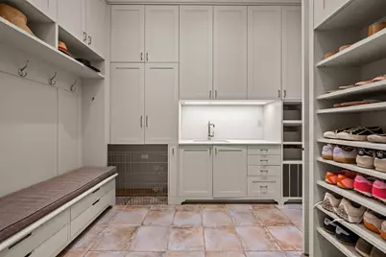
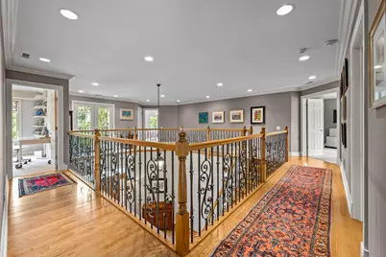
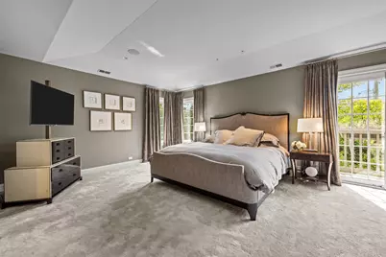
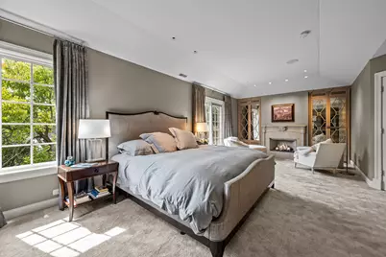
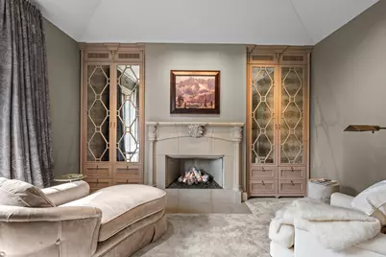
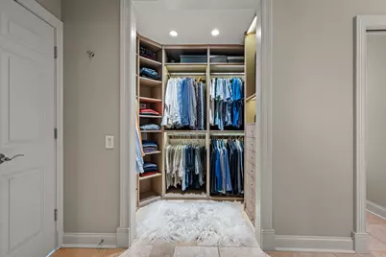
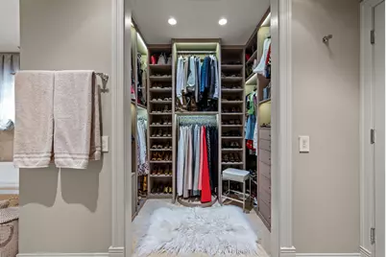
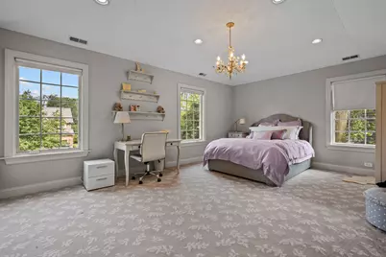
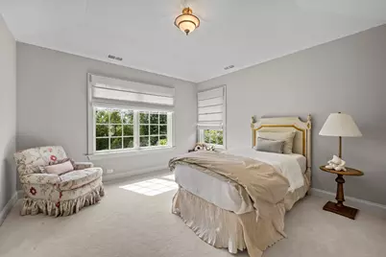
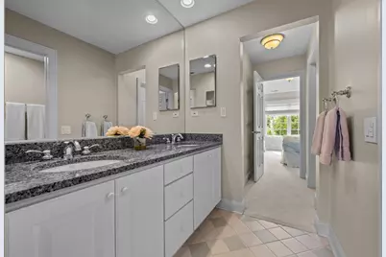
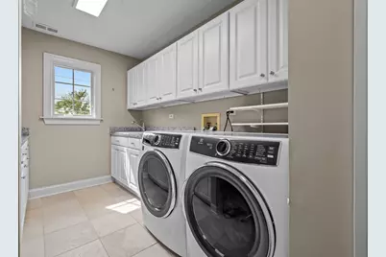
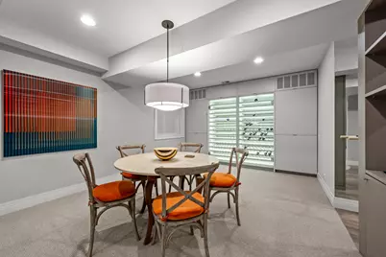
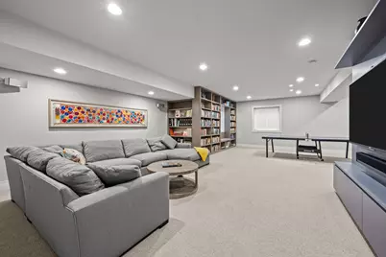
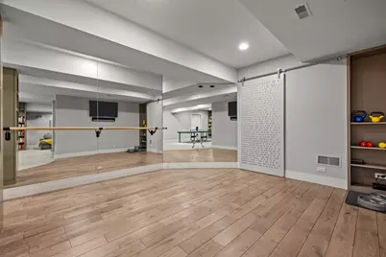
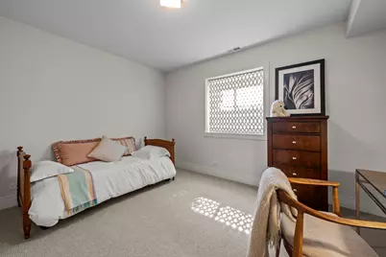
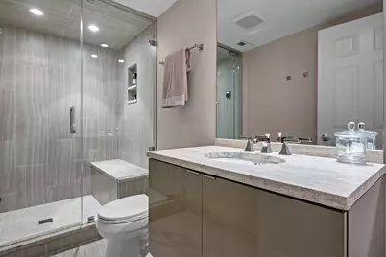
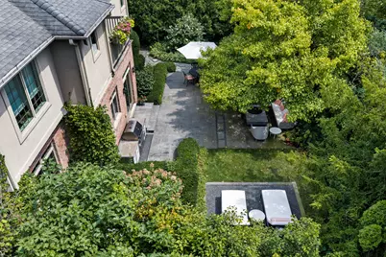
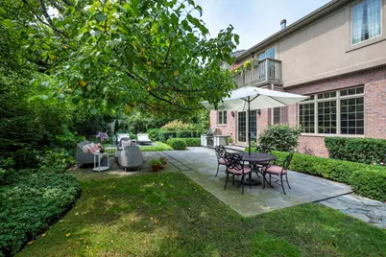
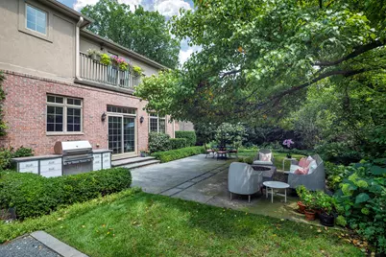
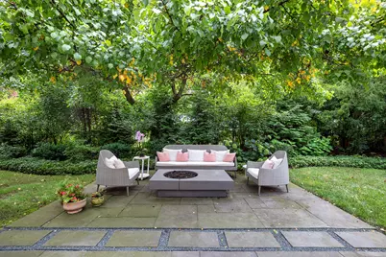
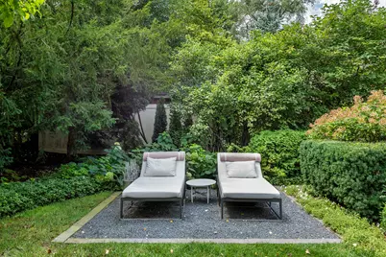
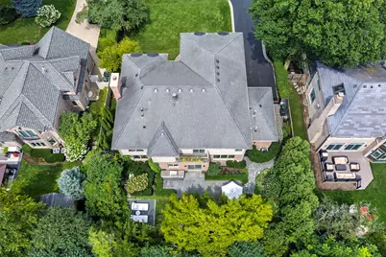
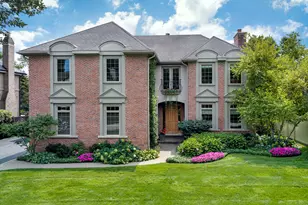
Stunning newer luxury construction in sought-after Glen Oak Acres, thoughtfully updated and improved by the original owners and boasting almost 6,000 SF of finished living space, a 3-car heated garage and an incredible backyard oasis. Highlights include: 10' ceilings, freshly painted interiors, newly refinished natural hardwood floors, updated kitchen with quartzite countertops and backsplash as well as hi-end stainless appliances - open to breakfast area and an oversized family room space, formal dining room adjacent to living room with new limestone fireplace surround, and a private 1st floor office with custom built-in cabinetry. There's also a spacious reconfigured mudroom boasting built-ins, tons of storage and a built-in dog house. Upstairs the primary suite features volume ceilings, fireplace, private balcony and custom his-and-hers closets plus a 3rd private storage space. An additional ensuite bedroom, Jack-and-Jill bath and laundry room complete the 2nd floor. The recently redone lower level features wide-plank hardwood flooring, recreation room with built-ins, exercise room, wine cellar, 5th bedroom and full bath with steam shower. Outside, bluestone patios and walkways, extensive landscaping, built-in grill and fire table create an exceptional setting for entertaining or relaxing - all in the heart of Glen Oak Acres!
Full Property Details
Full Property Details for 911 Queens Ln
General
- Price: $2,100,000
- Taxes: $27,487 (2023)
- Status: Active
- Type: Single Family
- Source: MRED
- MLS ID: 12740615
- Updated: 9/15/2026
- Added to Site: 4 day(s) ago
Rental Information
- Complex Features: Clubhouse, Park, Tennis Court(s), Street Lights, Street Paved
Interior
- Basement: Finished, F
- Interior Features: Vaulted Ceiling(s), Built-in Features, Walk-In Closet(s), Bookcases, High Ceilings, Open Floorplan, Separate Dining Room
- Fireplace: Yes
- Number of Fireplaces: 2
- Fireplace(s): Living Room, Master Bedroom, Wood-Burning, Gas Starter, Masonry
- Appliances: Double Oven, Microwave, Dishwasher, High-End Refrigerator, Washer, Dryer, Disposal, Stainless Steel Appliance(s), Humidifier
- Flooring: Hardwood
Rooms
Bathrooms
- Total Bathrooms: 5
- Full Bathrooms: 4
- Half Bathrooms: 1
- Basement Baths: Yes
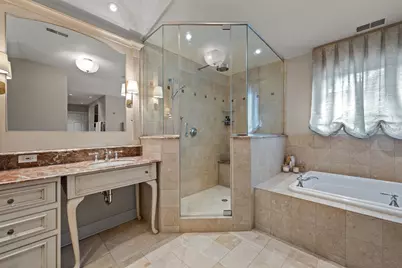
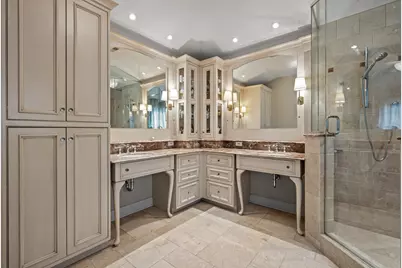
- Bathroom Features: Whirlpool, Separate Shower, Steam Shower, Double Sink
Bedrooms
- Total Bedrooms: 5
- Bedrooms(Blw Grade): 1
Additional Information
- Equipment: Carbon Monoxide Detectors, Lawn Sprinkler, Backup Sump Pump, Generator
- Other Features: School Bus Service
Exterior
- Exterior Features: Balcony, Outdoor Grill, Fire Pit
Parking
- Garage: Yes
- Attached garage: Yes
- Garage Spaces: 3
- Total Spaces: 3
- Parking Features: Asphalt, Garage Door Opener, Heated Garage, Yes, Garage Owned, Attached, Garage
Location
- Area: Glenview / Golf
- County: Cook
- Township: Northfield
- Subdivision: Glen Oak Acres
- Driving Directions: Wagner Road north of Lake and south of Winnetka to Queens, west to property
School Information
- School District: 34
- Elem School District: 34
- Midd School District: 34
- High School District: 225
- Elementary School: Lyon Elementary School
- Middle School: Attea Middle School
- High School: Glenbrook South High School
- Private School: Glenbrook South High School
Community
- Assoc. Fees Include: None
Heating & Cooling
- Cooling Type: Central Air Conditioning, Zoned
- Heating Type: Natural Gas, Forced Air, Radiant, Zoned, Radiant Floor
Utilities
- Sewer: Public Sewer
- Water: Lake Michigan
Structural Information
- Architectural Info: Traditional
- Architectural Style: Traditional
- Model: Traditional
- Construction: Brick, Cedar
- Exterior Const.: Brick, Cedar
- Basement: Yes
- Basement Desc.: Finished, Full
- Foundation: Concrete Perimeter
- Roof: Asphalt
- Windows: Screens
- Sub-Flooring: Hardwood
- Square Feet: 6,000
- Sq. Ft. Source: Plans
- Year Built: 2001
- Remodeled/Updated: 2016
Manufactured Home
- Model: Traditional
Lot Features
- Lot Size Range: .25 to .49 Acre
- Lot Dimensions: 80 x 132
Financial Considerations
- Assessment Year: 2001
- Tax Amount: $27,487
- Tax Year: 2023
- Pays Sewer: Public Sewer
Disclosures and Reports
- Ownership: Fee Simple
- Special Conditions: List Broker Must Accompany
- Property ID: 4251080330000
Listed by Baird & Warner
Get Pre-Approved Today
Get a Great Insurance Rate
Schools
Schools serving 911 Queens Ln
School Districts:Glenview Community Consolidated School District 34, Northfield Township High School District 225
| Name | Grades | Distance |
|---|---|---|
Pleasant Ridge Elementary School, Glenview, IL 1730 Sunset Ridge Road, Glenview, IL 60025 | 3-5 | 0.6 mi |
Lyon Elementary School, Glenview, IL 1335 Waukegan Road, Glenview, IL 60025 | PK-2 | 1.1 mi |
Attea Middle School 2500 Chestnut Avenue, Glenview, IL 60026 | 6-8 | 2 mi |
Glenbrook South High School 4000 West Lake Avenue, Glenview, IL 60026 | 9-12 | 3.6 mi |
Disclaimer:
School attendance boundaries provided by ATTOM Data Solutions and are for reference only. Contact the school directly to verify enrollment eligibility.
Price & Sales History for 911 Queens Ln
Date
Details
Price
Change
Source
9/15/2026
Listed
$2,100,000
78.72%
MLS
11/07/2001
Sold
$1,175,000
—
Public Record
Disclaimer: Historical sales information is derived from public records provided by the county offices. Information is not guaranteed and should be independently verified.
Tax History
Tax History for 911 Queens Ln
Year
Property Taxes
Change
Tax Assessment
Change
2023
$27,487
—
$160,000
25%
2023
$27,487
3%
$127,501
—
2022
$26,689
4%
$127,501
20%
2021
$25,691
1%
$106,552
—
2020
$25,443
7%
$106,552
-9%
2019
$23,708
2%
$117,091
12%
2018
$23,339
3%
$104,913
—
2017
$22,730
5%
$104,913
—
2016
$21,664
3%
$104,913
15%
2015
$21,057
2%
$91,047
—
2014
$20,684
1%
$91,047
—
2013
$20,414
-1%
$91,047
-9%
2012
$20,714
—
$100,221
—
Disclaimer: Historical tax information is derived from public records provided by the county offices. Information is not guaranteed and should be independently verified.
Estimate the Cost
Estimate the Cost for 911 Queens Ln
911 Queens Lane, Glenview, IL 60025 (MLS# 12740615) is a Single Family property with 5 bedrooms, 4 full bathrooms and 1 partial bathroom. 911 Queens Lane is currently listed for $2,100,000 and was received on September 15, 2026. Want to learn more about 911 Queens Lane? Do you have questions about finding other Single Family real estate for sale in Glenview? You can browse all Glenview real estate or contact a Coldwell Banker agent to request more information.