This is a carousel with tiles that activate property listing cards. Use the previous and next buttons to navigate.
1/29
$799,000 Just Listed
This is a carousel with tiles that activate property listing cards. Use the previous and next buttons to navigate.
1/29
Property Description
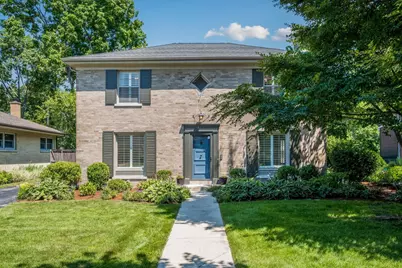
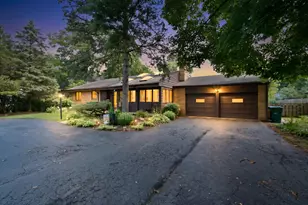
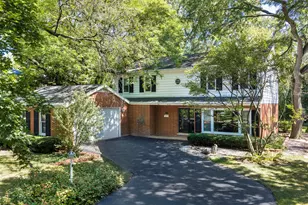
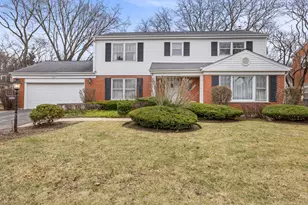
MULTIPLE OFFERS RECEIVED! Best and Finals due by 6PM on SUNDAY, JULY 19th. Set on a beautiful tree-lined street in highly desirable East Glenview, this timeless three-bedroom, two-bath brick Georgian offers the perfect blend of classic charm, thoughtful updates, and flexible living spaces designed for today's lifestyle. A welcoming foyer opens to a sun-filled living room anchored by a beautiful wood-burning fireplace with a custom mantel, rich hardwood floors, and abundant natural light. The living room flows effortlessly into the spectacular family room addition, creating an expansive gathering space featuring oversized windows, French sliding doors, and picturesque views of the professionally landscaped fenced in backyard. With its generous proportions and adjacent full bathroom, this versatile space can easily function as an exceptional family room, first-floor primary suite, or private guest retreat. Just beyond, the beautifully updated kitchen is thoughtfully designed for both everyday living and entertaining, featuring granite countertops, white cabinetry, newer stainless-steel appliances, a spacious breakfast area, and a pantry closet. The adjoining formal dining room provides an elegant setting for hosting family and friends, while direct access from the kitchen to the patio creates seamless indoor-outdoor living, perfect for summer entertaining or enjoying peaceful evenings overlooking the beautifully landscaped backyard. The second level offers three generously sized bedrooms, most complete with walk-in closets and custom built-in storage, along with an updated full bathroom and a dedicated office nook ideal for working from home or studying. The finished lower level provides an inviting recreation room, laundry area, and exceptional storage space, offering flexibility for a media room, fitness area, playroom, or home gym. Additional highlights include refinished hardwood floors, fresh interior paint, newer carpeting with hardwood flooring underneath, and an extensive list of recent improvements, including the roof, central air conditioning, sump pump with battery backup, patio, and professional landscaping, providing true move-in-ready convenience and peace of mind. Ideally located in one of East Glenview's most sought-after neighborhoods and served by the award-winning Romona, Highcrest, Wilmette Junior High, and New Trier High School districts, this exceptional residence offers timeless architecture, quality craftsmanship, and a flexible floor plan designed to meet the needs of today's buyer.
Full Property Details
Full Property Details for 915 Indian Rd
General
- Price: $799,000
- Taxes: $12,227 (2024)
- Status: Active
- Type: Single Family
- Source: MRED
- MLS ID: 12705238
- Updated: 7/19/2026
- Added to Site: 4 day(s) ago
Rental Information
- Complex Features: Park, Horse-Riding Area, Horse-Riding Trails, Curbs, Sidewalks, Street Paved
Interior
- Basement: Finished, E
- Interior Features: 1st-Floor Bedroom, 1st-Floor Bath, Built-in Features, Walk-In Closet(s), High Ceilings, Granite Counters, Separate Dining Room, Pantry
- Fireplace: Yes
- Number of Fireplaces: 1
- Fireplace(s): Living Room, Wood-Burning, Gas Log
- Appliances: Range, Dishwasher, Refrigerator, Washer, Dryer, Humidifier
- Flooring: Hardwood, Carpet
Rooms
Bathrooms
- Total Bathrooms: 2
- Full Bathrooms: 2
- Bathroom Features: Double Sink, Soaking Tub
Bedrooms
- Total Bedrooms: 3
Additional Information
- Equipment: Cable TV, Security System, Carbon Monoxide Detectors, Ceiling Fan(s), Sump Pump, Backup Sump Pump, Water Heater-Gas
- Other Features: School Bus Service
Parking
- Garage: Yes
- Garage Spaces: 2
- Total Spaces: 6
- Parking Features: Asphalt, Garage Door Opener, Yes, Garage Owned, Detached, Driveway, Owned, Garage
Location
- Area: Glenview / Golf
- County: Cook
- Township: New Trier
- Driving Directions: Glenview Road East of Harms to Indian, North on Indian to 915.
School Information
- School District: 39
- Elem School District: 39
- Midd School District: 39
- High School District: 203
- Elementary School: Romona Elementary School
- Middle School: Highcrest Middle School
- High School: New Trier Twp H.S. Northfield/Wi
- Private School: New Trier Twp H.S. Northfield/Wi
Community
- Assoc. Fees Include: None
Heating & Cooling
- Cooling Type: Central Air Conditioning
- Heating Type: Natural Gas, Forced Air
Utilities
- Sewer: Public Sewer, Storm Sewer
- Water: Lake Michigan, Public
- Onsite: Cable Available
Structural Information
- Architectural Info: Georgian
- Architectural Style: Georgian
- Construction: Brick, Cedar
- Exterior Const.: Brick, Cedar
- Basement: Yes
- Basement Desc.: Finished, Exterior Entry, Egress Window, 8 ft + pour, Rec/Family Area, Sleeping Area, Storage Space, Full
- Foundation: Concrete Perimeter
- Roof: Asphalt
- Windows: Screens, Window Treatments, Drapes
- Doors: Storm Door(s)
- Sub-Flooring: Hardwood, Carpet
- Sq. Ft. Source: Not Reported
- Year Built: 1955
- Built Before 1978: Yes
- Remodeled/Updated: 2023
Additional Structures
- Other Structures: Garage(s)
Lot Features
- Lot Size Range: Less than .25 Acre
- Lot Dimensions: 132 x 60
- Fence: Yes
- Lot Features: Landscaped
- Fencing (Description): Fenced
Financial Considerations
- Parking Included: Yes
- Assessment Year: 1955
- Tax Amount: $12,227.34
- Tax Year: 2024
- Pays Sewer: Public Sewer, Storm Sewer
Disclosures and Reports
- Ownership: Fee Simple
- Property ID: 5313020500000
Listed by Jameson Sotheby's Intl Realty

Get Pre-Approved Today
Get a Great Insurance Rate
Schools
Schools serving 915 Indian Rd
School Districts:New Trier Township High School District 203, Wilmette School District 39
| Name | Grades | Distance |
|---|---|---|
Romona Elementary School 600 Romona Road, Wilmette, IL 60091 | PK-4 | 1 mi |
Wilmette Junior High School 620 Locust Road, Wilmette, IL 60091 | 7-8 | 1.3 mi |
New Trier Township H S Northfield 7 North Happ Road, Northfield, IL 60093 | 9- | 1.3 mi |
New Trier Township H S Winnetka 385 Winnetka Avenue, Winnetka, IL 60093 | 10-12 | 2.8 mi |
Disclaimer:
School attendance boundaries provided by ATTOM Data Solutions and are for reference only. Contact the school directly to verify enrollment eligibility.
Price & Sales History for 915 Indian Rd
Date
Details
Price
Change
Source
7/15/2026
Listed
$799,000
47.96%
MLS
3/05/2019
Sold
$540,000
—
Public Record
Disclaimer: Historical sales information is derived from public records provided by the county offices. Information is not guaranteed and should be independently verified.
Tax History
Tax History for 915 Indian Rd
Year
Property Taxes
Change
Tax Assessment
Change
2023
$11,758
—
$87,000
64%
2023
$11,758
5%
$53,174
—
2022
$11,220
27%
$53,174
52%
2021
$8,844
2%
$35,003
—
2020
$8,633
12%
$35,003
-9%
2019
$7,677
-17%
$38,465
-11%
2018
$9,264
-11%
$43,432
-7%
2017
$10,451
—
$46,653
-6%
2016
$10,459
6%
$49,668
21%
2015
$9,830
2%
$40,948
—
2014
$9,632
5%
$40,948
—
2013
$9,211
—
$40,948
-15%
2012
$9,190
—
$48,304
—
Disclaimer: Historical tax information is derived from public records provided by the county offices. Information is not guaranteed and should be independently verified.
Estimate the Cost
Estimate the Cost for 915 Indian Rd
915 Indian Road, Glenview, IL 60025 (MLS# 12705238) is a Single Family property with 3 bedrooms and 2 full bathrooms. 915 Indian Road is currently listed for $799,000 and was received on July 15, 2026. Want to learn more about 915 Indian Road? Do you have questions about finding other Single Family real estate for sale in Glenview? You can browse all Glenview real estate or contact a Coldwell Banker agent to request more information.