Full Property Details for MLS# 12684469
General
- Sold For: $751,000
- Taxes: $11,645 (2024)
- Status: Closed
- Type: Single Family
- Source: MRED
- MLS ID: 12684469
- Added to Site: 89 day(s) ago
Interior
- Interior Features: 1st-Floor Bedroom, 1st-Floor Bath
- Appliances: Range, Microwave, Dishwasher, Refrigerator, Washer, Dryer, Disposal, Stainless Steel Appliance(s)
- Flooring: Hardwood
Rooms
- Total Bathrooms: 2
- Full Bathrooms: 2
Additional Information
- Other Features: School Bus Service, Commuter Bus, Commuter Train, Flood Zone
Parking
- Garage: Yes
- Attached garage: Yes
- Garage Spaces: 1
- Total Spaces: 1
- Parking Features: Asphalt, Garage Door Opener, Yes, Garage Owned, Attached, Garage
Location
- Area: Glenview / Golf
- County: Cook
- Driving Directions: From Waukegan, west on Glenview Road to Church Street, North to home
School Information
- School District: 34
- Midd School District: 34
- Elementary School: Lyon Elementary School
- Middle School: Springman Middle School
- High School: Glenbrook South High School
- Private School: Glenbrook South High School
Community
- Assoc. Fees Include: None
Heating & Cooling
- Cooling Type: Central Air Conditioning
- Heating Type: Natural Gas
Utilities
Structural Information
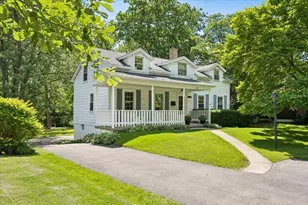
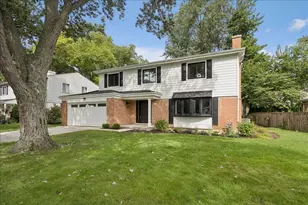
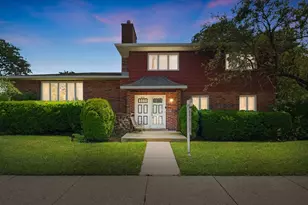
- Architectural Style: Cape Cod
- Construction: Aluminum Siding, Vinyl Siding, Brick
- Exterior Const.: Aluminum Siding, Vinyl Siding, Brick
- Basement Desc.: Unfinished, Exterior Entry, Partial
- Foundation: Concrete Perimeter
- Roof: Asphalt
- Sub-Flooring: Hardwood
- Square Feet: 1,841
- Sq. Ft. Source: Assessor
- Year Built: 1922
- Built Before 1978: Yes
Lot Features
- Lot Size Range: Less than .25 Acre
- Lot Dimensions: 60 x 185
Water Features
- Water Front: Yes
- Water Front Desc.: River Front
- Water Front View: Back of Property
Financial Considerations
- Parking Included: Yes
- Assessment Year: 1922
- Tax Amount: $11,645
- Tax Year: 2024
Disclosures and Reports
- Ownership: Fee Simple
- Property ID: 4351090340000
Listed by Jameson Sotheby's International Realty
Sold by Compass

![[Address not provided], Glenview, IL 60025 - Photo 1](https://m1.cbhomes.com/p/155/12684469/153C6E14072649f/pds23tp.webp)