This is a carousel with tiles that activate property listing cards. Use the previous and next buttons to navigate.
1/29
$235,000 Just Listed
This is a carousel with tiles that activate property listing cards. Use the previous and next buttons to navigate.
1/29
Property Description
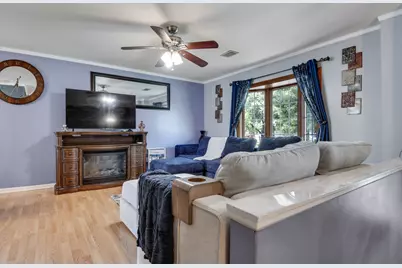
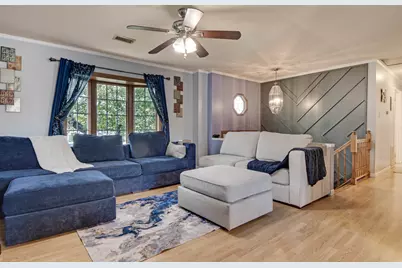
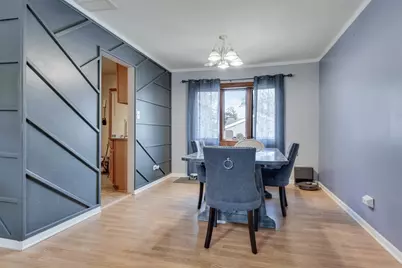
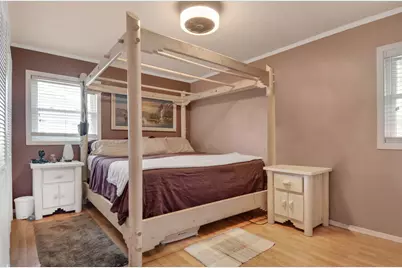
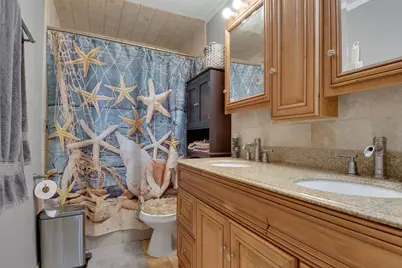
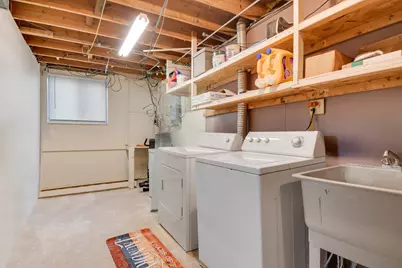
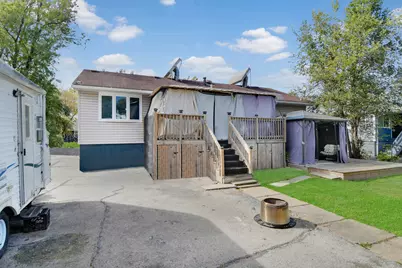
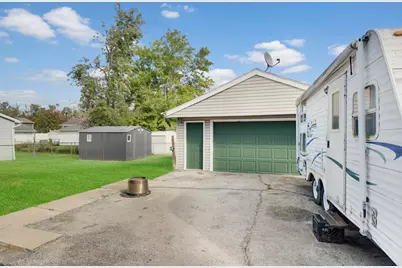
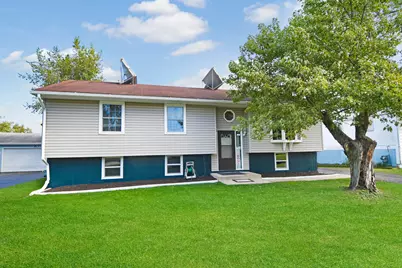
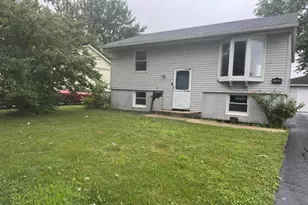
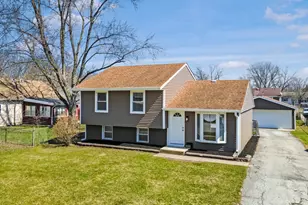
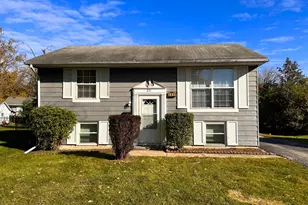
You have to come check out this move-in-ready 3-5 bedroom, 2 bathroom raised ranch offering two full levels of flexible living space! A side drive leads to the 2.5-car garage, while inside you'll find a well-designed step-up main level featuring 3 bedrooms, a full bathroom, spacious kitchen and an L-shaped living/dining room combination perfect for everyday living and entertaining. The lower level expands your possibilities with a relaxing family room, 2 additional rooms ideal for a 4th and possible 5th bedroom, home office or exercise room, plus a second full bathroom and utility room. Step outside to an entertaining-ready fenced backyard featuring an elevated deck currently covered by a pergola, plus a second ground-level deck with another pergola and relaxing hot tub-the perfect setup for outdoor enjoyment! The current owner is relocating and ready for a fast closing, so schedule your viewing quickly to call it your home!
Full Property Details
Full Property Details for 117 N Cedar Ln
General
- Price: $235,000
- Taxes: (2025)
- Status: Active
- Type: Single Family
- Source: MRED
- MLS ID: 12771932
Rental Information
- Complex Features: Curbs, Sidewalks, Street Lights, Street Paved
Interior
- Basement: Finished, F
- Interior Features: 1st-Floor Bedroom, 1st-Floor Bath
- Appliances: Range, Microwave, Dishwasher, Refrigerator, Washer, Dryer, Disposal, Trash Compactor, Stainless Steel Appliance(s)
- Flooring: Laminate
Rooms
Bathrooms
- Total Bathrooms: 2
- Full Bathrooms: 2
- Basement Baths: Yes
- Bathroom Features: Separate Shower, Double Sink, Soaking Tub
Bedrooms
- Total Bedrooms: 5
Additional Information
- Equipment: Carbon Monoxide Detectors, Ceiling Fan(s), Sump Pump, Water Heater-Gas
Parking
- Garage: Yes
- Garage Spaces: 2.5
- Total Spaces: 2
- Parking Features: Asphalt, Garage Door Opener, Yes, Garage Owned, Detached, Garage
Location
- Area: Glenwood
- County: Cook
- Township: Bloom
- Driving Directions: No Cottage Grove to E Maple Dr West to N Cedar Ln, South to home
School Information
- School District: 167
- Elem School District: 167
- Midd School District: 167
- High School District: 206
Community
- Assoc. Fees Include: None
Heating & Cooling
- Cooling Type: Central Air Conditioning
- Heating Type: Natural Gas, Forced Air
Utilities
- Sewer: Public Sewer
- Water: Lake Michigan
Structural Information
- Architectural Info: Bi-Level, Ranch
- Architectural Style: Bi-Level, Ranch
- Model: RAISED RANCH
- Construction: Vinyl Siding
- Exterior Const.: Vinyl Siding
- Basement: Yes
- Basement Desc.: Finished, Full
- Foundation: Concrete Perimeter
- Roof: Asphalt
- Windows: Screens, Shades, Window Treatments
- Sub-Flooring: Laminate
- Square Feet: 2,240
- Sq. Ft. Source: Assessor
- Year Built: 1973
- Built Before 1978: Yes
Manufactured Home
- Model: RAISED RANCH
Additional Structures
- Other Structures: Shed(s)
Lot Features
- Lot Size Range: Less than .25 Acre
- Lot Dimensions: 59 x 120
- Fence: Yes
- Lot Features: Landscaped
- Fencing (Description): Fenced
Financial Considerations
- Parking Included: Yes
- Assessment Year: 1973
- Tax Year: 2025
- Pays Sewer: Public Sewer
Disclosures and Reports
- Ownership: Fee Simple
- Property ID: 32033310230000
Listed by RE/MAX 10 in the Park

Get Pre-Approved Today
Get a Great Insurance Rate
Schools
Schools serving 117 N Cedar Ln
School Districts:Brookwood School District 167, Bloom Township High School District 206
| Name | Grades | Distance |
|---|---|---|
Hickory Bend Elementary School 600 East 191st Place, Glenwood, IL 60425 | K-4 | 0.9 mi |
Brookwood Jr High School 201 East Glenwood Lansing Road, Glenwood, IL 60425 | 7-8 | 0.4 mi |
Bloom High School 101 West 10th Street, Chicago Heights, IL 60411 | 9-12 | 3 mi |
Disclaimer:
School attendance boundaries provided by ATTOM Data Solutions and are for reference only. Contact the school directly to verify enrollment eligibility.
Tax History
Tax History for 117 N Cedar Ln
Year
Property Taxes
Change
Tax Assessment
Change
2023
$5,166
50%
$16,000
63%
2022
$3,439
-1%
$9,835
—
2021
$3,466
-3%
$9,835
—
2020
$3,586
-13%
$9,835
-10%
2019
$4,104
5%
$10,977
—
2018
$3,899
-2%
$10,977
—
2017
$3,964
1%
$10,977
11%
2016
$3,927
5%
$9,921
—
2015
$3,745
1%
$9,921
—
2014
$3,707
-1%
$9,921
-8%
2013
$3,737
1%
$10,827
—
2012
$3,696
—
$10,827
—
Disclaimer: Historical tax information is derived from public records provided by the county offices. Information is not guaranteed and should be independently verified.
Estimate the Cost
Estimate the Cost for 117 N Cedar Ln
117 N Cedar Lane, Glenwood, IL 60425 (MLS# 12771932) is a Single Family property with 5 bedrooms and 2 full bathrooms. 117 N Cedar Lane is currently listed for $235,000 and was received on October 13, 2026. Want to learn more about 117 N Cedar Lane? Do you have questions about finding other Single Family real estate for sale in Glenwood? You can browse all Glenwood real estate or contact a Coldwell Banker agent to request more information.