This is a carousel with tiles that activate property listing cards. Use the previous and next buttons to navigate.
1/27
$240,000 Just Listed
This is a carousel with tiles that activate property listing cards. Use the previous and next buttons to navigate.
1/27
Property Description
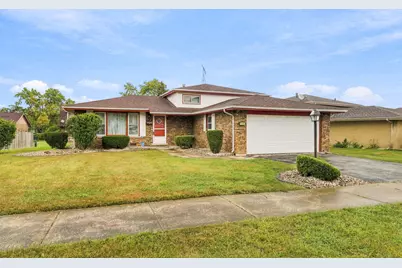
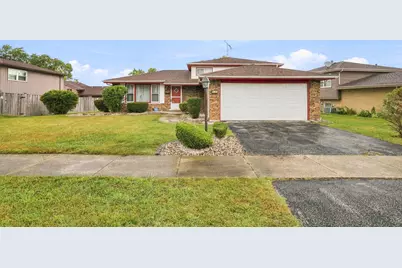
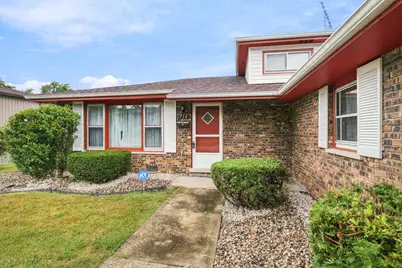
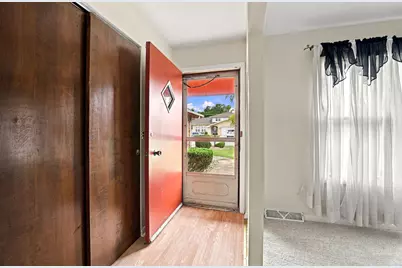
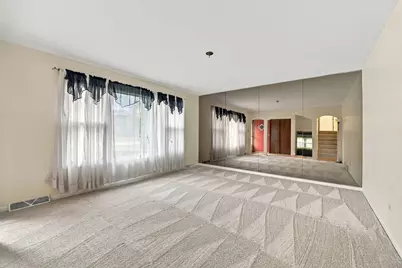
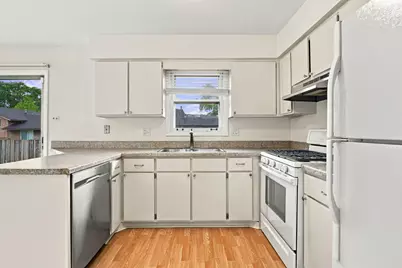
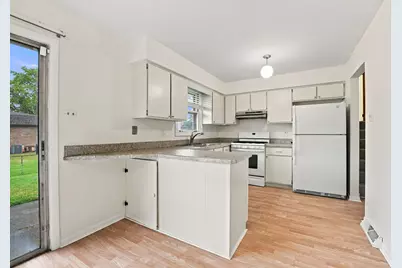
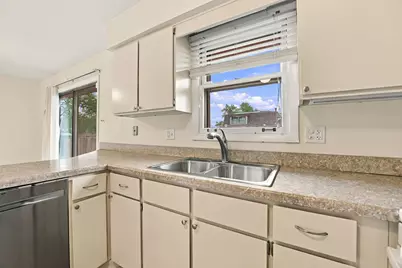
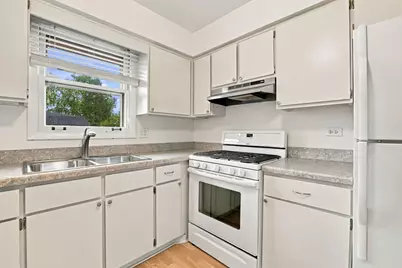
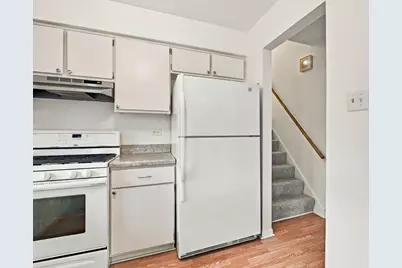
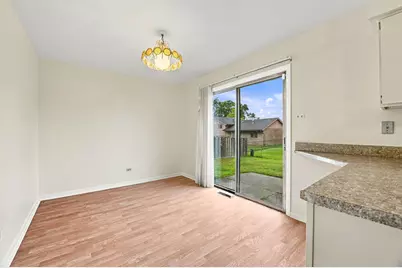
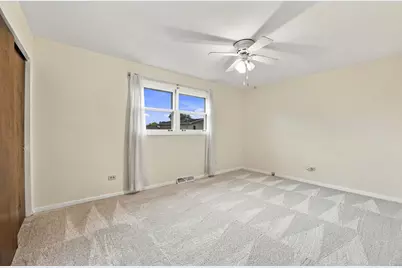
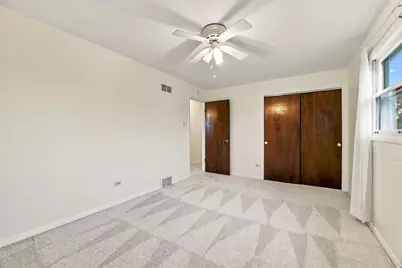
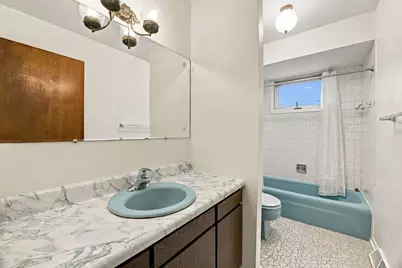
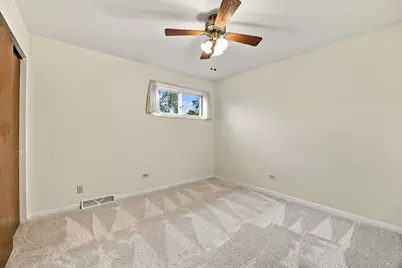
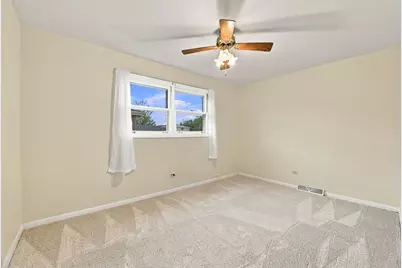
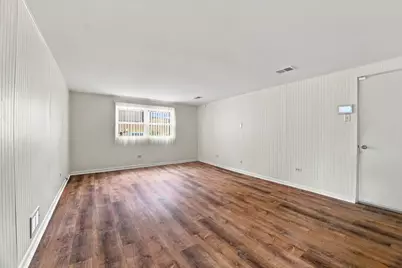
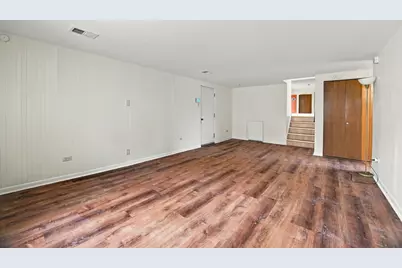
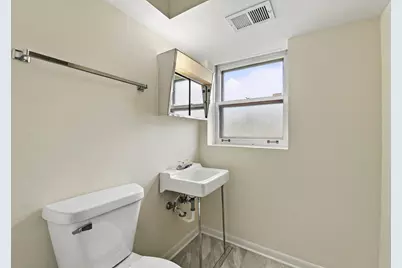
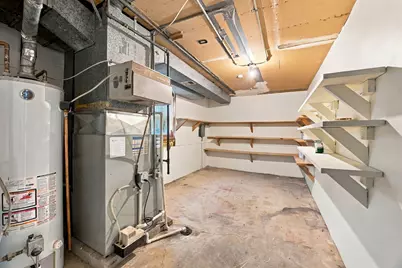
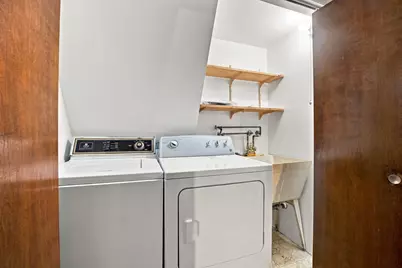
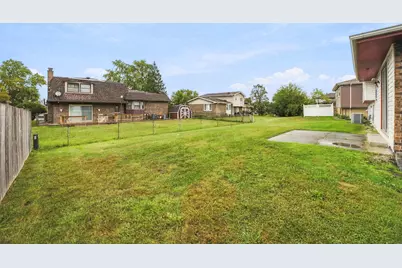
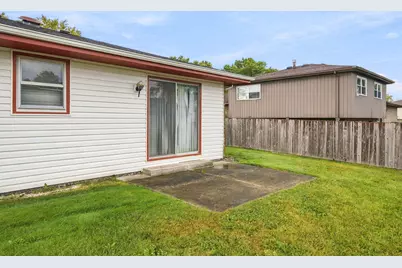
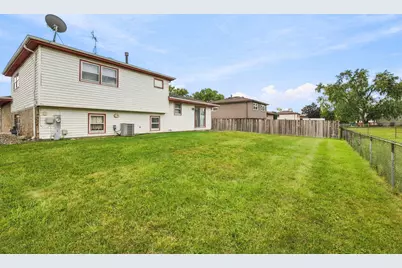
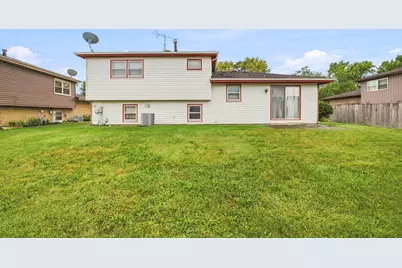
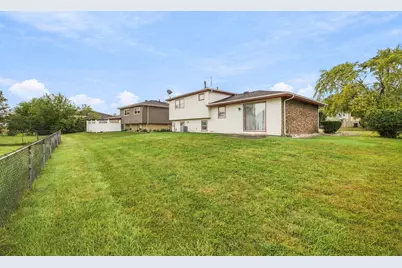
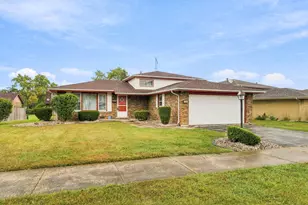
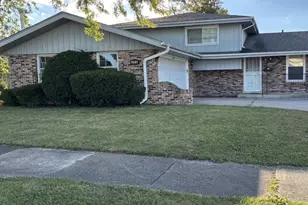
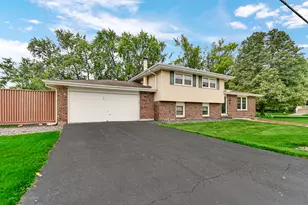
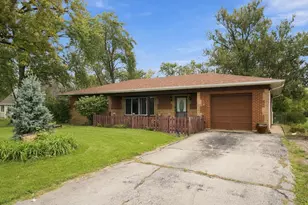
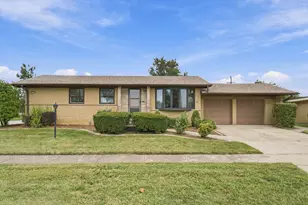
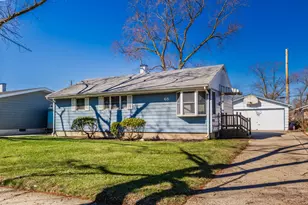
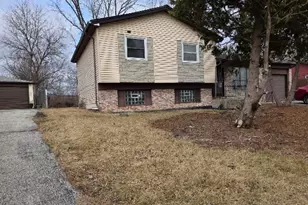
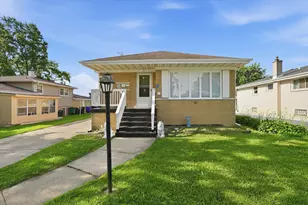
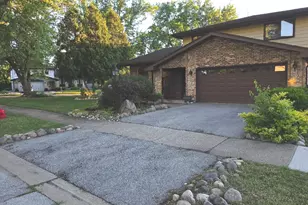
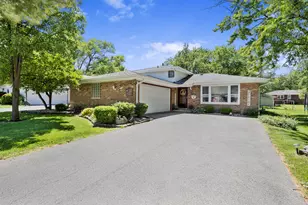
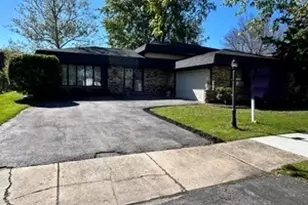
Welcome to this spacious 3-bedroom, 2-bath brick and sided split-level home offering plenty of room to make it your own! Excellent curb appeal, generous front and back yards, a freshly painted interior and brand-new carpeting throughout provide a clean, neutral palette ready for your personal style. Inside, you'll find spacious rooms filled with natural light and multiple living areas, including a formal Living Room and a generously sized lower-level Family Room-perfect for entertaining, relaxing or creating a flexible home office or recreation space. The bright white Kitchen features abundant cabinetry, all appliances including a 5-burner gas range, and a comfortable adjacent Dining area. The lower level also offers a full Bath and convenient Laundry Room complete with washer, dryer and utility sink. Additional highlights include a 2-car garage with a new garage door and plenty of outdoor space to enjoy. Conveniently located near Hickory Glen Park, shopping, dining, forest preserves and recreational trails, with easy access to major roadways and nearby Metra service for commuters. Whether you're looking for your first home, more space, or a property you can update and personalize over time, this home offers space, functionality and opportunity. View it. Buy it. Make it your home!
Full Property Details
Full Property Details for 714 E 194th St
General
- Price: $240,000
- Taxes: $6,790 (2025)
- Status: Active
- Type: Single Family
- Source: MRED
- MLS ID: 12759897
Interior
- Basement: Crawl Spac
- Appliances: Range, Dishwasher, Refrigerator, Washer, Dryer
Rooms
Bathrooms
- Total Bathrooms: 2
- Full Bathrooms: 2
Bedrooms
- Total Bedrooms: 3
Additional Information
- Other Features: School Bus Service, Commuter Train, Interstate Access
Parking
- Garage: Yes
- Attached garage: Yes
- Garage Spaces: 2
- Total Spaces: 2
- Parking Features: Asphalt, Garage Door Opener, Yes, Garage Owned, Attached, Garage
Location
- Area: Glenwood
- County: Cook
- Township: Bloom
- Driving Directions: Glenwood-Dyer Rd to Dante St, north to 194th St, east to property.
School Information
- School District: 167
- Elem School District: 167
- Midd School District: 167
- High School District: 206
- Elementary School: Hickory Bend Elementary School
- Middle School: Brookwood Middle School
- High School: Bloom High School
- Private School: Bloom High School
Community
- Assoc. Fees Include: None
Heating & Cooling
- Cooling Type: Central Air Conditioning
- Heating Type: Natural Gas, Forced Air
Utilities
- Sewer: Public Sewer
- Water: Lake Michigan
Structural Information
- Architectural Info: Split Level
- Architectural Style: Split-Level
- Construction: Brick
- Exterior Const.: Brick
- Basement: Yes
- Basement Desc.: Crawl Space
- Roof: Asphalt
- Square Feet: 1,577
- Sq. Ft. Source: Taped
- Year Built: 1972
- Built Before 1978: Yes
Lot Features
- Lot Size (Acres): 0.17
- Lot Size Range: Less than .25 Acre
- Lot Dimensions: 81 x 104 x 69 x 102
Financial Considerations
- Parking Included: Yes
- Assessment Year: 1972
- Tax Amount: $6,790.01
- Tax Year: 2025
- Pays Sewer: Public Sewer
Disclosures and Reports
- Ownership: Fee Simple
- Property ID: 32111090390000
Listed by Village Realty Inc

Get Pre-Approved Today
Get a Great Insurance Rate
Schools
Schools serving 714 E 194th St
School Districts:Brookwood School District 167, Bloom Township High School District 206
| Name | Grades | Distance |
|---|---|---|
Hickory Bend Elementary School 600 East 191st Place, Glenwood, IL 60425 | K-4 | 0.2 mi |
Brookwood Jr High School 201 East Glenwood Lansing Road, Glenwood, IL 60425 | 7-8 | 0.7 mi |
Bloom High School 101 West 10th Street, Chicago Heights, IL 60411 | 9-12 | 3 mi |
Disclaimer:
School attendance boundaries provided by ATTOM Data Solutions and are for reference only. Contact the school directly to verify enrollment eligibility.
Tax History
Tax History for 714 E 194th St
Year
Property Taxes
Change
Tax Assessment
Change
2023
$6,122
—
$21,000
—
2023
$6,122
218%
$20,999
71%
2022
$1,928
3%
$12,286
—
2021
$1,866
7%
$12,286
—
2020
$1,737
-11%
$12,286
2%
2019
$1,960
5%
$12,007
—
2018
$1,867
1%
$12,007
—
2017
$1,850
-41%
$12,007
12%
2016
$3,116
-2%
$10,685
—
2015
$3,176
—
$10,685
—
2014
$3,168
1%
$10,685
-6%
2013
$3,124
-15%
$11,361
-9%
2012
$3,656
—
$12,519
—
Disclaimer: Historical tax information is derived from public records provided by the county offices. Information is not guaranteed and should be independently verified.
Estimate the Cost
Estimate the Cost for 714 E 194th St
714 E 194th Street, Glenwood, IL 60425 (MLS# 12759897) is a Single Family property with 3 bedrooms and 2 full bathrooms. 714 E 194th Street is currently listed for $240,000 and was received on September 23, 2026. Want to learn more about 714 E 194th Street? Do you have questions about finding other Single Family real estate for sale in Glenwood? You can browse all Glenwood real estate or contact a Coldwell Banker agent to request more information.