This is a carousel with tiles that activate property listing cards. Use the previous and next buttons to navigate.
1/80
$525,000 Just Listed
This is a carousel with tiles that activate property listing cards. Use the previous and next buttons to navigate.
1/80
Property Description
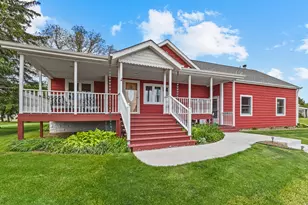
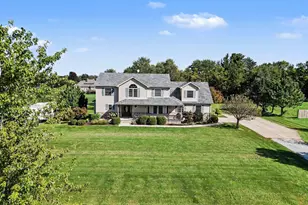
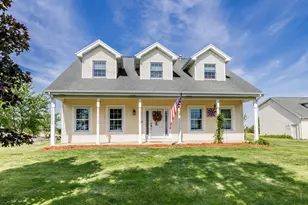
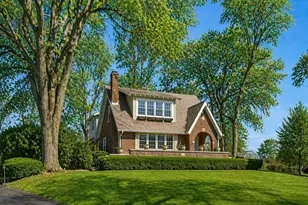
A canvas of blue sky blankets this stunning 5-acre property! This picturesque nearly 2500 SqFt, 4-bedroom, 2-bathroom, 1.5-story home is "THE ONE" you've been dreaming of and planning for your whole life. Imagine enjoying a stunning sunrise with your morning coffee or warm summer evening breezes on the wraparound porch. The interior features a big, beautiful eat-in kitchen that opens to an amazing 25x23 great room boasting a wood-burning fireplace and remarkable 20-foot cathedral ceilings-a premier gathering hub. As if that wasn't enough, your living space extends through the French doors to the 18x15 patio oasis beyond. The main level also offers a formal living room and dining room, with a charming arched doorway leading to the main-floor bedrooms and a flexible multi-purpose room that could easily serve as a home office, gaming or craft room or whatever your lifestyle inspires. Upstairs, find a massive owner's en-suite with an equally impressive T shaped walk-in closet, a dedicated sitting area, and a private bath featuring a whirlpool soaking tub and separate shower. This property is already perfectly outfitted for a farmette and all your hobbies with multiple outbuildings, including a 36x50 barn with a 9x14 milk house, a 24x60 heated Quonset shop with new windowpanes, a 20x23 concrete pad with basketball hoop, and a 14x26 garage (no more horse boarding fees!). Enjoy a fenced area for turnout and plenty of room for all your gardening ambitions. Upgrades include: Gutters 2026, New patio & walkway 2025, Furnace & AC 2024, Ductwork cleaned 2024, Primary bath shower 2024, Siding on garage 2022, Steel roof on barn 2021, Washer/dryer 2021, Well pump 2020, House painted 2020 (barn done shortly thereafter), Siding on barn 2020, Most Windows 2016 (ages approximate). Other notable assets include: Wood burning fireplace (recently inspected with 2 panels replaced), Ultraviolet light antimicrobial air filtration system on furnace, 200 amp electric in house with 100 amp lines run off of that to garage and barn, Blown in insulation first floor & bat insulation 2nd floor, Prefinished hardwood floors in living room & dining room, Freshly refinished hardwood floors in great room, All concrete floor in barn. No matter your needs or interests, there is something for everyone right here in Grant Park and around Kankakee County, including fantastic local amenities, restaurants, healthcare, banking, shopping, golf, fitness, year-round indoor and outdoor recreation, hunting, fishing, parks and more. You are just minutes away from the renowned Sunrise Farms Garden Center & Nursery, and only a short drive to Kankakee Community College and Olivet Nazarene University. The highly regarded, award-winning Grant Park School District has earned numerous scholastic and athletic achievements, including multiple national rankings from U.S. News & World Report as one of the country's best high schools, Niche awards for top public high schools and best teachers in Illinois, and the Kankakee Daily Journal Excellence in Education Award. Enjoy incredible peace and privacy while being a short 20-minute drive to the main retail hub in Bourbonnais, just 1 hour to Chicago, 30 minutes to Kankakee, and 13 minutes to Indiana. THIS ONE CHECKS ALL THE BOXES! After a hard day at work, your stress will melt away when you arrive home to your own personal Shangri-La. Don't wait-call your Realtor today! Welcome Home!
Full Property Details
Full Property Details for 9619 E 11000 Road N
General
- Price: $525,000
- Taxes: $6,903 (2025)
- Status: Active
- Type: Single Family
- Source: MRED
- MLS ID: 12620703
- Updated: 5/24/2026
- Added to Site: 2 day(s) ago
Rental Information
- Complex Features: Street Paved
Interior
- Basement: Unfinished
- Interior Features: Cathedral Ceiling(s), 1st-Floor Bedroom, 1st-Floor Bath, Walk-In Closet(s)
- Fireplace: Yes
- Number of Fireplaces: 1
- Fireplace(s): Family Room, Wood-Burning
- Appliances: Range, Dishwasher, Refrigerator, Washer, Dryer
- Flooring: Hardwood
Rooms
Bathrooms
- Total Bathrooms: 2
- Full Bathrooms: 2
- Bathroom Features: Whirlpool, Separate Shower
Bedrooms
- Total Bedrooms: 4
Additional Information
- Equipment: Water Softener (Owned), Carbon Monoxide Detectors, Ceiling Fan(s), Sump Pump, Air Purifier
- Other Features: School Bus Service
Parking
- Garage: Yes
- Garage Spaces: 4
- Total Spaces: 14
- Parking Features: Gravel, Garage, Yes, Garage Owned, Detached, Driveway, Circular Driveway, Owned
Location
- Area: Grant Park
- County: Kankakee
- Township: Sumner
- Driving Directions: County Line Rd, to North 10000 East Rd, South to 11000 North Rd, West to home.
School Information
- School District: 6
- Elem School District: 6
- Midd School District: 6
- High School District: 6
- Elementary School: Grant Park Elementary School
- Middle School: Grant Park Elementary School
- High School: Grant Park High School
- Private School: Grant Park High School
Community
- Assoc. Fees Include: None
Heating & Cooling
- Cooling Type: Central Air Conditioning
- Heating Type: Natural Gas, Forced Air
Utilities
- Sewer: Septic Tank
- Water: Well
Structural Information
- Construction: Wood Siding
- Exterior Const.: Wood Siding
- Basement: Yes
- Basement Desc.: Unfinished, Full
- Foundation: Block, Concrete Perimeter
- Roof: Asphalt
- Sub-Flooring: Hardwood
- Square Feet: 2,500
- Sq. Ft. Source: Estimated
- Year Built: 1947
- Built Before 1978: Yes
Additional Structures
- Other Structures: Workshop, Barn(s), Outbuilding
Lot Features
- Lot Size (Acres): 5
- Lot Size Range: 5.0 to 5.99 Acres
- Lot Dimensions: 251.3 x 837.9 x 263.2 x 837.9
- Lot Features: Mature Trees, Garden, Pasture
- Potential Use: Horses
Financial Considerations
- Parking Included: Yes
- Assessment Year: 1947
- Tax Amount: $6,903.14
- Tax Year: 2025
- Pays Sewer: Septic Tank
Disclosures and Reports
- Ownership: Fee Simple
- Property ID: 2030240000800
Listed by McColly Real Estate
Get Pre-Approved Today
Get a Great Insurance Rate
Schools
Schools serving 9619 E 11000 Road N
School District:Grant Park Community Unit School District 6
| Name | Grades | Distance |
|---|---|---|
Grant Park Elementary School PO Box 549, Grant Park, IL 60940 | PK-8 | 3 mi |
Grant Park High School PO Box 549, Grant Park, IL 60940 | 9-12 | 2.7 mi |
Disclaimer:
School attendance boundaries provided by ATTOM Data Solutions and are for reference only. Contact the school directly to verify enrollment eligibility.
Price & Sales History for 9619 E 11000 Road N
Date
Details
Price
Change
Source
5/23/2026
Listed
$525,000
—
MLS
Disclaimer: Historical sales information is derived from public records provided by the county offices. Information is not guaranteed and should be independently verified.
Tax History
Tax History for 9619 E 11000 Road N
Year
Property Taxes
Change
Tax Assessment
Change
2024
$6,673
—
$110,430
9%
2024
$6,673
19%
$101,080
13%
2023
$5,593
5%
$89,463
8%
2022
$5,335
-4%
$82,836
4%
2021
$5,551
1%
$80,034
4%
2020
$5,474
2%
$76,956
3%
2019
$5,368
-8%
$75,079
3%
2018
$5,822
-1%
$72,716
1%
2017
$5,894
3%
$71,996
4%
2016
$5,728
2%
$69,561
4%
2015
$5,635
—
$66,566
—
Disclaimer: Historical tax information is derived from public records provided by the county offices. Information is not guaranteed and should be independently verified.
Estimate the Cost
Estimate the Cost for 9619 E 11000 Road N
9619 E 11000 Road N, Grant Park, IL 60940 (MLS# 12620703) is a Single Family property with 4 bedrooms and 2 full bathrooms. 9619 E 11000 Road N is currently listed for $525,000 and was received on May 23, 2026. Want to learn more about 9619 E 11000 Road N? Do you have questions about finding other Single Family real estate for sale in Grant Park? You can browse all Grant Park real estate or contact a Coldwell Banker agent to request more information.