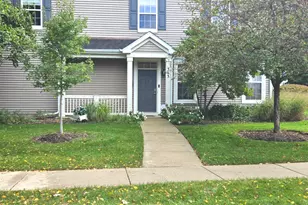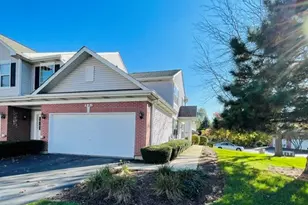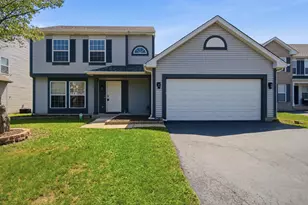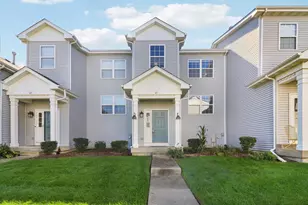
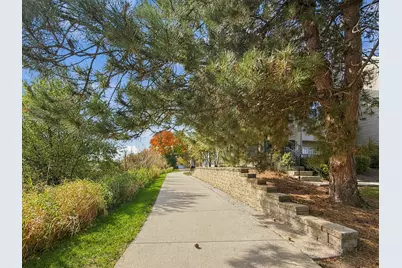
This is a carousel with tiles that activate property listing cards. Use the previous and next buttons to navigate.
1/24
$290,000 Just Listed
This is a carousel with tiles that activate property listing cards. Use the previous and next buttons to navigate.
1/24
Property Description
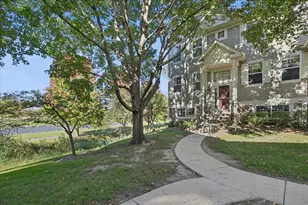
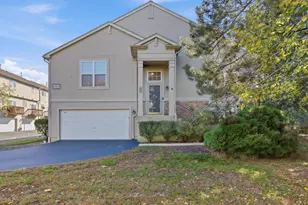
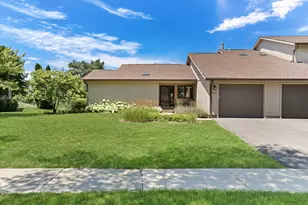
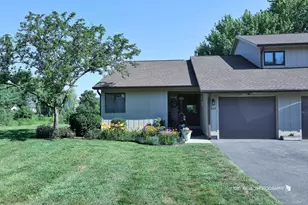
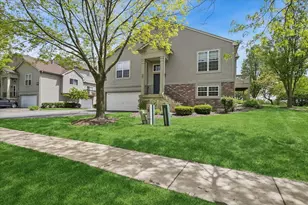
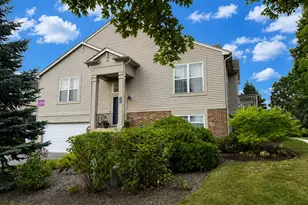
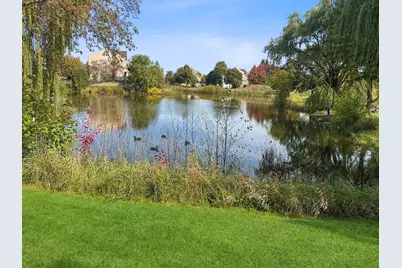
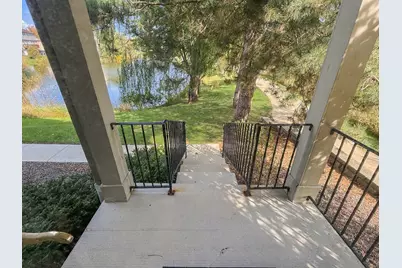
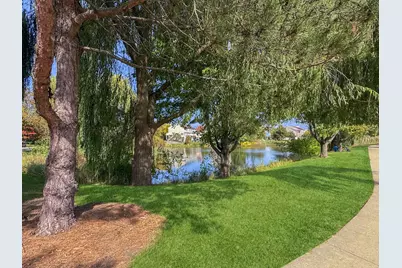
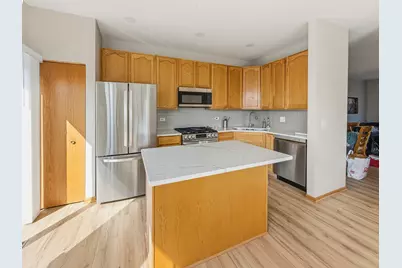
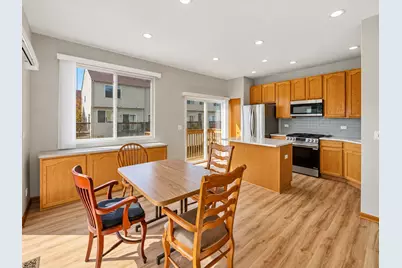
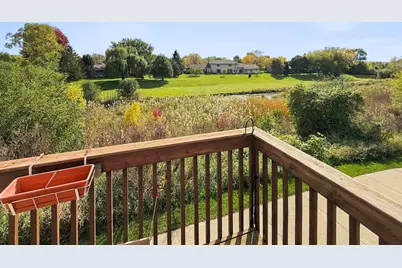
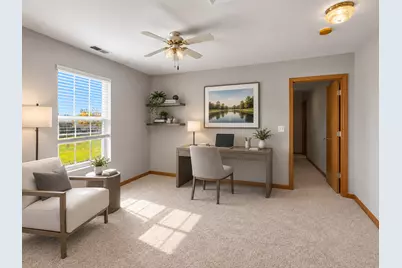
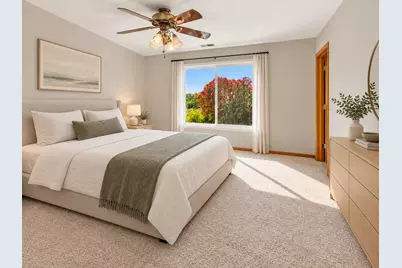
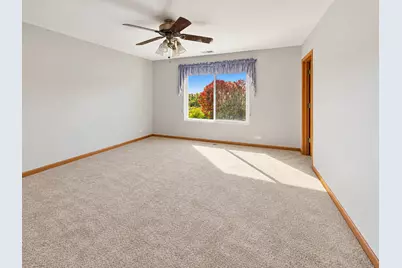
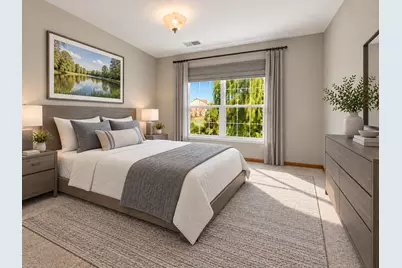
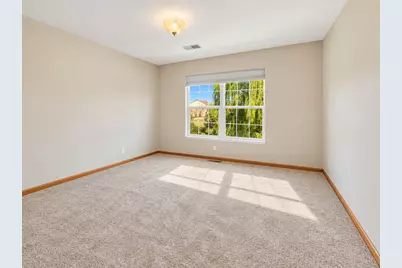
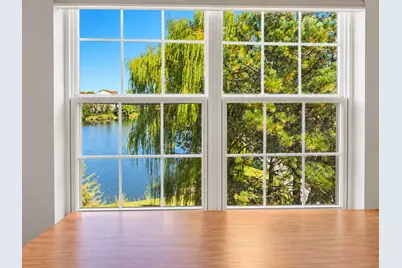
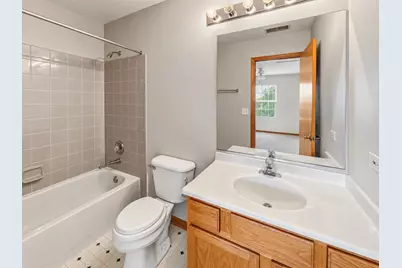
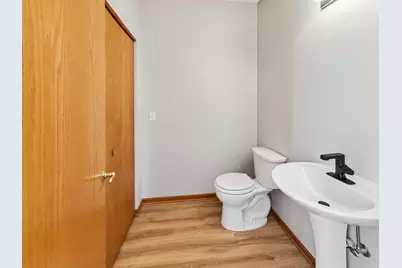
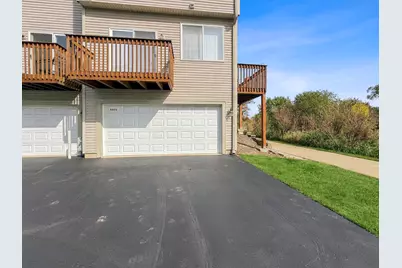
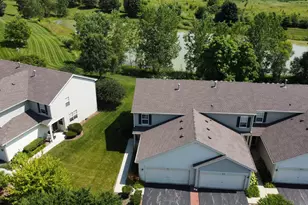
POND VIEWS RIGHT OUTSIDE YOUR DOOR! Imagine starting your morning with a cup of coffee, looking out over the peaceful pond, watching the wildlife, and enjoying the beauty of nature right outside your home! Welcome to 1071 Ellsworth Drive, where the VIEW truly steals the show! Whether you're relaxing on your deck, enjoying dinner, or simply looking out the window, the beautiful water views provide a peaceful backdrop to everyday living. And the inside is just as inviting! This beautifully updated home offers 2 bedrooms, a spacious loft, an additional room in the English basement, and 2.5 bathrooms. Freshly painted with ALL flooring replaced in 2025, this home is ready for you to move right in! The kitchen features gorgeous quartz countertops and backsplash, stainless steel appliances, and updated lighting. The refrigerator, range, dishwasher, and microwave were ALL replaced in 2024! The dining area is filled with natural light from multiple windows and sliding glass doors leading to the deck, where those wonderful pond views take center stage. Upstairs, the spacious loft offers endless possibilities for a home office, additional living space, or your own quiet retreat. The English basement provides even more flexibility with an additional room perfect for a hobby space, workout area, or home office. The primary bathroom was beautifully remodeled in 2022, and additional improvements include a new garage door (2024) and hot water heater (2022). But what truly sets this home apart is its setting. The pond, mature trees, and changing seasons create a beautiful view you'll never get tired of. Why settle for an ordinary backyard view when you can enjoy the beauty of the water right outside your home? Come experience 1071 Ellsworth Drive for yourself. The updates will impress you, but the VIEWS will make you want to stay!
Full Property Details
Full Property Details for 1071 Ellsworth Dr
General
- Price: $290,000
- HOA FEE: $317/month
- Taxes: $7,544 (2025)
- Status: Active
- Type: Townhouse
- Source: MRED
- MLS ID: 12788193
Interior
- Basement: Partially
- Interior Features: Walk-In Closet(s)
- Flooring: Laminate
Rooms
Bathrooms
- Total Bathrooms: 3
- Full Bathrooms: 2
- Half Bathrooms: 1
- Bathroom Features: Separate Shower, Soaking Tub
Bedrooms
- Total Bedrooms: 2
Additional Information
- Equipment: Carbon Monoxide Detectors, Ceiling Fan(s), Water Heater-Gas
- Other Features: School Bus Service
Parking
- Garage: Yes
- Attached garage: Yes
- Garage Spaces: 2.5
- Total Spaces: 2
- Parking Features: Yes, Attached, Garage
Location
- Area: Gages Lake / Grayslake / Hainesville / Third Lake / Wildwood
- County: Lake
- Township: Avon
- Driving Directions: Washington to Atkinson to Cherry Creek to Ellsworth home is on the left just past the clubhouse
School Information
- School District: 46
- Elem School District: 46
- Midd School District: 46
- High School District: 127
Community
- Assoc. Fees Include: Insurance, Clubhouse, Exercise Facilities, Exterior Maintenance, Lawn Care
- Pets Allowed: Yes
- Pets: Cats OK, Dogs OK
- Pet Restrictions: Cats OK, Dogs OK, / 999lbs.
- Mgmt. Company: Assocation one
Heating & Cooling
- Cooling Type: Central Air Conditioning
- Heating Type: Gas
Utilities
- Sewer: Public Sewer
- Water: Lake Michigan
Structural Information
- Structure Type: T3 Townhouse (3 or More Stories)
- Construction: Vinyl Siding
- Exterior Const.: Vinyl Siding
- Basement: Yes
- Basement Desc.: Partially Finished, Daylight
- Sub-Flooring: Laminate
- Entry Floor Number: 1
- Stories/Levels: 3
- Square Feet: 1,551
- Sq. Ft. Source: Assessor
- Year Built: 1999
- Remodeled/Updated: 2024
Unit Information
- Units in Building: 5
Lot Features
Animals
- Animals Allowed: Cats OK, Dogs OK
Water Features
- Water Front: Yes
- Water Front View: Front of Property
Financial Considerations
- Association Fee: $317
- Assoc Fee Freq.: Monthly
- Parking Included: Yes
- Assessment Year: 1999
- Tax Amount: $7,544
- Tax Year: 2025
- Pays Sewer: Public Sewer
Disclosures and Reports
- Ownership: Fee Simple with Homeowners Association
- Property ID: 6234050490000
Listed by Baird & Warner
Get Pre-Approved Today
Get a Great Insurance Rate
Schools
Schools serving 1071 Ellsworth Dr
School Districts:Grayslake Community High School District 127, Grayslake Consolidated Community School District 46
| Name | Grades | Distance |
|---|---|---|
Woodview School 340 North Alleghany Road, Grayslake, IL 60030 | K-4 | 1.6 mi |
Grayslake Middle School 440 Barron Boulevard, Grayslake, IL 60030 | 7-8 | 0.7 mi |
Grayslake Central High School 400 North Lake Street, Grayslake, IL 60030 | 9-12 | 1.1 mi |
Disclaimer:
School attendance boundaries provided by ATTOM Data Solutions and are for reference only. Contact the school directly to verify enrollment eligibility.
Tax History
Tax History for 1071 Ellsworth Dr
Year
Property Taxes
Change
Tax Assessment
Change
2025
$7,544
11%
$79,368
11%
2024
$6,792
7%
$71,664
9%
2023
$6,319
1%
$65,771
12%
2022
$6,234
-7%
$58,712
4%
2021
$6,715
4%
$56,433
-2%
2020
$6,475
—
$57,510
4%
2019
$6,478
8%
$55,176
6%
2018
$6,022
1%
$51,814
6%
2017
$5,937
5%
$48,739
8%
2016
$5,669
3%
$44,991
9%
2015
$5,490
-1%
$41,103
—
2014
$5,549
3%
$41,103
2%
2013
$5,411
1%
$40,349
-11%
2012
$5,359
—
$45,473
—
Disclaimer: Historical tax information is derived from public records provided by the county offices. Information is not guaranteed and should be independently verified.
Estimate the Cost
Estimate the Cost for 1071 Ellsworth Dr
1071 Ellsworth Drive, Grayslake, IL 60030 (MLS# 12788193) is a Townhouse property with 2 bedrooms, 2 full bathrooms and 1 partial bathroom. 1071 Ellsworth Drive is currently listed for $290,000 and was received on October 18, 2026. Want to learn more about 1071 Ellsworth Drive? Do you have questions about finding other Townhouse real estate for sale in Grayslake? You can browse all Grayslake real estate or contact a Coldwell Banker agent to request more information.