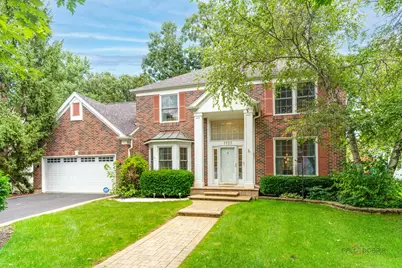
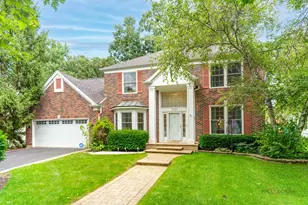
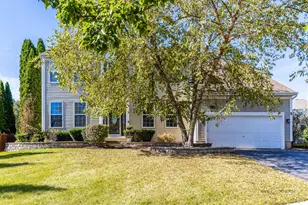
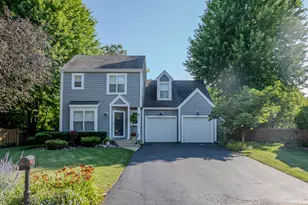
This is a carousel with tiles that activate property listing cards. Use the previous and next buttons to navigate.
1/1
$480,000
This is a carousel with tiles that activate property listing cards. Use the previous and next buttons to navigate.
1/1
Property Description
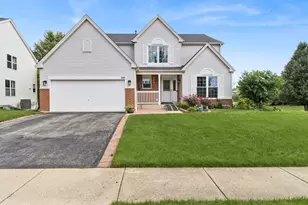
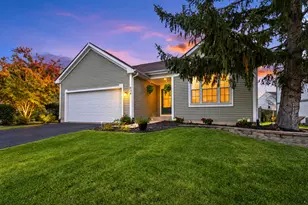
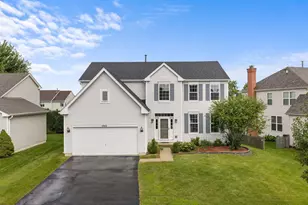
*** WELCOME TO THE PRESERVES OF CHESAPEAKE FARMS *** This warm and inviting home offers an open floor plan that blends comfort, style and functionality * The updated Kitchen features newer Granite countertops/sink/stainless appliances (all in 2022, excluding dishwasher) and a welcoming flow into an airy Family room - perfect for relaxed gatherings * A versatile main-level den/office adds flexibility * Upstairs, the primary suite feels like a private retreat with a spacious bath featuring dual sinks, tub and separate shower, plus an adjoining nursery or flex room * Additional recent updates include New A/C unit (2023), carpet and flooring (2022), roof (2020), windows (2018), water heater (2017) with New lighting and fresh paint throughout * The finished basement provides additional living space, while outside, the expansive deck overlooks a GORGEOUS, wooded backyard setting - great for entertaining * Gather around the fire pit, enjoy late summer BBQ's and the beautiful autumn colors ahead * Come take it all in - you'll feel right at home!
Full Property Details
Full Property Details for 1121 Williamsburg Cir
General
- Sold For: $480,000
- HOA FEE: $8/month
- HOA FEE FREQ.: Annually
- Taxes: $14,596 (2025)
- Status: Closed
- Type: Single Family
- Source: MRED
- MLS ID: 12746211
- Added to Site: 63 day(s) ago
Interior
- Interior Features: Vaulted Ceiling(s), Walk-In Closet(s)
- Fireplace: Yes
- Fireplace(s): Family Room, Attached Fireplace Doors/Screen, Gas Starter
- Appliances: Microwave, Dishwasher, Refrigerator, Washer, Dryer, Disposal, Stainless Steel Appliance(s), Cooktop, Oven, Humidifier
- Flooring: Hardwood, Laminate
Rooms
Bathrooms
- Total Bathrooms: 3
- Full Bathrooms: 2
- Half Bathrooms: 1
- Bathroom Features: Whirlpool, Separate Shower, Double Sink
Bedrooms
- Total Bedrooms: 4
Additional Information
- Equipment: Central Vacuum, Security System, Ceiling Fan(s), Sump Pump, Backup Sump Pump, Radon Mitigation System
- Other Features: School Bus Service, Commuter Bus, Commuter Train
Exterior
- Exterior Features: Fire Pit
Parking
- Garage: Yes
- Attached garage: Yes
- Garage Spaces: 2
- Total Spaces: 2
- Parking Features: Asphalt, Garage Door Opener, Yes, Garage Owned, Attached, Garage
Location
- Area: Gages Lake / Grayslake / Hainesville / Third Lake / Wildwood
- County: Lake
- Subdivision: Chesapeake Farms
- Driving Directions: Rt 83 & Washington W to Lake St N to Jamestown E to Williamsburg
School Information
- School District: 46
- Midd School District: 46
- Elementary School: Meadowview School
- Middle School: Grayslake Middle School
- High School: Grayslake North High School
- Private School: Grayslake North High School
Community
- Assoc. Fees Include: Other
Heating & Cooling
- Cooling Type: Central Air Conditioning
- Heating Type: Natural Gas, Forced Air
Utilities
- Water: Public
Structural Information
- Architectural Style: Traditional
- Construction: Vinyl Siding, Brick
- Exterior Const.: Vinyl Siding, Brick
- Basement Desc.: Partially Finished, Full
- Foundation: Concrete Perimeter
- Roof: Asphalt
- Sub-Flooring: Hardwood, Laminate
- Square Feet: 2,408
- Sq. Ft. Source: Assessor
- Year Built: 1994
Lot Features
- Lot Size (Acres): 0.23
- Lot Size Range: Less than .25 Acre
- Lot Dimensions: 80 x 125
- Lot Features: Wooded
Financial Considerations
- Association Fee: $100
- Assoc Fee Freq.: Annually
- Parking Included: Yes
- Assessment Year: 1994
- Tax Amount: $14,596
- Tax Year: 2025
Disclosures and Reports
- Ownership: Fee Simple
- Special Conditions: Corporate Relo
- Property ID: 6233110030000
Listed by Berkshire Hathaway-Chicago
Sold by Keller Williams Success Realty
Get Pre-Approved Today
Schools
Schools serving 1121 Williamsburg Cir
School Districts:Grayslake Community High School District 127, Grayslake Consolidated Community School District 46
| Name | Grades | Distance |
|---|---|---|
Meadowview School 291 Lexington Lane, Grayslake, IL 60030 | K-4 | 0.5 mi |
Grayslake Middle School 440 Barron Boulevard, Grayslake, IL 60030 | 7-8 | 1 mi |
Grayslake North High School 1925 North Illinois 83, Grayslake, IL 60030 | 9-12 | 0.9 mi |
Disclaimer:
School attendance boundaries provided by ATTOM Data Solutions and are for reference only. Contact the school directly to verify enrollment eligibility.
Price & Sales History for 1121 Williamsburg Cir
Date
Details
Price
Change
Source
10/15/2026
Sold
$480,000
—
MLS
8/29/2026
Listed
$480,000
—
MLS
Disclaimer: Historical sales information is derived from public records provided by the county offices. Information is not guaranteed and should be independently verified.
1121 Williamsburg Circle, Grayslake, IL 60030 (MLS# 12746211) is a Single Family property that was sold at $480,000 on October 15, 2026. Want to learn more about 1121 Williamsburg Circle? Do you have questions about finding other Single Family real estate for sale in Grayslake? You can browse all Grayslake real estate or contact a Coldwell Banker agent to request more information.