This is a carousel with tiles that activate property listing cards. Use the previous and next buttons to navigate.
1/26
$349,000 Contingent
This is a carousel with tiles that activate property listing cards. Use the previous and next buttons to navigate.
1/26
Property Description
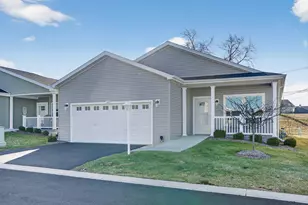
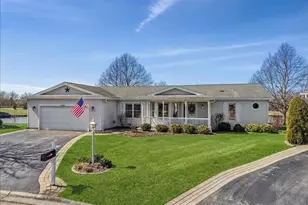
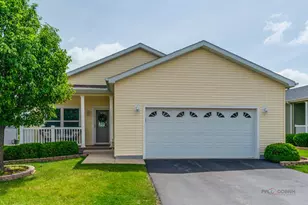
NEWLY built in 2025, this highly desirable Wyndham model offers nearly 2,000 square feet of thoughtfully designed living space featuring 3 bedrooms, 2 full bathrooms, a 2-car garage, and a spacious covered deck within the sought-after 55+ community of Saddlebrook Farms. Better than new construction, this exceptional ranch home showcases extensive builder upgrades along with numerous owner-selected enhancements, creating a truly move-in-ready opportunity. From the moment you step inside, pride of ownership is evident. The open-concept floor plan showcases premium laminate flooring throughout, elegant crown molding, plantation shutters valued at over $7,000, and stunning architectural details, including custom decorative wood ceilings that add warmth, character, and sophistication rarely found in today's new construction homes. Natural light fills every room, creating an inviting atmosphere perfect for both everyday living and entertaining. The heart of the home is a beautifully designed kitchen featuring an abundance of custom cabinetry, expansive countertop space, upgraded stainless-steel appliances, including the seller's upgraded addition to the stove, dishwasher, washer, and dryer, and a massive center island that naturally becomes the gathering place for family and friends. Whether enjoying a quiet morning coffee or hosting holiday celebrations, this space was designed for connection and comfort. The spacious primary suite serves as a private retreat, offering generous room for large furnishings and an incredible walk-in closet that provides exceptional storage and organization space rarely found in homes of this size. The incredible 4x14 walk-in closet is large enough to accommodate seasonal wardrobes, extensive shoe collections, and additional storage needs while keeping everything organized and easily accessible. The luxurious spa-inspired bath features dual vanities and an oversized custom walk-in shower, creating the perfect place to begin and end each day. Two additional bedrooms provide flexibility for guests, hobbies, a home office, or whatever your lifestyle demands. Additional storage is found throughout the home, including convenient attic storage above the garage for seasonal items and treasured keepsakes. Step outside to the impressive covered deck, where you can relax, entertain, and enjoy the outdoors in comfort. It serves as the perfect extension of the living space and provides a wonderful setting for morning coffee, afternoon gatherings, or peaceful evening conversations. Equally inviting is the charming covered front porch, an ideal place to arrange a few comfortable chairs, greet neighbors, enjoy a good book, or simply watch the day go by while taking in the peaceful surroundings that make Saddlebrook Farms so special. Life at Saddlebrook Farms is about more than just a beautiful home. Residents enjoy a vibrant, active-adult lifestyle featuring scenic lakes, walking and biking paths, social clubs, fitness opportunities, clubhouse amenities, and a welcoming sense of community. For those looking to stay active and engaged, Garden Lake Lodge serves as the community's social hub, offering a variety of organized events, activities, and gatherings, as well as opportunities to build lasting friendships with neighbors who share similar interests. Lawn care, snow removal, and exterior maintenance are handled for you, allowing more time to enjoy the things that matter most. Meticulously maintained and beautifully upgraded, this remarkable Wyndham model offers the rare opportunity to enjoy all the benefits of nearly new construction without the wait. Comfort, quality, convenience, and community come together perfectly in a home you'll be proud to call your own.
Full Property Details
Full Property Details for 167 Hialeah Ln
General
- Price: $349,000
- HOA FEE: $1,080/month
- Taxes: $297 (2024)
- Status: Contingent
- Type: Single Family
- Source: MRED
- MLS ID: 12662741
- Updated: 6/5/2026
- Added to Site: 39 day(s) ago
Rental Information
- Complex Features: Clubhouse, Tennis Court(s), Lake, Street Lights, Street Paved
Interior
- Basement: Crawl Spac
- Interior Features: 1st-Floor Bedroom, 1st-Floor Bath, Built-in Features, Walk-In Closet(s)
- Fireplace: Yes
- Number of Fireplaces: 1
- Fireplace(s): Living Room, Gas Log, Gas Starter
- Appliances: Range, Microwave, Dishwasher, Refrigerator, Washer, Dryer, Disposal, Stainless Steel Appliance(s)
- Flooring: Laminate
Rooms
Bathrooms
- Total Bathrooms: 2
- Full Bathrooms: 2
- Bathroom Features: Whirlpool, Separate Shower, Double Sink, Garden Tub, Full Body Spray Shower
Bedrooms
- Total Bedrooms: 3
Additional Information
- Equipment: Ceiling Fan(s), Sump Pump
- Other Features: Commuter Bus, Commuter Train, Adult Community
Parking
- Garage: Yes
- Attached garage: Yes
- Garage Spaces: 2
- Total Spaces: 4
- Parking Features: Asphalt, Garage Door Opener, Yes, Garage Owned, Attached, Driveway, Owned, Garage
Location
- Area: Gages Lake / Grayslake / Hainesville / Third Lake / Wildwood
- County: Lake
- Township: Fremont
- Subdivision: Saddlebrook Farms
- Driving Directions: IL-60 to Peterson Rd-East on Peterson, left on Behm Ln, right on Saddlebrook Dr., right on Amendola Way, right on Hialeah Ln to the property.
School Information
- School District: 79
- Elem School District: 79
- Midd School District: 79
- High School District: 120
- Elementary School: Fremont Elementary School
- Middle School: Fremont Middle School
- High School: Mundelein Cons High School
- Private School: Mundelein Cons High School
Community
- Assoc. Fees Include: Insurance, Clubhouse, Exercise Facilities, Exterior Maintenance, Lawn Care, Snow Removal
Heating & Cooling
- Cooling Type: Central Air Conditioning
- Heating Type: Natural Gas, Forced Air
Utilities
- Sewer: Public Sewer
- Water: Public
Structural Information
- Architectural Info: Ranch
- Architectural Style: Ranch
- Model: Wyndham
- Construction: Vinyl Siding
- Exterior Const.: Vinyl Siding
- Basement: Yes
- Basement Desc.: Crawl Space
- Foundation: Concrete Perimeter
- Roof: Asphalt
- Sub-Flooring: Laminate
- Square Feet: 1,984
- Sq. Ft. Source: Builder
- Year Built: 2025
Manufactured Home
- Model: Wyndham
Lot Features
- Lot Size Range: Less than .25 Acre
- Lot Dimensions: Common
- Lot Features: Landscaped
Financial Considerations
- Association Fee: $1,080
- Assoc Fee Freq.: Monthly
- Parking Included: Yes
- Assessment Year: 2025
- Tax Amount: $297.58
- Tax Year: 2024
- Pays Sewer: Public Sewer
Disclosures and Reports
- Ownership: Leasehold
Listed by Keller Williams North Shore West
Get Pre-Approved Today
Get a Great Insurance Rate
Schools
Schools serving 167 Hialeah Ln
School Districts:Fremont School District 79, Mundelein Consolidated High School District 120
| Name | Grades | Distance |
|---|---|---|
Fremont Elementary School, Mundelein, IL 28908 North Fremont Center Road, Mundelein, IL 60060 | PK-2 | 1.6 mi |
Fremont Intermediate School 28754 North Fremont Center Road, Mundelein, IL 60060 | 3-5 | 1.7 mi |
Fremont Jr High/Middle School 28871 North Fremont Center Road, Mundelein, IL 60060 | 6-8 | 1.6 mi |
Mundelein Cons High School 1350 West Hawley Street, Mundelein, IL 60060 | 9-12 | 3.5 mi |
Disclaimer:
School attendance boundaries provided by ATTOM Data Solutions and are for reference only. Contact the school directly to verify enrollment eligibility.
Price & Sales History for 167 Hialeah Ln
Date
Details
Price
Change
Source
6/04/2026
Listed
$349,000
—
MLS
Disclaimer: Historical sales information is derived from public records provided by the county offices. Information is not guaranteed and should be independently verified.
Estimate the Cost
Estimate the Cost for 167 Hialeah Ln
167 Hialeah Lane, Grayslake, IL 60030 (MLS# 12662741) is a Single Family property with 3 bedrooms and 2 full bathrooms. 167 Hialeah Lane is currently listed for $349,000 and was received on June 04, 2026. Want to learn more about 167 Hialeah Lane? Do you have questions about finding other Single Family real estate for sale in Grayslake? You can browse all Grayslake real estate or contact a Coldwell Banker agent to request more information.