No photo available
$400,000 Just Listed
Property Description
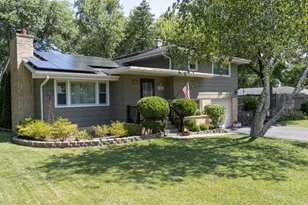
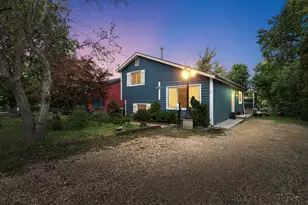
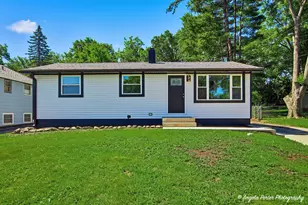
Reimagined in 2020, this stylish split-level home features an open-concept first floor that blends modern updates with timeless mid-century character. Original hardwood flooring spans the main and second levels, while durable Lifeproof flooring on the walkout lower level is perfect for poolside living. The updated kitchen showcases granite countertops, premium Bertazzoni cooktop, oven, and dishwasher, a custom copper range hood, and a striking copper sink. The living room centers around a beautiful stone fireplace that celebrates the home's original mid-century design. The primary suite offers a barn-door closet with organizers, a private bath featuring a copper sink, a Bluetooth fan/speaker, and a bidet. The hall bath features dual copper sinks and eye-catching custom tile work. The walkout lower level includes a full bathroom, family room, and utility room. Situated on a fenced corner lot, the backyard oasis is designed for entertaining with a deck, patio, above-ground pool with a privacy fence (all equipment included), a riot of blooming perennials, raised garden beds, and a storage shed. A side-apron patio provides the perfect space for a future outdoor kitchen. The 2019 solar panels are owned and include a 50-year warranty. HVAC (2017), vinyl windows (2018, lifetime warranty), and the kitchen and bathrooms were remodeled in 2020. You'll love the eight parks within the Wildwood Park District, perfect for kayaking, paddleboarding, swimming, and picnicking. Be sure to ask about the many additional items that will stay with the home!
Full Property Details
Full Property Details for 18148 W Lindenwood Dr
General
- Price: $400,000
- Taxes: (2025)
- Status: Active
- Type: Single Family
- Source: MRED
- MLS ID: 12702957
- Updated: 7/15/2026
- Added to Site: 1 day(s) ago
Rental Information
- Complex Features: Park, Lake
Interior
- Basement: Finished, E
- Fireplace: Yes
- Number of Fireplaces: 1
- Fireplace(s): Living Room
- Appliances: Range, Microwave, Dishwasher, Refrigerator, Bar Fridge, Washer, Dryer, Disposal, Stainless Steel Appliance(s), Cooktop, Oven, Range Hood, Humidifier
- Flooring: Hardwood
Rooms
Bathrooms
- Total Bathrooms: 3
- Full Bathrooms: 3
- Basement Baths: Yes
- Bathroom Features: Bidet
Bedrooms
- Total Bedrooms: 3
Additional Information
- Equipment: Carbon Monoxide Detectors, Ceiling Fan(s)
- Other Features: School Bus Service
Parking
- Garage: Yes
- Attached garage: Yes
- Garage Spaces: 1
- Total Spaces: 1
- Parking Features: Asphalt, Garage Door Opener, Yes, Garage Owned, Attached, Garage
Location
- Area: Gages Lake / Grayslake / Hainesville / Third Lake / Wildwood
- County: Lake
- Township: Warren
- Subdivision: Wildwood
- Driving Directions: Route 45 & 120, East on 120, North on Mill, West on Lindenwood
School Information
- School District: 50
- Elem School District: 50
- Midd School District: 50
- High School District: 121
- Elementary School: Woodland Elementary School
- Middle School: Woodland Jr High School
- High School: Warren Township High School
- Private School: Warren Township High School
Community
- Assoc. Fees Include: None
Heating & Cooling
- Cooling Type: Central Air Conditioning
- Heating Type: Natural Gas, Solar, Forced Air
Utilities
- Sewer: Public Sewer
- Water: Public
Structural Information
- Construction: Fiber Cement
- Exterior Const.: Fiber Cement
- Basement: Yes
- Basement Desc.: Finished, Exterior Entry, Full
- Roof: Asphalt
- Sub-Flooring: Hardwood
- Square Feet: 1,873
- Sq. Ft. Source: Other
- Year Built: 1962
- Built Before 1978: Yes
- Remodeled/Updated: 2020
Additional Structures
- Other Structures: Shed(s)
Lot Features
- Lot Size (Acres): 0.24
- Lot Size Range: Less than .25 Acre
- Lot Dimensions: 125 x 90 x 134 x 75
- Fence: Yes
- Lot Features: Corner Lot, Garden
- Fencing (Description): Fenced
Financial Considerations
- Parking Included: Yes
- Assessment Year: 1962
- Tax Year: 2025
- Pays Sewer: Public Sewer
Disclosures and Reports
- Ownership: Fee Simple
- Property ID: 7304120420000
Listed by Flatland Homes, LTD

Get Pre-Approved Today
Get a Great Insurance Rate
Schools
Schools serving 18148 W Lindenwood Dr
School Districts:Woodland Community Consolidated School District 50, Warren Township High School District 121
| Name | Grades | Distance |
|---|---|---|
Woodland Elementary School, Gages Lake, IL 17261 West Gages Lake Road, Gages Lake, IL 60030 | 1-3 | 1 mi |
Woodland Primary School 17366 W Gages Lake Rd, Gages Lake, IL 60030 | PK-K | 1.1 mi |
Woodland Intermediate School 1115 N Hunt Club Rd, Gurnee, IL 60031 | 4-5 | 2.8 mi |
Woodland Middle School 7000 Washington Street, Gurnee, IL 60031 | 6-8 | 1.6 mi |
Warren Township High School 34090 N Almond Rd, Gurnee, IL 60031 | 9-12 | 1.2 mi |
Disclaimer:
School attendance boundaries provided by ATTOM Data Solutions and are for reference only. Contact the school directly to verify enrollment eligibility.
Price & Sales History for 18148 W Lindenwood Dr
Date
Details
Price
Change
Source
7/15/2026
Listed
$400,000
90.48%
MLS
5/06/2004
Sold
$210,000
—
Public Record
Disclaimer: Historical sales information is derived from public records provided by the county offices. Information is not guaranteed and should be independently verified.
Tax History
Tax History for 18148 W Lindenwood Dr
Year
Property Taxes
Change
Tax Assessment
Change
2024
100%
$94,644
6%
2024
100%
$89,253
13%
2023
100%
$78,873
8%
2022
100%
$73,185
10%
2021
100%
$66,271
3%
2020
-100%
$64,642
23%
2014
$4,562
4%
$52,765
12%
2013
$4,386
-18%
$47,010
-23%
2012
$5,361
—
$60,844
—
Disclaimer: Historical tax information is derived from public records provided by the county offices. Information is not guaranteed and should be independently verified.
Estimate the Cost
Estimate the Cost for 18148 W Lindenwood Dr
18148 W Lindenwood Drive, Grayslake, IL 60030 (MLS# 12702957) is a Single Family property with 3 bedrooms and 3 full bathrooms. 18148 W Lindenwood Drive is currently listed for $400,000 and was received on July 15, 2026. Want to learn more about 18148 W Lindenwood Drive? Do you have questions about finding other Single Family real estate for sale in Grayslake? You can browse all Grayslake real estate or contact a Coldwell Banker agent to request more information.