This is a carousel with tiles that activate property listing cards. Use the previous and next buttons to navigate.
1/28
$449,000
This is a carousel with tiles that activate property listing cards. Use the previous and next buttons to navigate.
1/28
Property Description
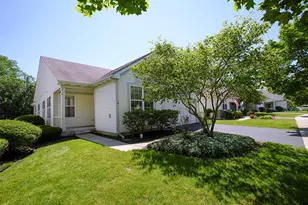
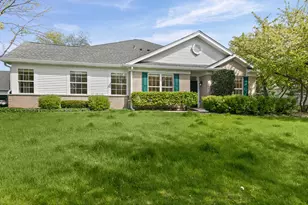
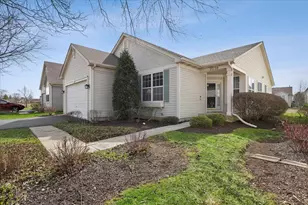
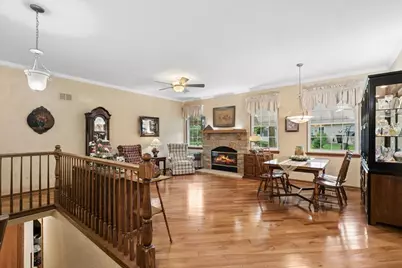
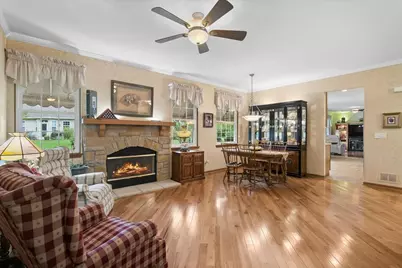
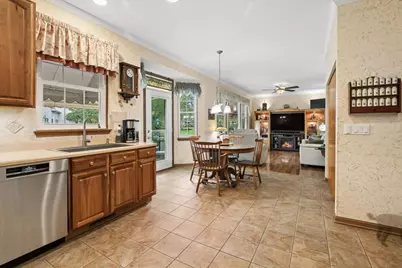
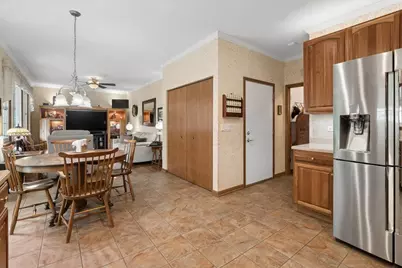
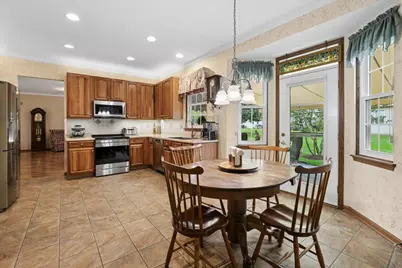
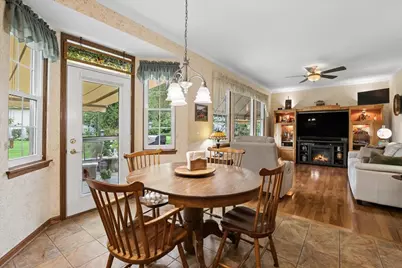
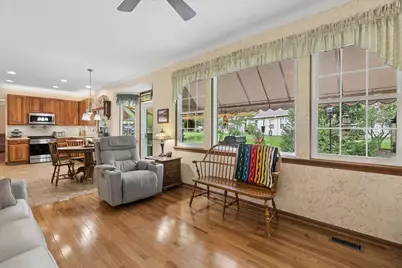
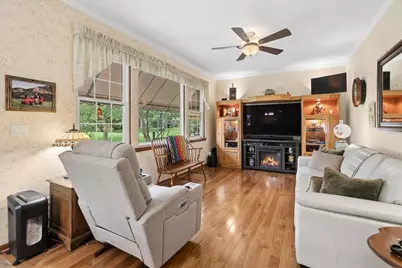
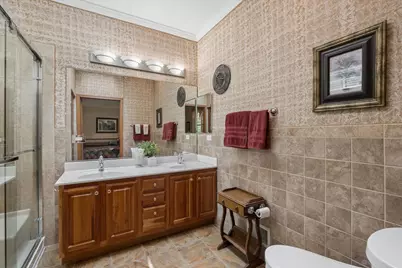
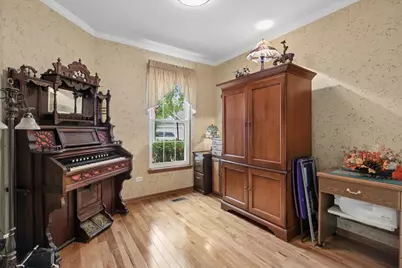
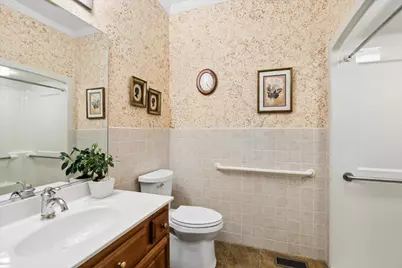
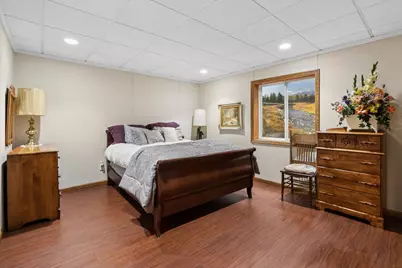
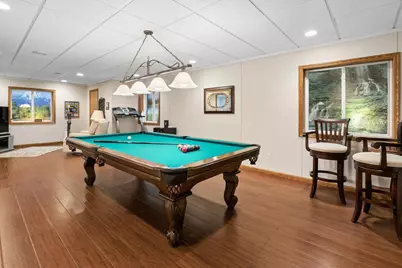
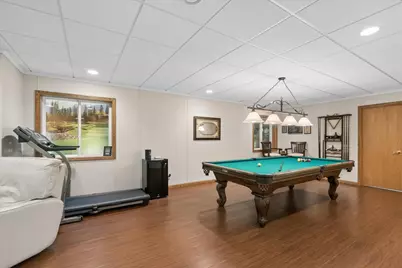
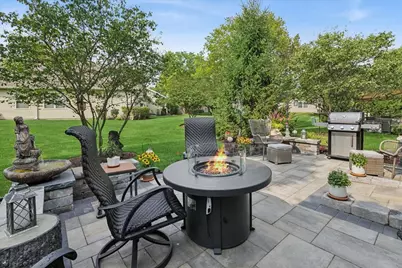
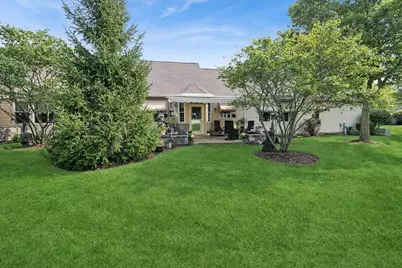
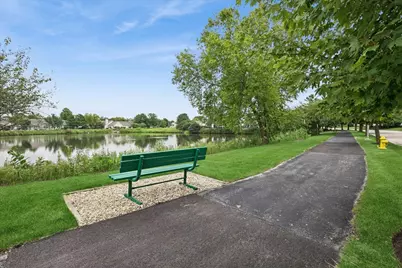
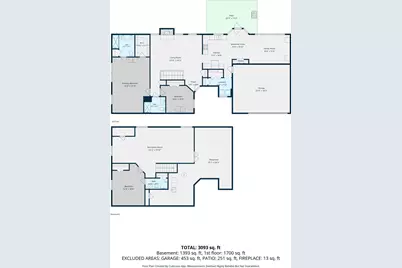
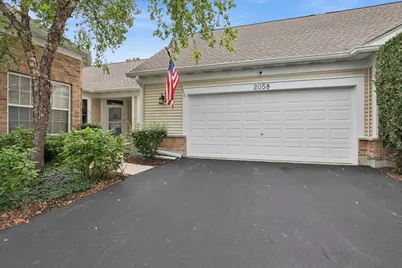
Welcome to this rare, completely ADA-compliant and handicap-accessible Carmel model, perfectly situated on a premium corner lot with serene courtyard views. The main level boasts stunning hickory hardwood floors, crown moulding throughout, elegant ceramic tile, and a chef's kitchen outfitted with solid cherry cabinetry, a Bosch dishwasher (2023), and an induction oven (2024). Smart-home convenience is built right in with voice-activated Alexa Levolor blinds on the family room and bedroom windows. The fully waterproofed, finished basement adds invaluable living space with a 3rd bedroom and full 3rd bath. Enjoy elite outdoor living on the massive 20x14 paver patio, featuring a 19x14 lighted retractable awning (2025). An oversized 2-car garage provides excellent storage. Mechanically pristine, the home features Pella windows and back door (2023), new window treatments (2025), HVAC (2020) with a whole-house humidifier (2025), water heater (2018), and a newer whole-house backup generator for ultimate peace of mind. A truly one-of-a-kind, worry-free luxury home!
Full Property Details
Full Property Details for 2058 Carillon Dr #0
General
- Price: $449,000
- HOA FEE: $395/month
- Taxes: $9,346 (2025)
- Status: Active
- Type: Condo /Townhouse
- Source: MRED
- MLS ID: 12732402
Interior
- Basement: Finished, U
- Interior Features: 1st-Floor Bedroom, 1st-Floor Bath, Storage, Walk-In Closet(s), Workshop
- Fireplace: Yes
- Number of Fireplaces: 1
- Fireplace(s): Living Room, Gas Log, Gas Starter
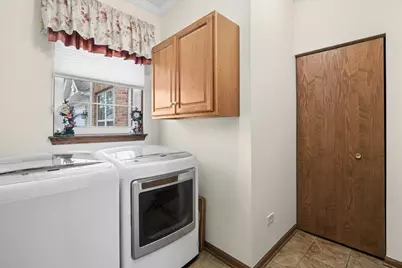
- Appliances: Range, Microwave, Dishwasher, Refrigerator, Washer, Dryer, Disposal, Water Softener Owned
- Flooring: Hardwood
Rooms
Bathrooms
- Total Bathrooms: 3
- Full Bathrooms: 3
- Basement Baths: Yes
Bedrooms
- Total Bedrooms: 3
- Bedrooms(Blw Grade): 1
Additional Information
- Other Features: Adult Community
Parking
- Garage: Yes
- Attached garage: Yes
- Garage Spaces: 2.5
- Total Spaces: 2
- Parking Features: Asphalt, Garage Door Opener, Yes, Garage Owned, Attached, Garage
Location
- Area: Gages Lake / Grayslake / Hainesville / Third Lake / Wildwood
- County: Lake
- Township: Avon
- Subdivision: Carillon North
- Driving Directions: From the North: Drive south toward E Rollins Rd. Turn south onto Carillon Dr via the main entry gate. From the South: Drive north on US-45 or IL-83 toward E Rollins Rd. Turn west onto E Rollins Rd, then turn south into the main entry. From the East: Drive west on E Rollins Rd past US-45. Turn south into the main gate. From the West: Drive east on E Rollins Rd toward IL-83. Turn south into the main gate.
School Information
- School District: 46
- Elem School District: 46
- Midd School District: 46
- High School District: 127
Community
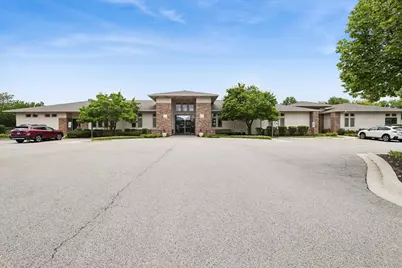
- Assoc. Fees Include: Insurance, Clubhouse, Exercise Facilities, Pool, Lawn Care, Snow Removal
- Pets Allowed: Yes
- Pets: Cats OK, Dogs OK
- Pet Restrictions: Cats OK, Dogs OK, / 999lbs.
- Mgmt. Company: Carillon North Homeowners Association
Heating & Cooling
- Cooling Type: Central Air Conditioning
- Heating Type: Natural Gas
Utilities
- Sewer: Public Sewer
- Water: Lake Michigan
Structural Information
- Structure Type: Cluster
- Model: Carmel
- Construction: Aluminum Siding
- Exterior Const.: Aluminum Siding
- Basement: Yes
- Basement Desc.: Finished, Unfinished, Crawl Space, Full
- Windows: Skylight(s)
- Sub-Flooring: Hardwood
- Entry Floor Number: 1
- Stories/Levels: 1
- Square Feet: 1,700
- Sq. Ft. Source: Other
- Year Built: 2002
Unit Information
- Units in Building: 6
Manufactured Home
- Model: Carmel
Lot Features
- Lot Dimensions: .08
- Lot Features: Common Grounds
Animals
- Animals Allowed: Cats OK, Dogs OK
Financial Considerations
- Association Fee: $395
- Assoc Fee Freq.: Monthly
- Parking Included: Yes
- Assessment Year: 2002
- Tax Amount: $9,346
- Tax Year: 2025
- Pays Sewer: Public Sewer
Disclosures and Reports
- Ownership: Fee Simple with Homeowners Association
- Property ID: 6143080740000
Listed by Baird & Warner
Get Pre-Approved Today
Get a Great Insurance Rate
Schools
Schools serving 2058 Carillon Dr #0
School Districts:Grayslake Community High School District 127, Grayslake Consolidated Community School District 46
| Name | Grades | Distance |
|---|---|---|
Avon Center Elementary School 1617 Illinois 83, Round Lake Beach, IL 60073 | K-4 | 1.1 mi |
Grayslake Middle School 440 Barron Boulevard, Grayslake, IL 60030 | 7-8 | 1.8 mi |
Grayslake North High School 1925 North Illinois 83, Grayslake, IL 60030 | 9-12 | 0.6 mi |
Disclaimer:
School attendance boundaries provided by ATTOM Data Solutions and are for reference only. Contact the school directly to verify enrollment eligibility.
Tax History
Tax History for 2058 Carillon Dr #0
Year
Property Taxes
Change
Tax Assessment
Change
2024
$8,791
6%
$104,412
11%
2024
$8,292
3%
$94,278
9%
2023
$8,069
2%
$86,526
10%
2022
$7,944
1%
$78,308
4%
2021
$7,902
4%
$75,267
5%
2020
$7,605
—
$71,615
4%
2019
$7,605
-5%
$68,708
-12%
2018
$7,970
-8%
$78,315
5%
2017
$8,700
3%
$74,722
8%
2016
$8,424
8%
$68,976
9%
2015
$7,818
6%
$63,014
—
2014
$7,402
2%
$63,014
7%
2013
$7,255
-2%
$58,840
-11%
2012
$7,382
—
$66,312
—
Disclaimer: Historical tax information is derived from public records provided by the county offices. Information is not guaranteed and should be independently verified.
Estimate the Cost
Estimate the Cost for 2058 Carillon Dr #0
2058 Carillon Drive #0, Grayslake, IL 60030 (MLS# 12732402) is a Condo / Townhouse property with 3 bedrooms and 3 full bathrooms. 2058 Carillon Drive #0 is currently listed for $449,000 and was received on August 13, 2026. Want to learn more about 2058 Carillon Drive #0? Do you have questions about finding other Condo / Townhouse real estate for sale in Grayslake? You can browse all Grayslake real estate or contact a Coldwell Banker agent to request more information.