
This is a carousel with tiles that activate property listing cards. Use the previous and next buttons to navigate.
1/1
$355,000
This is a carousel with tiles that activate property listing cards. Use the previous and next buttons to navigate.
1/1
Property Description
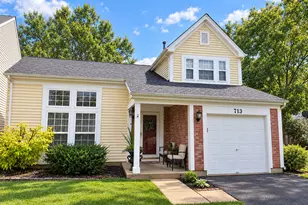
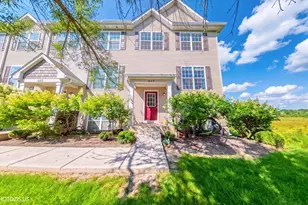
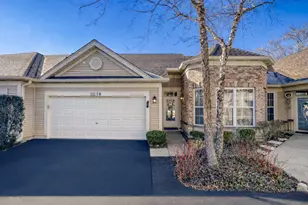
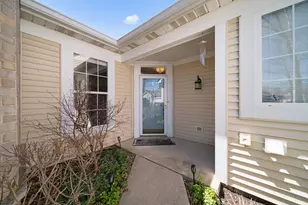
Enjoy a carefree and active lifestyle at Carillon North, an idyllic community setting surrounded by the lakes, ponds, savannas, and forest preserves of Lake County. This coveted Carmel model townhome offers a spacious floorplan with a total of three bedrooms and three full bathrooms, two fireplaces, and recreation room in lower level. A former sales model, this home is sited in a prime location within the development. Hardwood flooring and crown molding throughout most of the common areas. The grand living room is anchored by a stone surround fireplace and reclaimed wood mantel, and includes an area suitable for a formal dining table. Four, gorgeous Swarovski crystal chandeliers/light fixtures elevate the space. The gourmet kitchen, open to the family room, offers an island for extra storage, a pantry closet, and an eat-in area for a good-sized table. Built-in bookshelves and cabinets, flank the fireplace in the family room. The spacious primary bedroom features a vaulted ceiling, chair rail, ceiling fan, large walk-in closet and bathroom with dual vanity, whirlpool tub, and separate shower. Great storage space in lower-level unfinished room, and in the garage. New (2025) furnace, air conditioner, water heater, windows in eating area, and back door and storm door. Carillon North is a 55-plus community for active adults that offers activities, classes, library, exercise room, club house, indoor pool, tennis courts, walking paths, nearby biking trails, and golf course. Conveniently located close to many shopping and dining options.
Full Property Details
Full Property Details for 2370 Carillon Dr
General
- Sold For: $355,000
- HOA FEE: $394/month
- Taxes: $11,458 (2025)
- Status: Closed
- Type: Townhouse
- Source: MRED
- MLS ID: 12669922
- Added to Site: 126 day(s) ago
Interior
- Interior Features: 1st-Floor Bedroom, 1st-Floor Bath, Built-in Features, Walk-In Closet(s)
- Fireplace: Yes
- Fireplace(s): Family Room, Living Room, Wood-Burning, Attached Fireplace Doors/Screen, Gas Log, Gas Starter, Heatilator
- Appliances: Range, Microwave, Dishwasher, Refrigerator, Washer, Dryer, Disposal, Humidifier
- Flooring: Hardwood
Rooms
Bathrooms
- Total Bathrooms: 3
- Full Bathrooms: 3
- Basement Baths: Yes
- Bathroom Features: Whirlpool, Separate Shower, Double Sink
Bedrooms
- Total Bedrooms: 3
- Bedrooms(Blw Grade): 1
Additional Information
- Shared Amenities: Exercise Room, Golf Course, Party Room, Indoor Pool, Tennis Court(s)
- Equipment: Cable TV, Security System, Carbon Monoxide Detectors, Ceiling Fan(s), Sump Pump
- Other Features: Adult Community
Parking
- Garage: Yes
- Attached garage: Yes
- Garage Spaces: 2
- Total Spaces: 2
- Parking Features: Asphalt, Garage Door Opener, Yes, Garage Owned, Attached, Garage
Location
- Area: Gages Lake / Grayslake / Hainesville / Third Lake / Wildwood
- County: Lake
- Subdivision: Carillon North
- Driving Directions: Route 45 and Rollins Road, west on Rollins to Carillon, south to stop sign, left on inner drive to number
School Information
- School District: 46
- Midd School District: 46
Community
- Assoc. Fees Include: Insurance, Clubhouse, Exercise Facilities, Pool, Exterior Maintenance, Lawn Care, Snow Removal
- Pets Allowed: Yes
- Pet Restrictions: Cats OK, Dogs OK, / 75lbs.
- Mgmt. Company: Associa
Heating & Cooling
- Cooling Type: Central Air Conditioning
- Heating Type: Natural Gas
Utilities
- Water: Lake Michigan
Structural Information
- Structure Type: Townhouse (Ranch)
- Construction: Vinyl Siding, Brick
- Exterior Const.: Vinyl Siding, Brick
- Basement Desc.: Finished, Full
- Foundation: Concrete Perimeter
- Roof: Asphalt
- Windows: Screens
- Sub-Flooring: Hardwood
- Entry Floor Number: 1
- Stories/Levels: 1
- Square Feet: 1,586
- Sq. Ft. Source: Assessor
- Year Built: 1999
Unit Information
- Units in Building: 6
Manufactured Home
- Model: Carmel
Lot Features
- Lot Dimensions: 3431
- Lot Features: Common Grounds
Financial Considerations
- Association Fee: $394
- Assoc Fee Freq.: Monthly
- Parking Included: Yes
- Assessment Year: 1999
- Tax Amount: $11,458
- Tax Year: 2025
Disclosures and Reports
- Ownership: Fee Simple with Homeowners Association
- Property ID: 6141040480000
Get Pre-Approved Today
Schools
Schools serving 2370 Carillon Dr
School Districts:Grayslake Community High School District 127, Grayslake Consolidated Community School District 46
| Name | Grades | Distance |
|---|---|---|
Avon Center Elementary School 1617 Illinois 83, Round Lake Beach, IL 60073 | K-4 | 1 mi |
Grayslake Middle School 440 Barron Boulevard, Grayslake, IL 60030 | 7-8 | 2.2 mi |
Grayslake North High School 1925 North Illinois 83, Grayslake, IL 60030 | 9-12 | 0.6 mi |
Disclaimer:
School attendance boundaries provided by ATTOM Data Solutions and are for reference only. Contact the school directly to verify enrollment eligibility.
Price & Sales History for 2370 Carillon Dr
Date
Details
Price
Change
Source
8/28/2026
Sold
$355,000
—
MLS
7/01/2026
Price Reduced
$355,000
-4.05%
MLS
6/05/2026
Listed
$370,000
—
MLS
Disclaimer: Historical sales information is derived from public records provided by the county offices. Information is not guaranteed and should be independently verified.
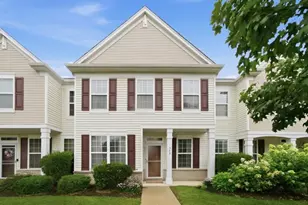
2370 Carillon Drive, Grayslake, IL 60030 (MLS# 12669922) is a Townhouse property that was sold at $355,000 on August 28, 2026. This property was listed by Leslie Stollenwerk-Gleason from our Lake Forest Office.Want to learn more about 2370 Carillon Drive? Do you have questions about finding other Townhouse real estate for sale in Grayslake? You can browse all Grayslake real estate or contact a Coldwell Banker agent to request more information.