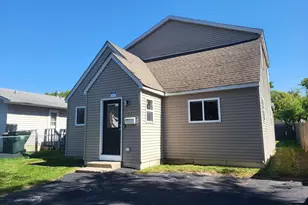
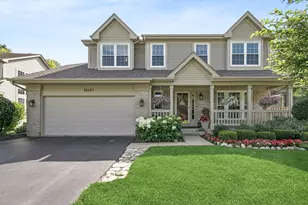
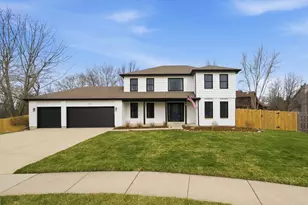
This is a carousel with tiles that activate property listing cards. Use the previous and next buttons to navigate.
1/48
$575,000 Contingent
This is a carousel with tiles that activate property listing cards. Use the previous and next buttons to navigate.
1/48
Property Description
Set on a rare half-acre double lot overlooking Gages Lake and Willow Point Park, this beautifully updated home offers the kind of space, views, and flexibility that rarely come available in Wildwood. Featuring brand new flooring throughout along with a completely renovated kitchen, the home is truly move-in ready. A charming paver walkway leads to the expansive 31x6 front porch where you can relax and take in sunset views over the lake and park. Inside, the main level offers an open living and dining area, a sunroom with breezeway access, and a stunning three-season screen room with vaulted wood-beamed ceiling adjacent to the like-new Jacuzzi hot tub-creating a private, year-round retreat. The step-down family room features a bay window with park and lake views and a brick fireplace with custom handmade mantel. The new kitchen is bright and functional, with REAL WOOD cabinets and overlooks the lush backyard through a large bay window, plus a first-floor laundry room adds everyday convenience. Upstairs you'll find four spacious bedrooms plus a tandem office/sitting room that flows into the expansive primary suite with vaulted ceiling, abundant windows, and a private rooftop balcony offering panoramic views of the lake, park, and surrounding woods. Bathrooms have been tastefully updated, including a hall bath with whirlpool tub. The full basement is partially finished with a fun entertainment space, workshop area, and generous storage. Major updates include Marvin windows (2023), HVAC with whole-house humidifier - (2020), roof and gutters - (2018), and the indoor 8-person hot tub! The oversized backyard features mature oak trees, a large brick patio, playhouse, bonfire area, and access to Ridge Road. As a true double lot, the rear parcel is buildable and could be separated with its own address, offering exceptional future potential. Enjoy access to Wildwood Park District's parks, beaches, boat launches, trails, and more, all just minutes from Metra, tollways, forest preserves, golf, and shopping. This is lake community living at its best.
Full Property Details
Full Property Details for 33254 N Cove Rd
General
- Price: $575,000
- Taxes: $13,147 (2024)
- Status: Contingent
- Type: Single Family
- Source: MRED
- MLS ID: 12612006
- Updated: 5/5/2026
- Added to Site: 50 day(s) ago
Rental Information
- Complex Features: Park, Lake, Water Rights, Street Lights, Street Paved
Interior
- Basement: Partially
- Interior Features: Cathedral Ceiling(s), Hot Tub, Walk-In Closet(s), Open Floorplan
- Fireplace: Yes
- Number of Fireplaces: 1
- Fireplace(s): Family Room, Wood-Burning, Masonry
- Appliances: Range, Dishwasher, Refrigerator, High-End Refrigerator, Washer, Dryer, Disposal, Stainless Steel Appliance(s), Gas Oven, Humidifier
- Flooring: Hardwood
Rooms
Bathrooms
- Total Bathrooms: 3
- Full Bathrooms: 2
- Half Bathrooms: 1
- Bathroom Features: Whirlpool
Bedrooms
- Total Bedrooms: 4
Additional Information
- Equipment: Carbon Monoxide Detectors, Ceiling Fan(s), Sump Pump, Water Heater-Gas
- Other Features: School Bus Service, Commuter Train, Interstate Access
Exterior
- Exterior Features: Balcony, Hot Tub, Roof Deck, Fire Pit, Breezeway, Lighting
Parking
- Garage: Yes
- Attached garage: Yes
- Garage Spaces: 2
- Total Spaces: 2
- Parking Features: Asphalt, Garage Door Opener, Yes, Garage Owned, Attached, Garage
Location
- Area: Gages Lake / Grayslake / Hainesville / Third Lake / Wildwood
- County: Lake
- Township: Warren
- Subdivision: Wildwood
- Driving Directions: 120/45; N2 Deerpath; E2 John Mogg Rd; North. Street name changes on curve to Cove Rd to home on the South side. Welcome home!
School Information
- School District: 50
- Elem School District: 50
- Midd School District: 50
- High School District: 121
- Elementary School: Woodland Elementary School
- Middle School: Woodland Middle School
- High School: Warren Township High School
- Private School: Warren Township High School
Community
- Assoc. Fees Include: None
Heating & Cooling
- Cooling Type: Central Air Conditioning
- Heating Type: Natural Gas, Forced Air
Utilities
- Sewer: Public Sewer, Storm Sewer
- Water: Lake Michigan, Public
Structural Information
- Architectural Info: Colonial
- Architectural Style: Colonial
- Model: CUSTOM 2 STORY
- Construction: Vinyl Siding, Cedar
- Exterior Const.: Vinyl Siding, Cedar
- Basement: Yes
- Basement Desc.: Partially Finished, Crawl Space, Egress Window, Full
- Foundation: Concrete Perimeter
- Roof: Asphalt
- Windows: Screens
- Sub-Flooring: Hardwood
- Square Feet: 3,275
- Sq. Ft. Source: Estimated
- Year Built: 1976
- Built Before 1978: Yes
Manufactured Home
- Model: CUSTOM 2 STORY
Additional Structures
- Other Structures: Workshop, Shed(s)
Lot Features
- Lot Size (Acres): 0.5
- Lot Size Range: .50 to .99 Acre
- Lot Dimensions: 140 x 139 x 67 x 122 x 32 x 151 x 149
- Fence: Yes
- Lot Features: Landscaped, Water Rights, Wooded, Mature Trees, Backs to Trees/Woods
- Fencing (Description): Invisible
Water Features
- Water Front Desc.: Lake Privileges
- Lake Front: Yes
Financial Considerations
- Assessment Year: 1976
- Tax Amount: $13,147
- Tax Year: 2024
- Pays Sewer: Public Sewer, Storm Sewer
Disclosures and Reports
- Ownership: Fee Simple
- Property ID: 7303140250000
Listed by Compass
Get Pre-Approved Today
Get a Great Insurance Rate
Schools
Schools serving 33254 N Cove Rd
School Districts:Woodland Community Consolidated School District 50, Warren Township High School District 121
| Name | Grades | Distance |
|---|---|---|
Woodland Primary School 17366 W Gages Lake Rd, Gages Lake, IL 60030 | PK-K | 1.3 mi |
Woodland Elementary School, Gages Lake, IL 17261 West Gages Lake Road, Gages Lake, IL 60030 | 1-3 | 1.3 mi |
Woodland Intermediate School 1115 N Hunt Club Rd, Gurnee, IL 60031 | 4-5 | 2.8 mi |
Woodland Middle School 7000 Washington Street, Gurnee, IL 60031 | 6-8 | 1.6 mi |
Warren Township High School 34090 N Almond Rd, Gurnee, IL 60031 | 9-12 | 1.1 mi |
Disclaimer:
School attendance boundaries provided by ATTOM Data Solutions and are for reference only. Contact the school directly to verify enrollment eligibility.
Price & Sales History for 33254 N Cove Rd
Date
Details
Price
Change
Source
4/09/2026
Listed
$575,000
13.86%
MLS
9/10/2024
Sold
$505,000
—
Public Record
Disclaimer: Historical sales information is derived from public records provided by the county offices. Information is not guaranteed and should be independently verified.
Tax History
Tax History for 33254 N Cove Rd
Year
Property Taxes
Change
Tax Assessment
Change
2024
$13,147
16%
$156,920
12%
2023
$11,367
2%
$139,576
21%
2023
$11,159
17%
$115,494
3%
2022
$9,536
3%
$112,164
10%
2021
$9,242
3%
$101,570
3%
2020
$8,980
—
$99,074
3%
2019
$8,980
4%
$96,197
3%
2018
$8,671
2%
$93,165
3%
2017
$8,495
1%
$90,495
5%
2016
$8,443
2%
$86,465
5%
2015
$8,252
20%
$82,004
—
2014
$6,883
4%
$82,004
21%
2013
$6,614
-18%
$67,867
-23%
2012
$8,031
—
$88,204
—
Disclaimer: Historical tax information is derived from public records provided by the county offices. Information is not guaranteed and should be independently verified.
Estimate the Cost
Estimate the Cost for 33254 N Cove Rd
33254 N Cove Road, Grayslake, IL 60030 (MLS# 12612006) is a Single Family property with 4 bedrooms, 2 full bathrooms and 1 partial bathroom. 33254 N Cove Road is currently listed for $575,000 and was received on April 09, 2026. Want to learn more about 33254 N Cove Road? Do you have questions about finding other Single Family real estate for sale in Grayslake? You can browse all Grayslake real estate or contact a Coldwell Banker agent to request more information.