No photo available
$199,999 Just Listed
Property Description
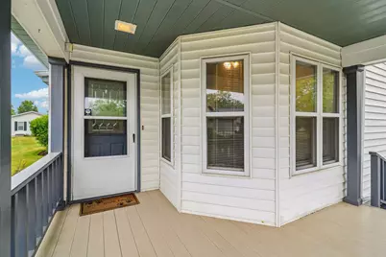
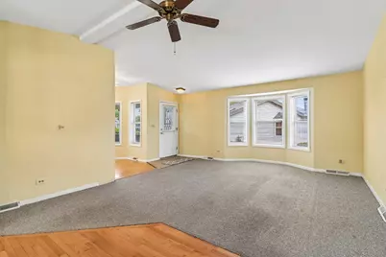
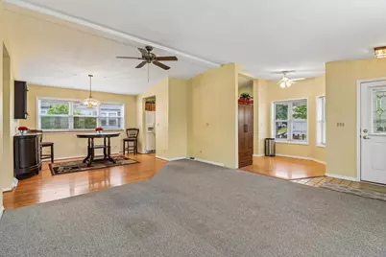
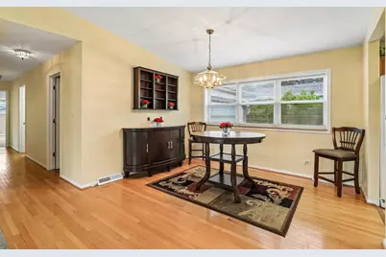
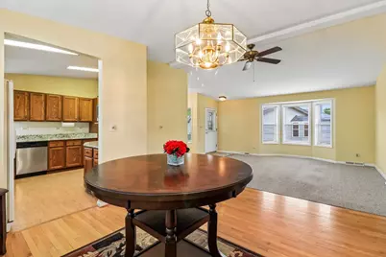
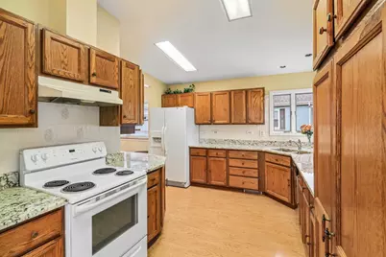
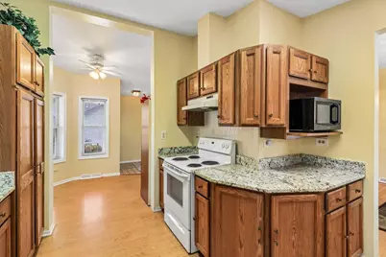
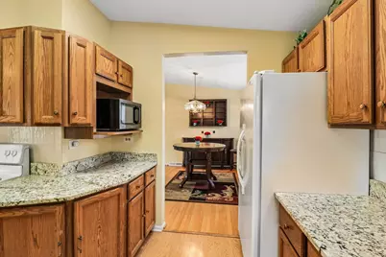
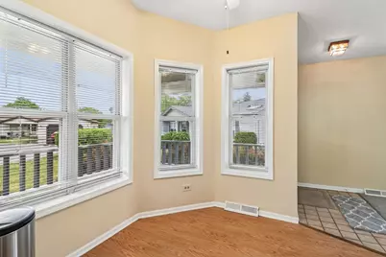
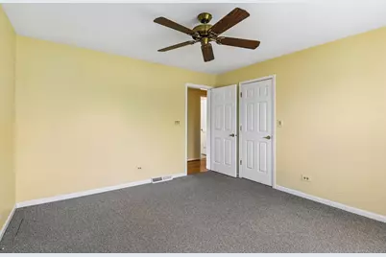
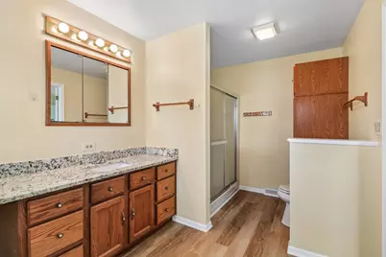
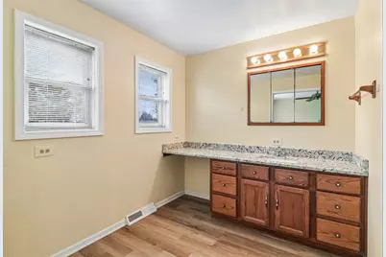
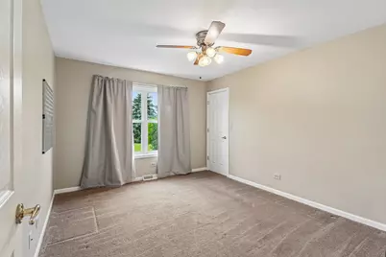
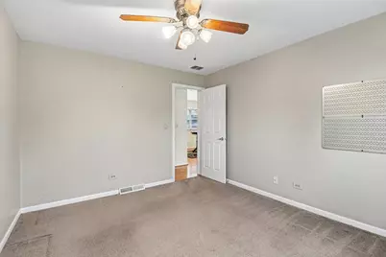
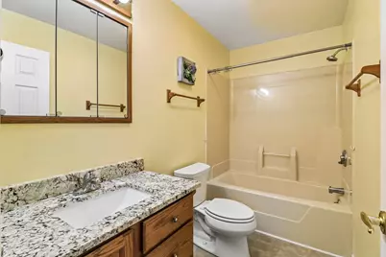
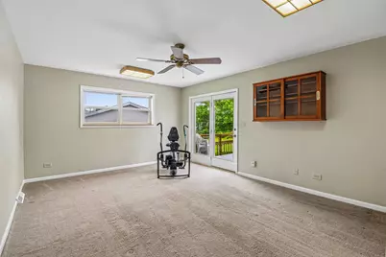
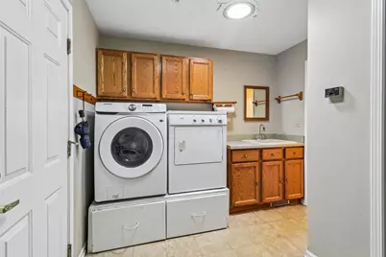
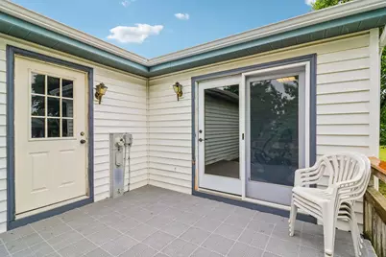
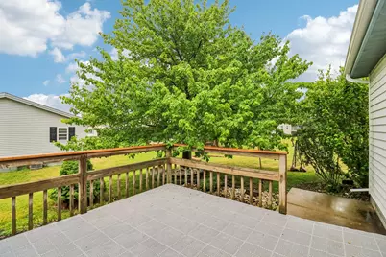
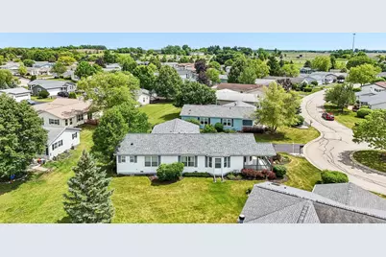
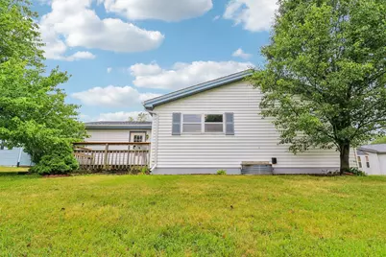
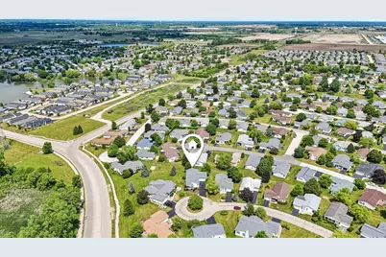
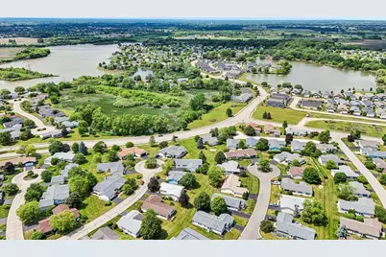
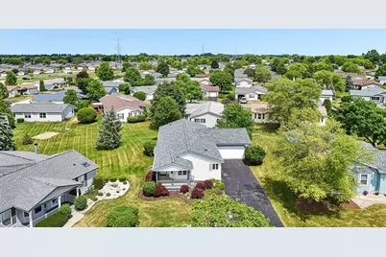
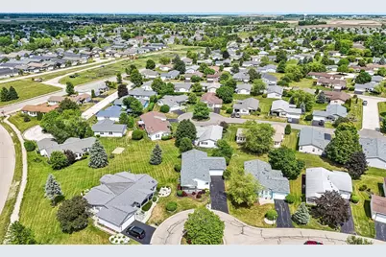
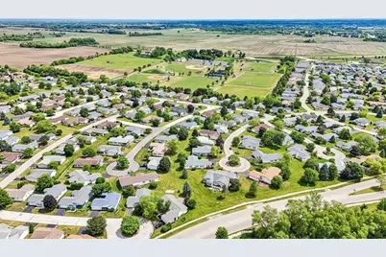
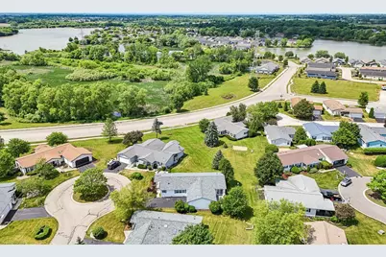
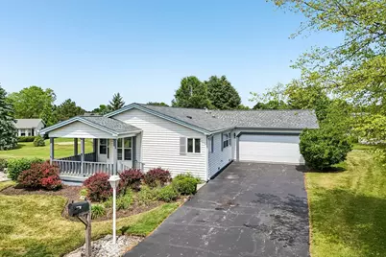
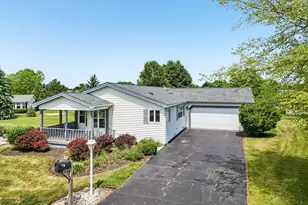
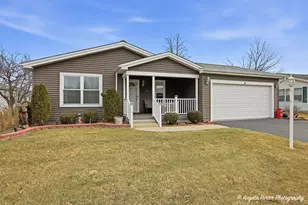
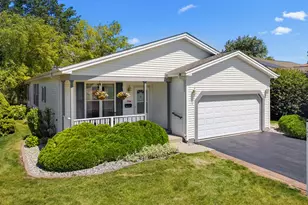
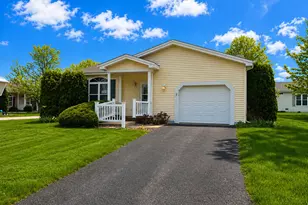
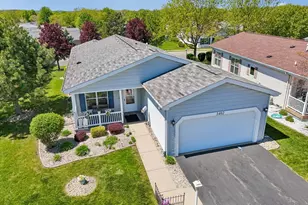
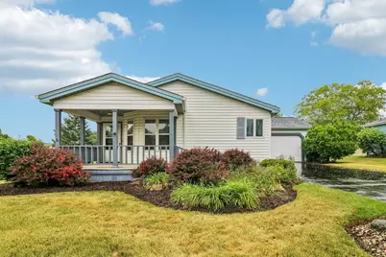
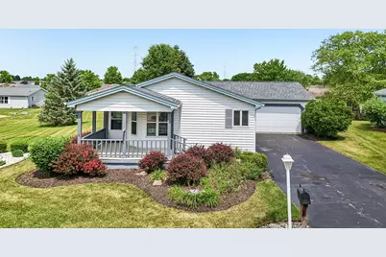
Welcome home to this beautifully maintained 3-bedroom, 2-bath ranch nestled on a quiet cul-de-sac in the highly sought-after Saddlebrook Farms 55+ community, where every day feels a little more relaxed. Designed for easy, single-level living, this inviting home is filled with natural light from the bay window in the living room to the kitchen window overlooking the yard, creating warm, welcoming spaces throughout. The spacious kitchen offers an abundance of cabinet storage, beautiful NEW GRANITE COUNTERTOPS, LUXURY VINYL PLANK, and plenty of room for a breakfast table. HARDWOOD FLOORING flows through the dining room and hallway, while the primary bathroom has been refreshed with new luxury vinyl plank flooring and a granite vanity top. An oversized mudroom adds exceptional storage and everyday convenience. The versatile third bedroom is ideal for visiting family and friends, a home office, or your favorite hobbies, with direct access to the backyard and deck. Spend peaceful mornings on the welcoming large front porch, relax with a good book on the private back deck, or entertain guests in your outdoor living space. An extended driveway provides generous parking for both homeowners and visitors. Move-in ready and thoughtfully updated, this home offers the comfort, convenience, and low-maintenance lifestyle that makes Saddlebrook Farms such a wonderful place to call home. Residents enjoy an active and welcoming community with scenic walking paths, stocked lakes, a fitness center, pickleball and bocce courts, and a variety of social activities and gathering spaces designed to help neighbors connect and enjoy every season.
Full Property Details
Full Property Details for 335 Belmont Ct
General
- Price: $199,999
- HOA FEE: $1,066/month
- Taxes: $110 (2025)
- Status: Active
- Type: Single Family
- Source: MRED
- MLS ID: 12700057
- Updated: 7/9/2026
- Added to Site: 2 day(s) ago
Rental Information
- Complex Features: Clubhouse, Park, Lake, Dock, Curbs, Street Lights, Street Paved
Interior
- Basement: None
- Interior Features: 1st-Floor Bedroom, 1st-Floor Bath, Built-in Features, Walk-In Closet(s), Granite Counters
- Appliances: Range, Dishwasher, Refrigerator
- Flooring: Hardwood, Laminate, Carpet
Rooms
Bathrooms
- Total Bathrooms: 2
- Full Bathrooms: 2
Bedrooms
- Total Bedrooms: 3
Additional Information
- Equipment: Carbon Monoxide Detectors, Ceiling Fan(s)
- Other Features: Adult Community
Exterior
- Exterior Features: Lighting
Parking
- Garage: Yes
- Attached garage: Yes
- Garage Spaces: 2
- Total Spaces: 2
- Parking Features: Asphalt, Garage Door Opener, Yes, Garage Owned, Attached, Garage
Location
- Area: Gages Lake / Grayslake / Hainesville / Third Lake / Wildwood
- County: Lake
- Township: Fremont
- Subdivision: Saddlebrook Farms
- Driving Directions: Peterson Rd WEST to Behm Ln to Saddlebrook Dr NORTH to Belmont Ct EAST to Home
School Information
- School District: 79
- Elem School District: 79
- Midd School District: 79
- High School District: 120
- High School: Mundelein Cons High School
- Private School: Mundelein Cons High School
Community
- Assoc. Fees Include: Water, Insurance, Clubhouse, Exercise Facilities, Exterior Maintenance, Lawn Care, Scavenger, Snow Removal
Heating & Cooling
- Cooling Type: Central Air Conditioning
- Heating Type: Natural Gas, Forced Air
Utilities
- Sewer: Public Sewer
- Water: Shared Well
Structural Information
- Architectural Info: Ranch
- Architectural Style: Ranch
- Construction: Vinyl Siding
- Exterior Const.: Vinyl Siding
- Basement Desc.: None
- Roof: Asphalt
- Windows: Screens
- Doors: Storm Door(s)
- Sub-Flooring: Hardwood, Laminate, Carpet
- Square Feet: 1,834
- Sq. Ft. Source: Assessor
- Year Built: 1993
Lot Features
- Lot Size Range: Less than .25 Acre
- Lot Dimensions: COMMON
- Lot Features: Cul-De-Sac, Landscaped
Financial Considerations
- Association Fee: $1,066
- Assoc Fee Freq.: Monthly
- Parking Included: Yes
- Assessment Year: 1993
- Tax Amount: $110.02
- Tax Year: 2025
- Pays Sewer: Public Sewer
Disclosures and Reports
- Ownership: Leasehold
- Property ID: 12030100000000
Listed by Better Homes and Garden Real Estate Star Homes

Get Pre-Approved Today
Get a Great Insurance Rate
Schools
Schools serving 335 Belmont Ct
School Districts:Fremont School District 79, Mundelein Consolidated High School District 120
| Name | Grades | Distance |
|---|---|---|
Fremont Elementary School, Mundelein, IL 28908 North Fremont Center Road, Mundelein, IL 60060 | PK-2 | 2 mi |
Fremont Intermediate School 28754 North Fremont Center Road, Mundelein, IL 60060 | 3-5 | 2.1 mi |
Fremont Jr High/Middle School 28871 North Fremont Center Road, Mundelein, IL 60060 | 6-8 | 2 mi |
Mundelein Cons High School 1350 West Hawley Street, Mundelein, IL 60060 | 9-12 | 3.6 mi |
Disclaimer:
School attendance boundaries provided by ATTOM Data Solutions and are for reference only. Contact the school directly to verify enrollment eligibility.
Price & Sales History for 335 Belmont Ct
Date
Details
Price
Change
Source
7/09/2026
Listed
$199,999
—
MLS
Disclaimer: Historical sales information is derived from public records provided by the county offices. Information is not guaranteed and should be independently verified.
Tax History
Tax History for 335 Belmont Ct
Year
Property Taxes
Change
Tax Assessment
Change
2021
100%
100%
2024
100%
100%
2023
100%
100%
2022
100%
100%
2020
—
—
Disclaimer: Historical tax information is derived from public records provided by the county offices. Information is not guaranteed and should be independently verified.
Estimate the Cost
Estimate the Cost for 335 Belmont Ct
335 Belmont Court, Grayslake, IL 60030 (MLS# 12700057) is a Single Family property with 3 bedrooms and 2 full bathrooms. 335 Belmont Court is currently listed for $199,999 and was received on July 09, 2026. Want to learn more about 335 Belmont Court? Do you have questions about finding other Single Family real estate for sale in Grayslake? You can browse all Grayslake real estate or contact a Coldwell Banker agent to request more information.