This is a carousel with tiles that activate property listing cards. Use the previous and next buttons to navigate.
1/26
$310,000 Just Listed
This is a carousel with tiles that activate property listing cards. Use the previous and next buttons to navigate.
1/26
Property Description
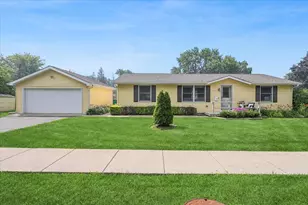
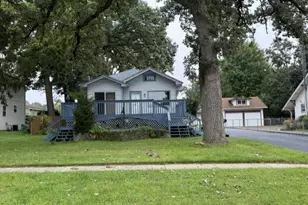
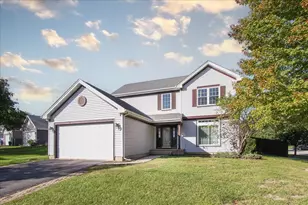
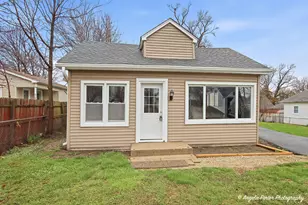
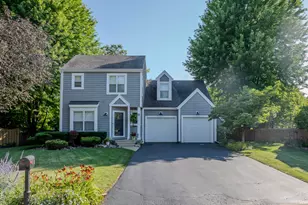
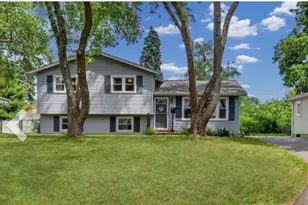
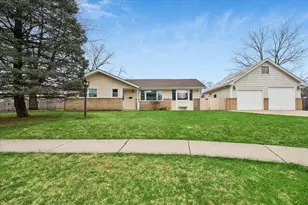
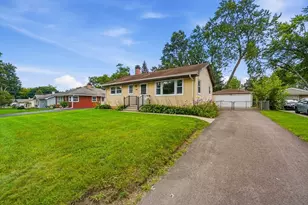
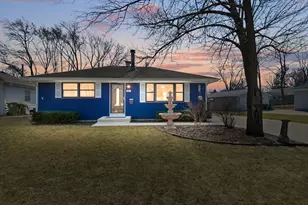
Welcome to this charming 3-bedroom, 2 full bath home nestled in the Manor, just one block from Manor Lake. Situated on a beautifully manicured lot, the outdoor space offers a spacious deck perfect for relaxing or entertaining, along with a 2-car detached garage and storage shed for added convenience. Step inside to discover an inviting open-concept layout featuring a spacious family room that flows seamlessly into the kitchen, complete with abundant cabinet space and generous countertops for everyday living and entertaining alike. The spacious primary suite provides a peaceful retreat with a walk-in closet and private bath featuring a relaxing oversized garden tub. Ideally located near schools, a community pool, library, and is just a short drive or bike ride to town. Turn the key and begin enjoying comfort and convenience!
Full Property Details
Full Property Details for 411 Highland Rd
General
- Price: $310,000
- Taxes: $6,841 (2025)
- Status: Active
- Type: Single Family
- Source: MRED
- MLS ID: 12656922
- Updated: 7/21/2026
- Added to Site: 2 day(s) ago
Rental Information
- Complex Features: Lake, Water Rights, Street Paved
Interior
- Basement: Crawl Spac
- Interior Features: Cathedral Ceiling(s), 1st-Floor Bedroom, 1st-Floor Bath
- Appliances: Range, Microwave, Dishwasher, Refrigerator, Washer, Dryer, Stainless Steel Appliance(s)
Rooms
Bathrooms
- Total Bathrooms: 2
- Full Bathrooms: 2
- Bathroom Features: Garden Tub, Soaking Tub
Bedrooms
- Total Bedrooms: 3
Additional Information
- Equipment: Ceiling Fan(s)
- Other Features: School Bus Service, Commuter Bus, Commuter Train, Interstate Access
Parking
- Garage: Yes
- Garage Spaces: 2
- Total Spaces: 2
- Parking Features: Asphalt, Garage Door Opener, Yes, Garage Owned, Detached, Garage
Location
- Area: Gages Lake / Grayslake / Hainesville / Third Lake / Wildwood
- County: Lake
- Township: Avon
- Driving Directions: Center & Rt 83 N2 Highland W2 home
School Information
- School District: 46
- Elem School District: 46
- Midd School District: 46
- High School District: 127
- Elementary School: Woodview School
- Middle School: Grayslake Middle School
- High School: Grayslake Central High School
- Private School: Grayslake Central High School
Community
- Assoc. Fees Include: None
Heating & Cooling
- Cooling Type: Central Air Conditioning
- Heating Type: Natural Gas, Forced Air
Utilities
- Sewer: Public Sewer
- Water: Lake Michigan, Public
Structural Information
- Architectural Info: Ranch
- Architectural Style: Ranch
- Model: RANCH
- Construction: Vinyl Siding
- Exterior Const.: Vinyl Siding
- Basement: Yes
- Basement Desc.: Crawl Space
- Foundation: Concrete Perimeter
- Roof: Asphalt
- Square Feet: 1,000
- Sq. Ft. Source: Estimated
- Year Built: 1990
Manufactured Home
- Model: RANCH
Lot Features
- Lot Size (Acres): 0.2
- Lot Size Range: Less than .25 Acre
- Lot Dimensions: 60 x 145
- Lot Features: Corner Lot, Landscaped
Financial Considerations
- Parking Included: Yes
- Assessment Year: 1990
- Tax Amount: $6,841.14
- Tax Year: 2025
- Pays Sewer: Public Sewer
Disclosures and Reports
- Ownership: Fee Simple
- Property ID: 6261100310000
Listed by Baird & Warner
Get Pre-Approved Today
Get a Great Insurance Rate
Schools
Schools serving 411 Highland Rd
School Districts:Grayslake Community High School District 127, Grayslake Consolidated Community School District 46
| Name | Grades | Distance |
|---|---|---|
Woodview School 340 North Alleghany Road, Grayslake, IL 60030 | K-4 | 1.1 mi |
Grayslake Middle School 440 Barron Boulevard, Grayslake, IL 60030 | 7-8 | 0.4 mi |
Grayslake Central High School 400 North Lake Street, Grayslake, IL 60030 | 9-12 | 0.6 mi |
Disclaimer:
School attendance boundaries provided by ATTOM Data Solutions and are for reference only. Contact the school directly to verify enrollment eligibility.
Price & Sales History for 411 Highland Rd
Date
Details
Price
Change
Source
7/21/2026
Listed
$310,000
79.19%
MLS
6/08/2016
Sold
$173,000
—
Public Record
Disclaimer: Historical sales information is derived from public records provided by the county offices. Information is not guaranteed and should be independently verified.
Tax History
Tax History for 411 Highland Rd
Year
Property Taxes
Change
Tax Assessment
Change
2024
$6,475
5%
$72,716
11%
2024
$6,144
8%
$65,658
9%
2023
$5,663
1%
$60,259
13%
2022
$5,583
—
$53,234
4%
2021
$5,564
4%
$51,167
5%
2020
$5,362
—
$48,684
4%
2019
$5,365
-7%
$46,709
-6%
2018
$5,740
1%
$49,667
6%
2017
$5,656
-10%
$46,719
8%
2016
$6,269
2%
$43,126
9%
2015
$6,162
-4%
$39,399
—
2014
$6,410
3%
$39,399
-1%
2013
$6,205
2%
$39,679
-11%
2012
$6,054
—
$44,719
—
Disclaimer: Historical tax information is derived from public records provided by the county offices. Information is not guaranteed and should be independently verified.
Estimate the Cost
Estimate the Cost for 411 Highland Rd
411 Highland Road, Grayslake, IL 60030 (MLS# 12656922) is a Single Family property with 3 bedrooms and 2 full bathrooms. 411 Highland Road is currently listed for $310,000 and was received on July 21, 2026. Want to learn more about 411 Highland Road? Do you have questions about finding other Single Family real estate for sale in Grayslake? You can browse all Grayslake real estate or contact a Coldwell Banker agent to request more information.