
This is a carousel with tiles that activate property listing cards. Use the previous and next buttons to navigate.

$356,000

This is a carousel with tiles that activate property listing cards. Use the previous and next buttons to navigate.


Full Property Details for 434 Yorkshire Ct
General
- Sold For: $356,000
- Taxes: $11,619 (2019)
- Status: Closed
- Type: Single Family
- Source: MRED
- MLS ID: 11031814
Interior
- Interior Features: Vaulted/Cathedral Ceilings, Hardwood Floors, Wood Laminate Floors, 1st-Floor Laundry, Built-in Features, Walk-In Closet(s), 9' Ceiling, Open Floorplan, Some Carpeting, Special Millwork, Some Window Treatmnt, Some Wood Floors, Granite Counters, Separate Dining Room, Some Storm Doors, Some Wall-To-Wall Cp
- Fireplace: Yes
- Fireplace(s): Family Room, Wood-Burning, Attached Fireplace Doors/Screen, Masonry
- Appliances: Double Oven, Microwave, Dishwasher, High-End Refrigerator, Washer, Dryer, Disposal, Cooktop, Range Hood, Gas Cooktop, Range Hood
- Cooking Appliances: Double Oven, Microwave, Dishwasher, High End Refrigerator, Washer, Dryer, Disposal, Cooktop, Range Hood, Gas Cooktop, Range Hood
Rooms
Bathrooms
- Total Bathrooms: 3
- Full Bathrooms: 2
- Half Bathrooms: 1
- Bathroom Features: Separate Shower, Double Sink, Garden Tub
- Primary Bathroom: Full, Double Sink, Tub & Separate Shwr
Bedrooms
- Total Bedrooms: 5
- Primary Bedroom: Wood Laminate, Blinds, 21 x 14, 2nd Level
- Bedroom 2: Wood Laminate, Blinds, 14 x 13, 2nd Level
- Bedroom 3: Wood Laminate, Blinds, 12 x 11, 2nd Level
- Bedroom 4: Wood Laminate, Blinds, 11 x 10, 2nd Level
- Bedroom 5: Carpet, Blinds, 26 x 19, 2nd Level
Other Rooms
- Living Room: Carpet, Bay Window(s), Blinds, 18 x 13, Main Level
- Family Room: Carpet, Blinds, 21 x 15, Main Level
- Kitchen: Eating Area/Breakfast Bar, Eating Area/Table Space, Island, Closet Pantry, Custom Cabinetry, Granite Counters, Pantry, Updated Kitchen, Porcelain Tile, Blinds, 20 x 14, Main Level
- Dining Room: Separate, Hardwood, Blinds, 13 x 12, Main Level
- Rec Room: Carpet, 17 x 16, Basement
- Laundry: Porcelain Tile, Blinds, 15 x 07, Main Level
- Foyer: Hardwood, Blinds, 15 x 12, Main Level
- Deck: Other, 16 x 12, Main Level
- Sitting Room: Wood Laminate, Blinds, 14 x 9, 2nd Level
- Storage Room: Other, 60 x 28, Basement
Additional Information
- Equipment: Water Softener (Owned), Cable TV, Carbon Monoxide Detectors, Ceiling Fan(s), Sump Pump, Backup Sump Pump
- Other Features: School Bus Service, Commuter Bus, Commuter Train
Exterior
- Exterior Features: Deck, Patio, Porch, Storms/Screens
Parking
- Garage: Yes
- Attached garage: Yes
- Garage Ownership: Owned
- Garage Spaces: 2
- Number of Cars: 2
- Parking Type: Garage
- Garage Description: Garage Door Opener(s), Transmitter(s)
Location
- Area: Gages Lake / Grayslake / Hainesville / Third Lake / Wildwood
- County: Lake
- Subdivision: Eastlake Farms
- Driving Directions: Rte 83 & 120 West to Sommerset, South to Yorkshire cul-de-sac East to home on the Left.
School Information
- School District: 46
- Midd School District: 46
- Elementary School: Prairieview School
- Middle School: Grayslake Middle School
- High School: Grayslake Central High School
Community
- Assoc. Fees Include: None
Heating & Cooling
- Cooling Type: Central Air Conditioning
- Heating Type: Natural Gas
Utilities
- Water: Lake Michigan, Public
Structural Information
- Architectural Style: Colonial
- Exterior Const.: Vinyl Siding, Brick
- Basement Desc.: Full
- Foundation: Concrete Perimeter
- Square Feet: 2,800
- Sq. Ft. Source: Plans
- Year Built: 1990
Lot Features
- Lot Size (Acres): 0.223
- Lot Size Range: Less than .25 Acre
- Lot Dimensions: 78 x 125
- Driveway/Sidewalk: Asphalt, Other
- Lot Features: Cul-De-Sac, Fenced Yard, Landscaped, Mature Trees, Outdoor Lighting, Sidewalks, Streetlights
Financial Considerations
- Assoc Fee Freq.: Not Applicable
- Parking Included: Yes
- Tax Amount: $11,619.18
- Tax Year: 2019
Disclosures and Reports
- Ownership: Fee Simple
- Property ID: 6351160150000


 NMLS#: 1598647
Schools serving 434 Yorkshire Ct
| Name | Grades | Distance |
|---|---|---|
Frederick School 595 Frederick Road, Grayslake, IL 60030 | 5-6 | 1.2 mi |
Prairieview School, Hainesville, IL 103 East Belvidere Road, Hainesville, IL 60030 | K-4 | 1.5 mi |
Grayslake Middle School 440 Barron Boulevard, Grayslake, IL 60030 | 7-8 | 1 mi |
Grayslake Central High School 400 North Lake Street, Grayslake, IL 60030 | 9-12 | 1 mi |
This is a carousel with tiles that activate property listing cards. Use the previous and next buttons to navigate.

- Condo
- Active
- Updated 1 day ago
- 2Beds
- 2Total Baths
- 1,008Sq. Ft.
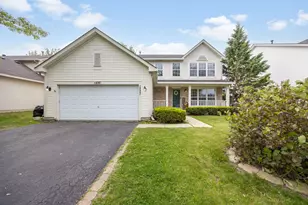
- Single Family
- Active
- Updated 3 days ago
- 4Beds
- 3Total Baths
- 2,313Sq. Ft.

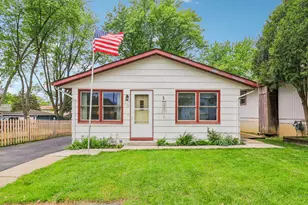
- Single Family
- Active
- Updated 3 days ago
- 5Beds
- 2Total Baths
- 1,056Sq. Ft.
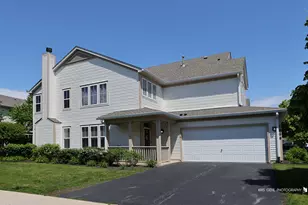
- Townhouse
- Active
- Updated 4 days ago
- 2Beds
- 3Total Baths
- 1,891Sq. Ft.

This is a carousel with tiles that activate property listing cards. Use the previous and next buttons to navigate.

- Single Family
- Active
- Updated 1 day ago
- 5Beds
- 3Total Baths
- 4,088Sq. Ft.

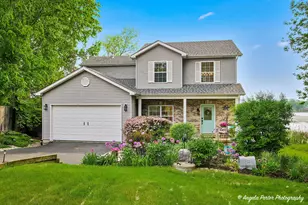
- Single Family
- Active
- Updated 2 days ago
- 4Beds
- 3Total Baths
- 2,955Sq. Ft.
- Single Family
- Active
- Updated 19 hours ago
- 3Beds
- 3Total Baths
- 1,865Sq. Ft.
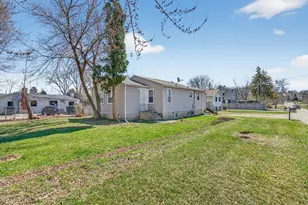
- Single Family
- Active
- Updated 5 days ago
- 3Beds
- 1Total Bath
- 820Sq. Ft.
This is a carousel with tiles that activate property listing cards. Use the previous and next buttons to navigate.

- Single Family
- Closed
- 2Beds
- 2Total Baths
- 1,102Sq. Ft.
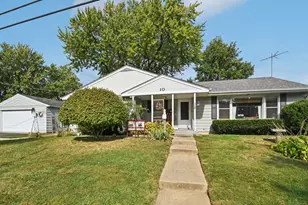
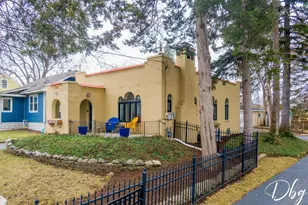

434 Yorkshire Court, Grayslake, IL 60030 (MLS# 11031814) is a Single Family property that was sold at $356,000 on May 11, 2021. This property was listed by Julianne Spilotro from our The Groves Office.Want to learn more about 434 Yorkshire Court? Do you have questions about finding other Single Family real estate for sale in Grayslake? You can browse all Grayslake real estate or contact a Coldwell Banker agent to request more information.