This is a carousel with tiles that activate property listing cards. Use the previous and next buttons to navigate.
1/24
$475,000
This is a carousel with tiles that activate property listing cards. Use the previous and next buttons to navigate.
1/24
Property Description
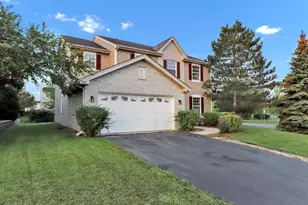
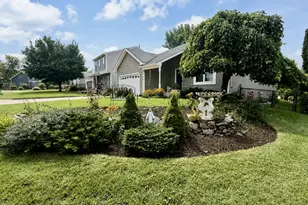
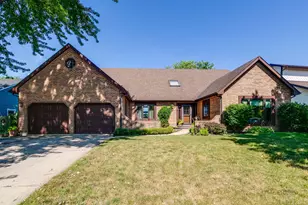
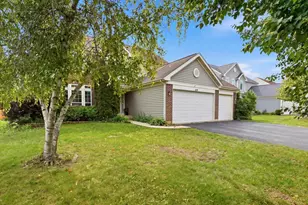
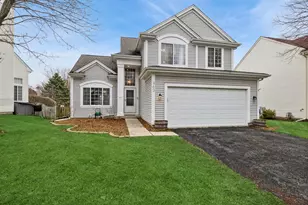
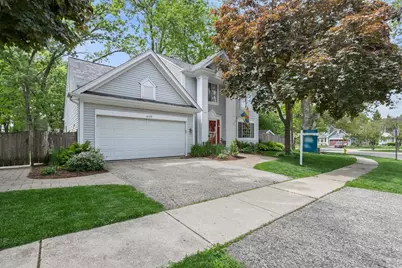
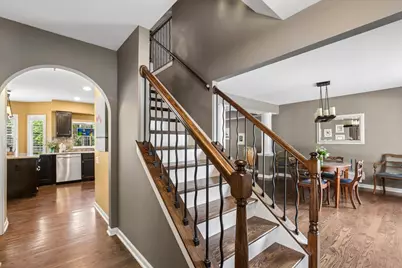
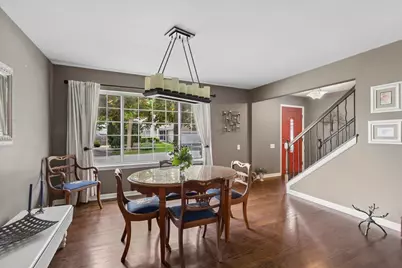
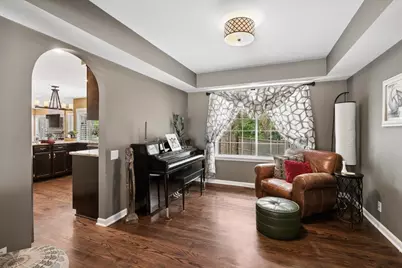
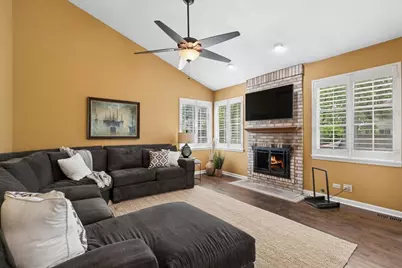
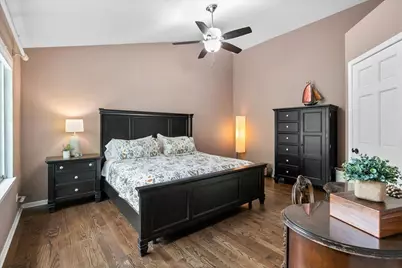
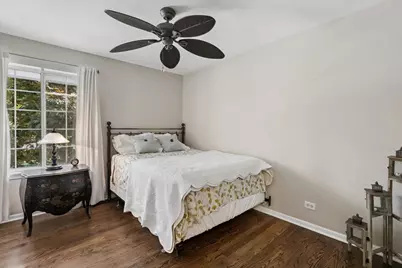
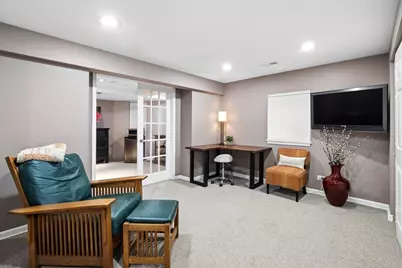
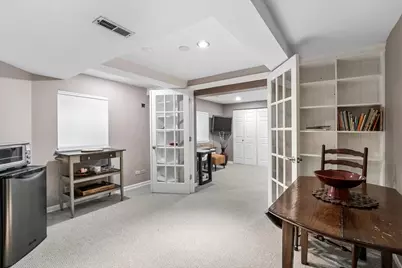
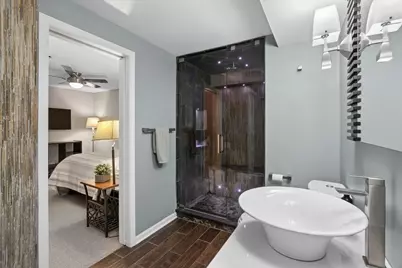
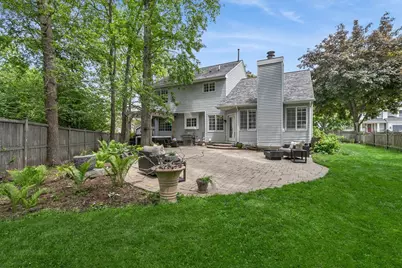
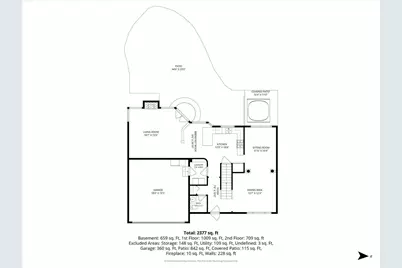
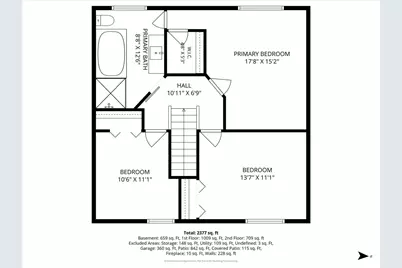
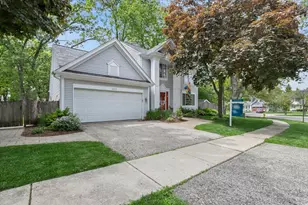
Welcome home to this stunning former model - where every detail has been thoughtfully curated and no upgrade was overlooked. From the moment you step inside, rich hardwood floors flow seamlessly throughout both the 1st & 2nd levels, setting the tone for the elevated finishes found at every turn. The heart of the home is a beautifully appointed eat-in kitchen, featuring gleaming granite countertops and SS appliances - perfect for both everyday meals & entertaining guests. The dramatic vaulted family room is nothing short of breathtaking, anchored by a classic brick fireplace & framed by French doors that invite the outdoors in, opening to a backyard that is truly an oasis. Step outside to discover a sprawling brick patio, lush mature trees & an inviting hot tub nestled beneath a charming pergola - your own private retreat, all on a premium oversized lot. Upstairs, vaulted primary bedroom w/walk -in closet along w/2 more spacious bedrooms offer comfort &flexibility, while the spa-inspired bathroom elevates the everyday with an oversized walk-in shower & a luxurious whirlpool tub - the perfect place to unwind after a long day. The incredible finished basement expands your living space even further, offering a generous 2 space rec room, a full luxury bath, & a versatile bonus room ideal for a home office or fourth bedroom - designed to fit the way you live. Located with convenient access to downtown, schools, and the forest preserve, this exceptional home truly has it all. Homes like this don't come along often - don't miss your chance to make it yours!
Full Property Details
Full Property Details for 459 Rock Hall Cir
General
- Price: $475,000
- HOA FEE: $8/month
- HOA FEE FREQ.: Annually
- Taxes: $11,445 (2025)
- Status: Active
- Type: Single Family
- Source: MRED
- MLS ID: 12645509
Interior
- Basement: Finished, F
- Fireplace: Yes
- Number of Fireplaces: 1
- Fireplace(s): Family Room, Wood-Burning
- Appliances: Range, Microwave, Dishwasher, Refrigerator, Freezer, Washer, Dryer, Disposal
Rooms
Bathrooms
- Total Bathrooms: 3
- Full Bathrooms: 2
- Half Bathrooms: 1
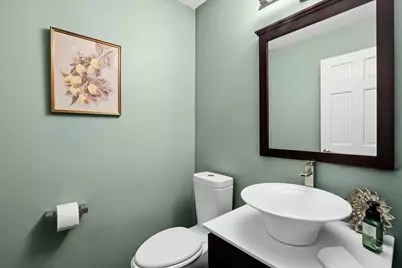
- Basement Baths: Yes
Bedrooms
- Total Bedrooms: 4
- Bedrooms(Blw Grade): 1
Additional Information
- Other Features: School Bus Service
Exterior
- Exterior Features: Hot Tub
Parking
- Garage: Yes
- Attached garage: Yes
- Garage Spaces: 2
- Total Spaces: 2
- Parking Features: Asphalt, Garage Door Opener, Yes, Garage Owned, Attached, Garage
Location
- Area: Gages Lake / Grayslake / Hainesville / Third Lake / Wildwood
- County: Lake
- Township: Avon
- Subdivision: Chesapeake Farms
- Driving Directions: 83N, left on Washington, left on Chesapeake Blvd
School Information
- School District: 46
- Elem School District: 46
- Midd School District: 46
- High School District: 127
- Elementary School: Woodview School
- Middle School: Frederick School
- High School: Grayslake Central High School
- Private School: Grayslake Central High School
Community
- Assoc. Fees Include: Other
Heating & Cooling
- Cooling Type: Central Air Conditioning
- Heating Type: Natural Gas
Utilities
- Sewer: Public Sewer
- Water: Lake Michigan
Structural Information
- Model: BECKETT
- Construction: Aluminum Siding, Vinyl Siding, Steel Siding
- Exterior Const.: Aluminum Siding, Vinyl Siding, Steel Siding
- Basement: Yes
- Basement Desc.: Finished, Full
- Foundation: Concrete Perimeter
- Roof: Asphalt
- Square Feet: 1,900
- Sq. Ft. Source: Assessor
- Year Built: 1991
Manufactured Home
- Model: BECKETT
Additional Structures
- Other Structures: Shed(s)
Lot Features
- Lot Size Range: Less than .25 Acre
- Lot Dimensions: 161 x 68 x 50 x 135
- Lot Features: Mature Trees
Financial Considerations
- Association Fee: $100
- Assoc Fee Freq.: Annually
- Parking Included: Yes
- Assessment Year: 1991
- Tax Amount: $11,445.78
- Tax Year: 2025
- Pays Sewer: Public Sewer
Disclosures and Reports
- Ownership: Fee Simple
- Property ID: 6233020170000
Listed by Baird & Warner
Get Pre-Approved Today
Get a Great Insurance Rate
Schools
Schools serving 459 Rock Hall Cir
School Districts:Grayslake Community High School District 127, Grayslake Consolidated Community School District 46
| Name | Grades | Distance |
|---|---|---|
Meadowview School 291 Lexington Lane, Grayslake, IL 60030 | K-4 | 1 mi |
Grayslake Middle School 440 Barron Boulevard, Grayslake, IL 60030 | 7-8 | 0.6 mi |
Grayslake Central High School 400 North Lake Street, Grayslake, IL 60030 | 9-12 | 0.8 mi |
Disclaimer:
School attendance boundaries provided by ATTOM Data Solutions and are for reference only. Contact the school directly to verify enrollment eligibility.
Tax History
Tax History for 459 Rock Hall Cir
Year
Property Taxes
Change
Tax Assessment
Change
2024
$10,892
11%
$116,275
11%
2023
$9,852
—
$104,989
14%
2023
$9,873
1%
$91,768
4%
2022
$9,756
—
$88,350
4%
2021
$9,751
4%
$84,919
5%
2020
$9,412
—
$80,798
4%
2019
$9,415
-8%
$77,519
-8%
2018
$10,251
1%
$84,004
6%
2017
$10,140
4%
$79,018
8%
2016
$9,730
3%
$72,942
9%
2015
$9,482
-1%
$66,638
—
2014
$9,570
3%
$66,638
2%
2013
$9,305
2%
$65,249
-11%
2012
$9,158
—
$73,535
—
Disclaimer: Historical tax information is derived from public records provided by the county offices. Information is not guaranteed and should be independently verified.
Estimate the Cost
Estimate the Cost for 459 Rock Hall Cir
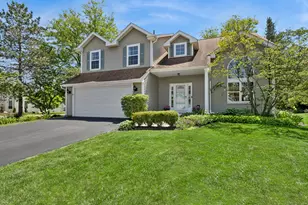
459 Rock Hall Circle, Grayslake, IL 60030 (MLS# 12645509) is a Single Family property with 4 bedrooms, 2 full bathrooms and 1 partial bathroom. 459 Rock Hall Circle is currently listed for $475,000 and was received on May 23, 2026. Want to learn more about 459 Rock Hall Circle? Do you have questions about finding other Single Family real estate for sale in Grayslake? You can browse all Grayslake real estate or contact a Coldwell Banker agent to request more information.