This is a carousel with tiles that activate property listing cards. Use the previous and next buttons to navigate.
1/18
$299,900 Just Listed
This is a carousel with tiles that activate property listing cards. Use the previous and next buttons to navigate.
1/18
Property Description
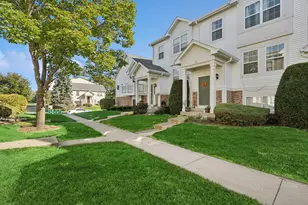
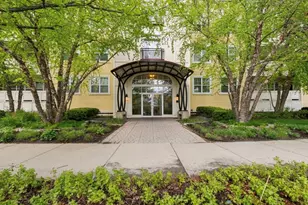
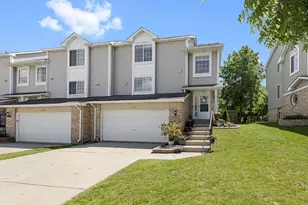
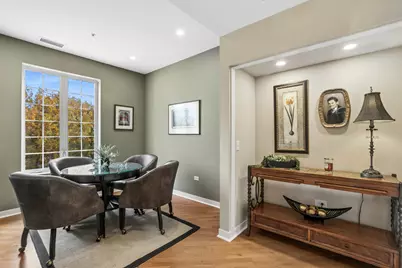
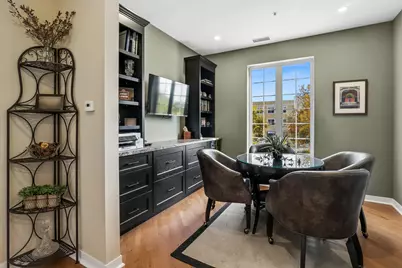
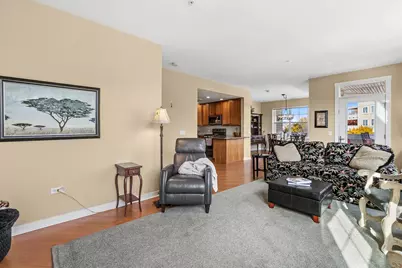
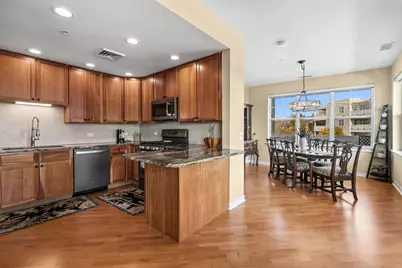
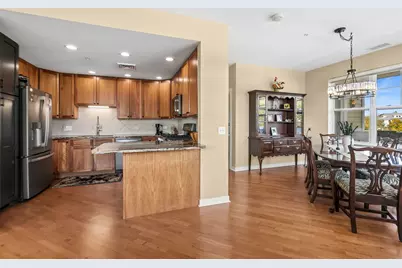
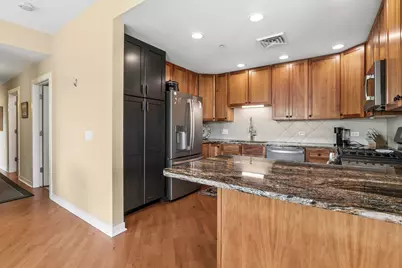
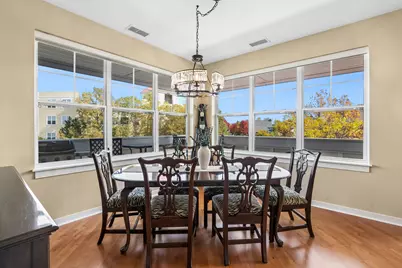
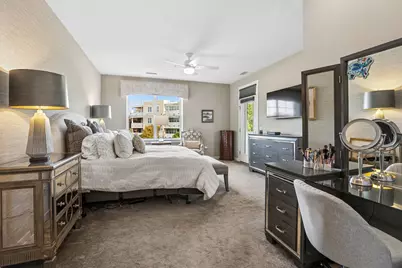
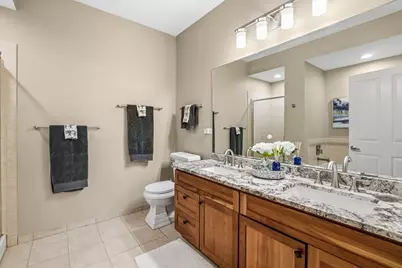
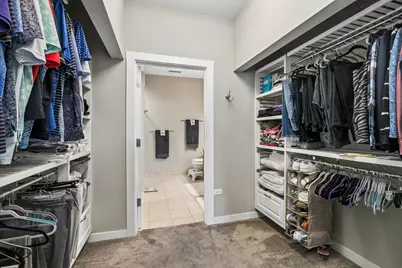
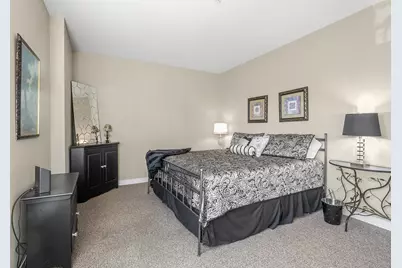
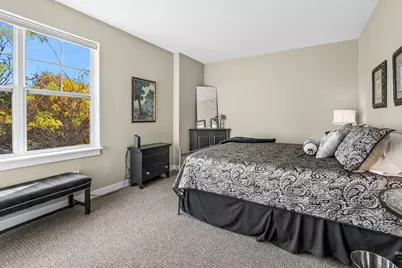
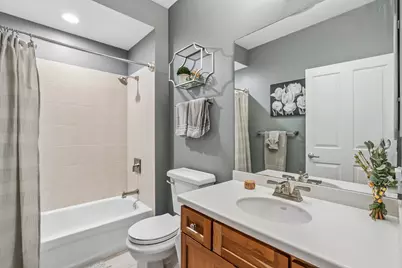
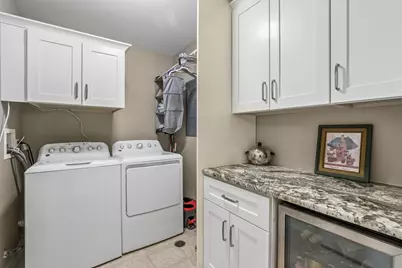
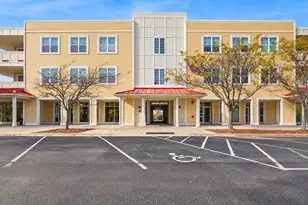
Embrace the charm and lifestyle of Prairie Crossing in this spacious single-level living condo located on the second floor. This bright and airy Wood Duck model offers 2 bedrooms, 2 full baths, and a versatile den, all within a secure elevator building with heated underground parking. The beautifully appointed kitchen features cherry cabinetry, quartz countertops, recessed lighting, and a breakfast bar. Hardwood flooring and natural lighting complement the generous living and dining spaces. The expansive primary suite boasts an abundance of closet space, private wrap around porch access, and an en-suite bath with dual vanities, a soaking tub, and separate shower. Additional highlights includes a spacious second bedroom, in-unit laundry and plenty of closet space. Beyond your front door, discover the exceptional Prairie Crossing lifestyle with miles of scenic trails, a private lake and beach, playground, fitness center, tennis courts, organic farm store, and equestrian facilities. With the Metra (Milwaukee District North and North Central lines) just steps away, this home offers the perfect combination of space, convenience, and low-maintenance living in one of the area's most unique communities!
Full Property Details
Full Property Details for 960 Harris Rd #24
General
- Price: $299,900
- HOA FEE: $1,183/month
- Taxes: $7,663 (2025)
- Status: Active
- Type: Condo
- Source: MRED
- MLS ID: 12798117
Interior
- Basement: None
- Interior Features: 1st-Floor Bath
- Appliances: Range, Microwave, Dishwasher, Refrigerator, Washer, Dryer, Disposal
Rooms
Bathrooms
- Total Bathrooms: 2
- Full Bathrooms: 2
- Bathroom Features: Separate Shower, Double Sink, Soaking Tub
Bedrooms
- Total Bedrooms: 2
Additional Information
- Other Features: School Bus Service, Commuter Bus, Commuter Train, Interstate Access
Exterior
- Exterior Features: Balcony
Parking
- Garage: Yes
- Attached garage: Yes
- Garage Spaces: 2
- Total Spaces: 2
- Parking Features: Asphalt, Garage Door Opener, Heated Garage, Yes, Garage Owned, Attached, Garage
Location
- Area: Gages Lake / Grayslake / Hainesville / Third Lake / Wildwood
- County: Lake
- Township: Fremont
- Driving Directions: From Route 137 (Buckley Road) West of Route 45 to Station Square at Prairie Crossing.
School Information
- School District: 79
- Elem School District: 79
- Midd School District: 79
- High School District: 127
Community
- Assoc. Fees Include: Water, Parking, Insurance, Security, Clubhouse, Exercise Facilities, Exterior Maintenance, Lawn Care, Scavenger, Snow Removal, Lake Rights
- Pets Allowed: Yes
- Pets: Cats OK, Dogs OK
- Pet Restrictions: Cats OK, Dogs OK, / 100lbs.
- Mgmt. Company: Premier Residential
Heating & Cooling
- Cooling Type: Central Air Conditioning
- Heating Type: Gas, Forced Air
Utilities
- Sewer: Public Sewer
- Water: Lake Michigan
Structural Information
- Structure Type: Condo
- Construction: Frame
- Exterior Const.: Frame
- Basement Desc.: None
- Foundation: Concrete Perimeter
- Roof: Asphalt
- Common Walls: End Unit
- Windows: Screens
- Doors: Sliding Doors
- Entry Floor Number: 2
- Stories/Levels: 3
- Square Feet: 1,908
- Sq. Ft. Source: Assessor
- Year Built: 2007
Unit Information
- Units in Building: 8
Lot Features
- Lot Dimensions: CONDO
- Lot Features: Common Grounds, Landscaped
Animals
- Animals Allowed: Cats OK, Dogs OK
Financial Considerations
- Association Fee: $1,183
- Assoc Fee Freq.: Monthly
- Parking Included: Yes
- Assessment Year: 2007
- Tax Amount: $7,663.8
- Tax Year: 2025
- Pays Sewer: Public Sewer
Disclosures and Reports
- Ownership: Condo
- Property ID: 10011060100000
Listed by Baird & Warner
Get Pre-Approved Today
Get a Great Insurance Rate
Schools
Schools serving 960 Harris Rd #24
School Districts:Grayslake Community High School District 127, Fremont School District 79
| Name | Grades | Distance |
|---|---|---|
Fremont Elementary School, Mundelein, IL 28908 North Fremont Center Road, Mundelein, IL 60060 | PK-2 | 4.1 mi |
Fremont Intermediate School 28754 North Fremont Center Road, Mundelein, IL 60060 | 3-5 | 4.1 mi |
Fremont Jr High/Middle School 28871 North Fremont Center Road, Mundelein, IL 60060 | 6-8 | 4 mi |
Grayslake Central High School 400 North Lake Street, Grayslake, IL 60030 | 9-12 | 2.4 mi |
Disclaimer:
School attendance boundaries provided by ATTOM Data Solutions and are for reference only. Contact the school directly to verify enrollment eligibility.
Price & Sales History for 960 Harris Rd #24
Date
Details
Price
Change
Source
10/30/2026
Listed
$299,900
39.49%
MLS
8/02/2021
Sold
$215,000
—
Public Record
Disclaimer: Historical sales information is derived from public records provided by the county offices. Information is not guaranteed and should be independently verified.
Tax History
Tax History for 960 Harris Rd #24
Year
Property Taxes
Change
Tax Assessment
Change
2024
$7,094
20%
$86,346
4%
2024
$5,916
1%
$82,644
9%
2023
$5,870
2%
$75,723
9%
2022
$5,767
-4%
$69,530
4%
2021
$6,031
3%
$67,094
3%
2020
$5,829
—
$65,247
3%
2019
$5,829
-4%
$63,101
-4%
2018
$6,076
-1%
$65,694
3%
2017
$6,164
2%
$63,626
5%
2016
$6,039
1%
$60,429
7%
2015
$5,955
15%
$56,650
—
2014
$5,169
4%
$56,650
14%
2013
$4,967
6%
$49,554
-1%
2012
$4,684
—
$49,994
—
Disclaimer: Historical tax information is derived from public records provided by the county offices. Information is not guaranteed and should be independently verified.
Estimate the Cost
Estimate the Cost for 960 Harris Rd #24
960 Harris Road #24, Grayslake, IL 60030 (MLS# 12798117) is a Condo property with 2 bedrooms and 2 full bathrooms. 960 Harris Road #24 is currently listed for $299,900 and was received on October 30, 2026. Want to learn more about 960 Harris Road #24? Do you have questions about finding other Condo real estate for sale in Grayslake? You can browse all Grayslake real estate or contact a Coldwell Banker agent to request more information.