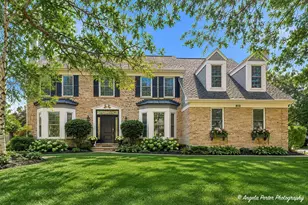
This is a carousel with tiles that activate property listing cards. Use the previous and next buttons to navigate.
1/1
$545,000
This is a carousel with tiles that activate property listing cards. Use the previous and next buttons to navigate.
1/1
Property Description
Welcome to 983 Mount Vernon Drive, a beautifully updated 4-bedroom, 2.5-bath home in the heart of Grayslake, where timeless design meets everyday comfort. Ideally backing to Rollins Savannah, this home offers a picturesque setting with stunning backyard views-perfect to enjoy from the spacious eat-in kitchen. Homes that back up to a forest preserve are rare, and this property provides a unique opportunity to enjoy such a serene backdrop. Step inside to a bright, open layout featuring hardwood flooring throughout and an abundance of natural light. The main level showcases a formal dining room, a spacious family room with a cozy fireplace, and a first-floor den-ideal for a home office or flexible living space. Gorgeous paint colors, updated light fixtures, and stylish interior finishes, including natural woven window treatments, create a warm and elevated feel throughout. The updated kitchen is both functional and inviting, featuring soaring white painted maple cabinetry with pantry pull-outs, quartz countertops, a marble backsplash, and a large center island. A charming breakfast nook overlooks the backyard, and the space flows seamlessly into the main living areas-perfect for everyday living and entertaining. Upstairs, you'll find generously sized bedrooms along with an expansive bonus flex space-ideal as a fourth bedroom, recreation room, or additional living area. This impressive space offers two closets, and a cozy window bench overlooking the forest preserve. All bathrooms have been thoughtfully updated, including the primary bath, offering a fresh, modern aesthetic. Several closets throughout the home feature Elfa shelving systems, providing excellent organization and storage solutions. Step outside to a professionally landscaped backyard featuring a stunning bluestone patio facing Rollins-ideal for relaxing or entertaining while taking in the serene surroundings. Additional highlights include a spacious laundry room, an unfinished basement with endless potential, a newer exterior garage door with a recently installed opener, and a brand-new HVAC system installed in April 2026 for added peace of mind. Enjoy unbeatable convenience with close proximity to parks, trails, coffee shops, restaurants, shopping, and the College of Lake County. This home truly offers the perfect blend of style, space, and location.
Full Property Details
Full Property Details for 983 Mt Vernon Dr
General
- Sold For: $545,000
- Taxes: $12,615 (2024)
- Status: Closed
- Type: Single Family
- Source: MRED
- MLS ID: 12620395
- Added to Site: 74 day(s) ago
Interior
- Fireplace: Yes
- Fireplace(s): Living Room, Gas Log
- Appliances: Range, Dishwasher, Refrigerator, Washer, Dryer, Disposal
Rooms
Bathrooms
- Total Bathrooms: 3
- Full Bathrooms: 2
- Half Bathrooms: 1
Bedrooms
- Total Bedrooms: 4
Additional Information
- Other Features: School Bus Service
Parking
- Garage: Yes
- Attached garage: Yes
- Garage Spaces: 2
- Total Spaces: 2
- Parking Features: Asphalt, Garage Door Opener, Yes, Garage Owned, Attached, Garage
Location
- Area: Gages Lake / Grayslake / Hainesville / Third Lake / Wildwood
- County: Lake
- Subdivision: Washington Village
- Driving Directions: Washington to Lancer, then left on mount vernon home is on your left
School Information
- School District: 46
- Midd School District: 46
- Elementary School: Avon Center School
- Middle School: Grayslake Middle School
- High School: Grayslake North High School
- Private School: Grayslake North High School
Community
- Assoc. Fees Include: None
Heating & Cooling
- Cooling Type: Central Air Conditioning
- Heating Type: Forced Air
Utilities
- Water: Lake Michigan
Structural Information
- Construction: Cedar
- Exterior Const.: Cedar
- Basement Desc.: Unfinished, Full
- Roof: Asphalt
- Square Feet: 2,528
- Sq. Ft. Source: Estimated
- Year Built: 1997
Lot Features
- Lot Size (Acres): 0.1524
- Lot Size Range: Less than .25 Acre
- Lot Dimensions: 6639
- Lot Features: Nature Preserve Adjacent
Financial Considerations
- Assessment Year: 1997
- Tax Amount: $12,615
- Tax Year: 2024
Disclosures and Reports
- Ownership: Fee Simple
- Property ID: 6244040390000
Listed by Keller Williams North Shore West
Sold by Jam Realty Co

Get Pre-Approved Today
Schools
Schools serving 983 Mt Vernon Dr
School Districts:Grayslake Community High School District 127, Grayslake Consolidated Community School District 46
| Name | Grades | Distance |
|---|---|---|
Avon Center Elementary School 1617 Illinois 83, Round Lake Beach, IL 60073 | K-4 | 2.6 mi |
Grayslake Middle School 440 Barron Boulevard, Grayslake, IL 60030 | 7-8 | 1.5 mi |
Grayslake North High School 1925 North Illinois 83, Grayslake, IL 60030 | 9-12 | 2.2 mi |
Disclaimer:
School attendance boundaries provided by ATTOM Data Solutions and are for reference only. Contact the school directly to verify enrollment eligibility.
Price & Sales History for 983 Mt Vernon Dr
Date
Details
Price
Change
Source
6/05/2026
Sold
$545,000
0.94%
MLS
4/23/2026
Listed
$539,900
—
MLS
Disclaimer: Historical sales information is derived from public records provided by the county offices. Information is not guaranteed and should be independently verified.
983 Mount Vernon Drive, Grayslake, IL 60030 (MLS# 12620395) is a Single Family property that was sold at $545,000 on June 05, 2026. Want to learn more about 983 Mount Vernon Drive? Do you have questions about finding other Single Family real estate for sale in Grayslake? You can browse all Grayslake real estate or contact a Coldwell Banker agent to request more information.