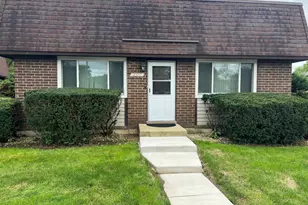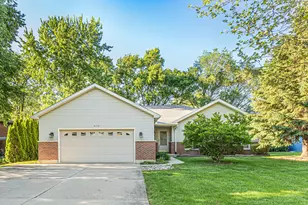
This is a carousel with tiles that activate property listing cards. Use the previous and next buttons to navigate.
1/34
$476,000 Just Listed
This is a carousel with tiles that activate property listing cards. Use the previous and next buttons to navigate.
1/34
Property Description
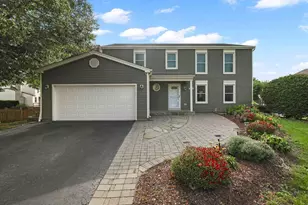
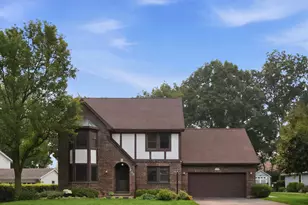
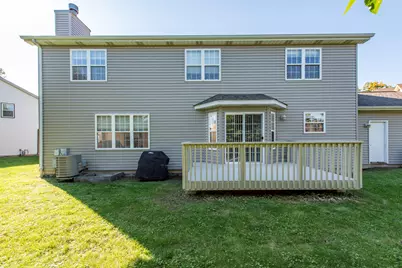
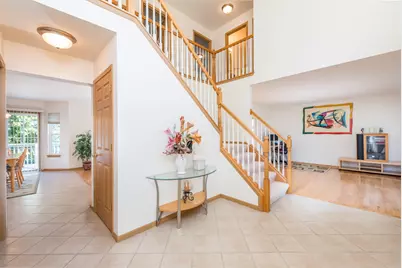
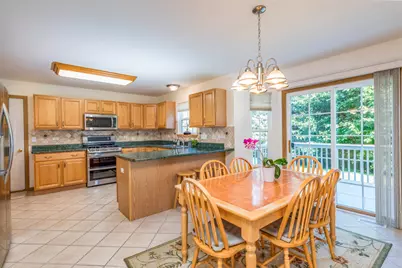
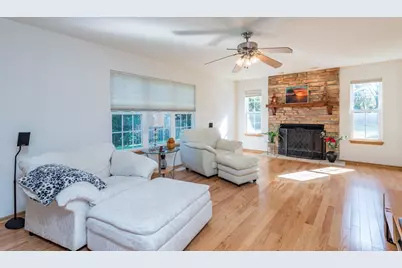
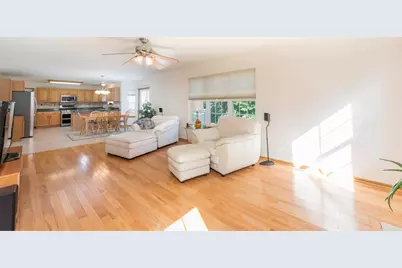
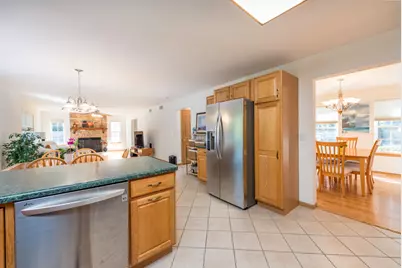
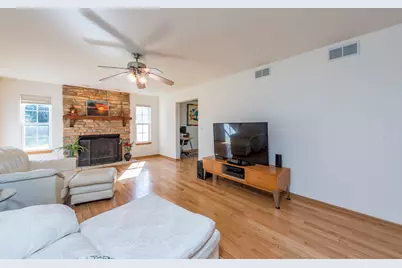
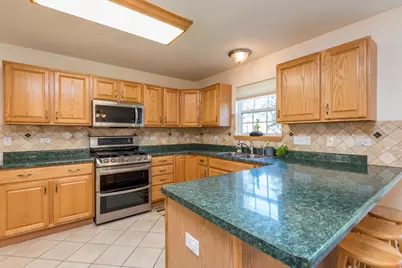
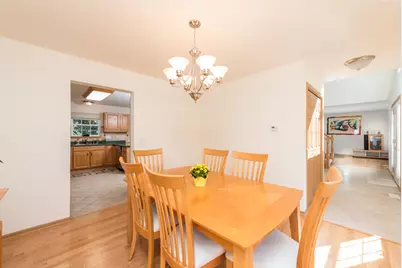
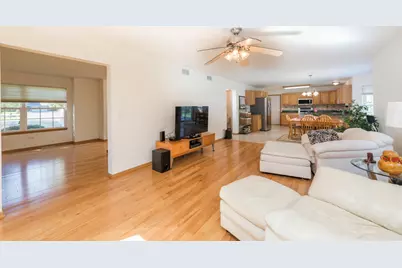
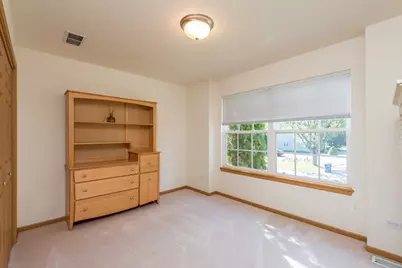
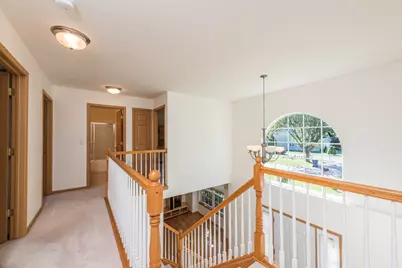
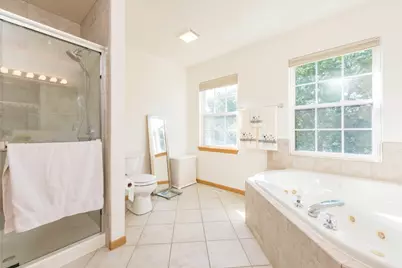
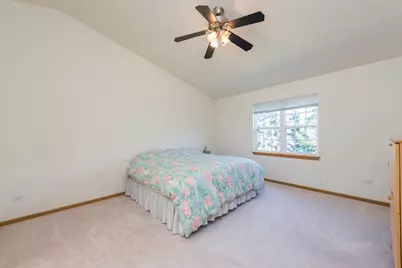
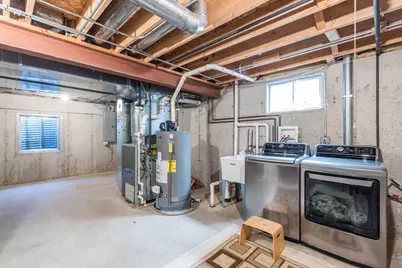
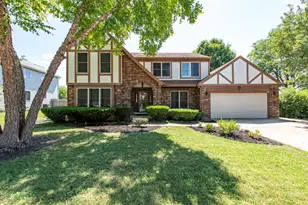
CUSTOM BEAUTIFUL 2 STORY ON QUIET CUL-DE-SAC LOCATION! SUPER PRIVATE BACKYARD! STUNNING 2 STORY FOYER WITH OPEN STAIRCASE AND LOVELY TILE! ELEGANT FORMAL DINING ROOM W/ HARDWOOD FLOORS & MODERN FIXTURE. NICE FRONT LIVING ROOM MAKES IDEAL SITTING ROOM. FAMILY ROOM BOASTS OF ROMANTIC WOOD BURNING FIREPLACE/GAS STARTER...ALL WIDE OPEN TO THE BREAKFAST NOOK (complete with bay window and slider to NICE deck). FUNCTIONAL KITCHEN-ALL APPLIANCES INCLUDED/ LOADS OF CABINETS & COUNTERS. FOUR GRACIOUS BEDROOMS UPSTAIRS W/LOTS OF CLOSETS. VAULTED CEILING IN MASTER SUITE. IDEAL WALK IN CLOSET AND LUXURY BATH (separate shower and tub/double sinks/tiled). Full BASEMENT w/rough plumbing for Additional bath. Lots of space to finish it just the way you want! ATTIC ACCESS IN GARAGE FOR EXTRA STORAGE! ENTIRE HOME IS LOVINGLY MAINTAINED/SUPER CLEAN AND MOVE IN READY! CONVENIENT LOCATION IS MINUTES TO I94 OR ROUTE 41. MINUTES TO SHOPPING/RESTAURANTS AND DOWNTOWN AMENITIES. WE HAVE SURVEY ON FILE!! PER OWNER NEW HARDWOOD FLOORS IN 2010 (APX), 2 YR NEW WASHER/DRYER.... FURNACE APX 5 YRS NEW, HW HEATER ABOUT 1 YEAR NEW...APPLIANCES ARE APX. 8 YRS NEW. ROOF NEW 2017, SIDING IS 3 YEARS OLD. EZ TO SHOW-CALL NOW-SHOWS GREAT!!!
Full Property Details
Full Property Details for 4052 Woodcrest Ct
General
- Price: $476,000
- Taxes: $10,970 (2025)
- Status: Active
- Type: Single Family
- Source: MRED
- MLS ID: 12770349
- Updated: 10/7/2026
- Added to Site: 2 day(s) ago
Rental Information
- Complex Features: Curbs, Street Paved
Interior
- Basement: Unfinished
- Interior Features: Cathedral Ceiling(s)
- Fireplace: Yes
- Number of Fireplaces: 1
- Fireplace(s): Family Room, Wood-Burning, Gas Starter
- Appliances: Range, Microwave, Dishwasher, Refrigerator, Washer, Dryer, Disposal
- Flooring: Hardwood
Rooms
Bathrooms
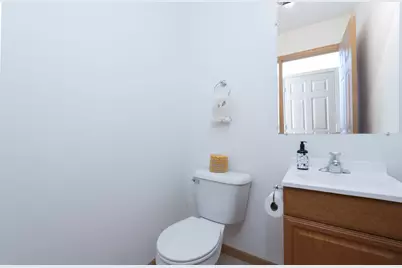
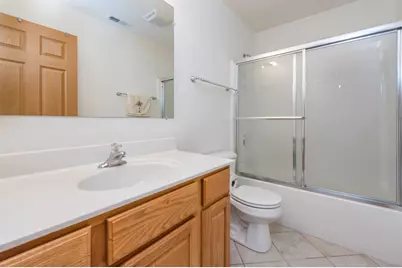
- Total Bathrooms: 3
- Full Bathrooms: 2
- Half Bathrooms: 1
- Bathroom Features: Whirlpool, Separate Shower, Double Sink
Bedrooms
- Total Bedrooms: 4
Additional Information
- Equipment: Carbon Monoxide Detectors, Sump Pump
- Other Features: School Bus Service
Parking
- Garage: Yes
- Attached garage: Yes
- Garage Spaces: 2
- Total Spaces: 2
- Parking Features: Asphalt, Garage Door Opener, Yes, Garage Owned, Attached, Garage
Location
- Area: Gurnee
- County: Lake
- Township: Warren
- Driving Directions: Washington & Greenleaf S to Ogelsby W to Delany S to Woodcrest, East to # & sign
School Information
- School District: 56
- Elem School District: 56
- Midd School District: 56
- High School District: 121
- High School: Warren Township High School
- Private School: Warren Township High School
Community
- Assoc. Fees Include: None
Heating & Cooling
- Cooling Type: Central Air Conditioning
- Heating Type: Natural Gas, Forced Air
Utilities
- Sewer: Public Sewer
- Water: Public
Structural Information
- Architectural Info: Traditional
- Architectural Style: Traditional
- Model: CUSTOM
- Construction: Vinyl Siding, Brick
- Exterior Const.: Vinyl Siding, Brick
- Basement: Yes
- Basement Desc.: Unfinished, Bath/Stubbed, Full
- Foundation: Concrete Perimeter
- Roof: Asphalt
- Sub-Flooring: Hardwood
- Square Feet: 2,340
- Sq. Ft. Source: Assessor
- Year Built: 2004
Manufactured Home
- Model: CUSTOM
Lot Features
- Lot Size (Acres): 0.26
- Lot Size Range: .25 to .49 Acre
- Lot Dimensions: 60 x 117 x 173 x 116
- Lot Features: Cul-De-Sac
Financial Considerations
- Parking Included: Yes
- Assessment Year: 2004
- Tax Amount: $10,970
- Tax Year: 2025
- Pays Sewer: Public Sewer
Disclosures and Reports
- Ownership: Fee Simple
- Property ID: 7243080040000
Listed by RE/MAX Plaza
Get Pre-Approved Today
Get a Great Insurance Rate
Schools
Schools serving 4052 Woodcrest Ct
School Districts:Gurnee School District 56, Warren Township High School District 121
| Name | Grades | Distance |
|---|---|---|
River Trail School, Gurnee, IL 333 N Oplaine Rd, Gurnee, IL 60031 | K-8 | 0.7 mi |
Spaulding Elementary School 2000 Belle Plaine Avenue, Gurnee, IL 60031 | PK-2 | 2.3 mi |
Prairie Trail School 13600 West Wadsworth Road, Wadsworth, IL 60083 | 3-5 | 5.3 mi |
Viking School 4460 Old Grand Avenue, Gurnee, IL 60031 | 6-8 | 1.2 mi |
Warren Township High School 34090 N Almond Rd, Gurnee, IL 60031 | 9-12 | 4 mi |
Disclaimer:
School attendance boundaries provided by ATTOM Data Solutions and are for reference only. Contact the school directly to verify enrollment eligibility.
Price & Sales History for 4052 Woodcrest Ct
Date
Details
Price
Change
Source
10/05/2026
Listed
$476,000
58.67%
MLS
12/02/2004
Sold
$300,000
—
Public Record
Disclaimer: Historical sales information is derived from public records provided by the county offices. Information is not guaranteed and should be independently verified.
Tax History
Tax History for 4052 Woodcrest Ct
Year
Property Taxes
Change
Tax Assessment
Change
2024
$10,845
2%
$127,756
5%
2024
$10,647
16%
$121,684
8%
2023
$9,171
14%
$112,974
16%
2022
$8,079
3%
$97,262
7%
2021
$7,832
3%
$90,639
3%
2020
$7,638
—
$88,411
3%
2019
$7,638
-2%
$85,844
—
2018
$7,770
2%
$85,570
3%
2017
$7,614
3%
$83,118
5%
2016
$7,392
3%
$79,417
5%
2015
$7,189
1%
$75,320
—
2014
$7,098
4%
$75,320
2%
2013
$6,840
6%
$74,204
-2%
2012
$6,483
—
$76,042
—
Disclaimer: Historical tax information is derived from public records provided by the county offices. Information is not guaranteed and should be independently verified.
Estimate the Cost
Estimate the Cost for 4052 Woodcrest Ct
4052 Woodcrest Court, Gurnee, IL 60031 (MLS# 12770349) is a Single Family property with 4 bedrooms, 2 full bathrooms and 1 partial bathroom. 4052 Woodcrest Court is currently listed for $476,000 and was received on October 05, 2026. Want to learn more about 4052 Woodcrest Court? Do you have questions about finding other Single Family real estate for sale in Gurnee? You can browse all Gurnee real estate or contact a Coldwell Banker agent to request more information.