
This is a carousel with tiles that activate property listing cards. Use the previous and next buttons to navigate.
1/1
$660,000
This is a carousel with tiles that activate property listing cards. Use the previous and next buttons to navigate.
1/1
Property Description
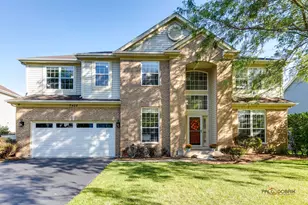
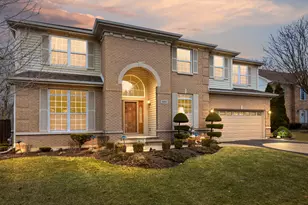
Gorgeous home in pristine condition has over 3600 SF and has been extremely well maintained, with full bath in full finished basement. Gleaming hardwood floors, Uber crown molding thru out. 2 story family room & foyer allowing natural light to pour in. 3 car garage with utility door to backyard, a door to the basement and one into the mud room. plenty of storage is found here. Currently, there is a ramp leading into the door that goes into the mud room but will be removed if buyer asks. Main floor den with double glass door entry, gas start fireplace in 2 story family room with custom mantel and molding. Fully fenced in yard with brick paver patio, knee wall, 8-sided gazebo which is 14x14 with a turret making outdoor dining and entertaining majestic. Newer HVAC, full house generator, front load washer/dryer and all stainless-steel appliances in kitchen with breakfast bar on island with storage. Loads of 42 inch cabinets, a double door pantry, 2 windows above kitchen sink offering views of backyard and plenty of lower cabinets under solid surface counters. Sliders lead to brick paver patio and huge yard. Opportunity here for a garden, your favorite furry pet or just room to roam. Finished basement has loads of space for rec room, workout space, media and also offers loads of designated storage areas. Loft can be 4th bedroom or you could make the den a perfect main floor bedroom. Zoned heating and air, ceiling fans, multiple walk in closets gorgeous window treatments. Nothing to do but move in! Located in the Timberwoods Community, close to all major transportation, shopping, Warren High School, libraries and all elementary schools. Walk to Timberwoods park only 576 feet from your front door.
Full Property Details
Full Property Details for 565 Prescott Ln
General
- Sold For: $660,000
- Taxes: $13,447 (2024)
- Status: Closed
- Type: Single Family
- Source: MRED
- MLS ID: 12562926
- Added to Site: 154 day(s) ago
Interior
- Interior Features: Vaulted Ceiling(s), 1st-Floor Bedroom, Walk-In Closet(s), Open Floorplan, Special Millwork
- Fireplace: Yes
- Fireplace(s): Family Room, Gas Log, Gas Starter
- Appliances: Double Oven, Microwave, Dishwasher, High-End Refrigerator, Washer, Dryer, Disposal, Stainless Steel Appliance(s), Cooktop, Gas Cooktop, Humidifier
- Flooring: Hardwood, Carpet
Rooms
Bathrooms
- Total Bathrooms: 4
- Full Bathrooms: 3
- Half Bathrooms: 1
- Basement Baths: Yes
- Bathroom Features: Whirlpool, Separate Shower
Bedrooms
- Total Bedrooms: 4
Additional Information
- Equipment: Carbon Monoxide Detectors, Ceiling Fan(s), Sump Pump, Generator, Water Heater-Gas
- Other Features: School Bus Service
Parking
- Garage: Yes
- Attached garage: Yes
- Garage Spaces: 3
- Total Spaces: 3
- Parking Features: Asphalt, Brick Driveway, Garage Door Opener, Tandem, Yes, Garage Owned, Attached, Garage
Location
- Area: Gurnee
- County: Lake
- Subdivision: Timberwoods
- Driving Directions: Washington Street between Almond and 45. North side of Washington Take Old Walnut Circle north to Prescott turn right(East) to home
School Information
- School District: 50
- Midd School District: 50
- Elementary School: Woodland Elementary School
- Middle School: Woodland Jr High School
- High School: Warren Township High School
- Private School: Warren Township High School
Community
- Assoc. Fees Include: None
Heating & Cooling
- Cooling Type: Central Air Conditioning, Zoned
- Heating Type: Natural Gas
Utilities
- Water: Public
Structural Information
- Architectural Style: Colonial
- Construction: Brick
- Exterior Const.: Brick
- Basement Desc.: Finished, Full
- Foundation: Concrete Perimeter
- Roof: Asphalt
- Windows: Screens, Window Treatments, Shades
- Doors: French Doors, 6 Panel Door(s), Sliding Glass Door(s), Storm Door(s)
- Sub-Flooring: Hardwood, Carpet
- Square Feet: 3,600
- Sq. Ft. Source: Assessor
- Year Built: 2000
Manufactured Home
- Model: Maple
Additional Structures
- Other Structures: Gazebo
Lot Features
- Lot Size (Acres): 0.26
- Lot Size Range: .25 to .49 Acre
- Lot Dimensions: 132 x 82
- Fence: Yes
- Lot Features: Landscaped, Mature Trees
- Fencing (Description): Fenced, Wood
Financial Considerations
- Parking Included: Yes
- Assessment Year: 2000
- Tax Amount: $13,447
- Tax Year: 2024
Disclosures and Reports
- Ownership: Fee Simple
- Property ID: 7192090180000
Get Pre-Approved Today
Schools
Schools serving 565 Prescott Ln
School Districts:Woodland Community Consolidated School District 50, Warren Township High School District 121
| Name | Grades | Distance |
|---|---|---|
Woodland Primary School 17366 W Gages Lake Rd, Gages Lake, IL 60030 | PK-K | 1.2 mi |
Woodland Elementary School, Gages Lake, IL 17261 West Gages Lake Road, Gages Lake, IL 60030 | 1-3 | 1.4 mi |
Woodland Intermediate School 1115 N Hunt Club Rd, Gurnee, IL 60031 | 4-5 | 1.4 mi |
Woodland Middle School 7000 Washington Street, Gurnee, IL 60031 | 6-8 | 0.5 mi |
Warren Township High School 34090 N Almond Rd, Gurnee, IL 60031 | 9-12 | 0.7 mi |
Disclaimer:
School attendance boundaries provided by ATTOM Data Solutions and are for reference only. Contact the school directly to verify enrollment eligibility.
Price & Sales History for 565 Prescott Ln
Date
Details
Price
Change
Source
5/28/2026
Sold
$660,000
-5.58%
MLS
3/19/2026
Price Reduced
$699,000
-6.68%
MLS
2/07/2026
Listed
$749,000
—
MLS
Disclaimer: Historical sales information is derived from public records provided by the county offices. Information is not guaranteed and should be independently verified.
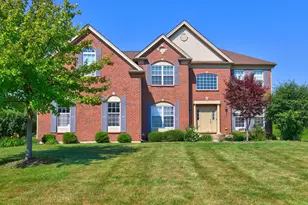
565 Prescott Lane, Gurnee, IL 60031 (MLS# 12562926) is a Single Family property that was sold at $660,000 on May 28, 2026. This property was listed by Peggy Cobrin from our The Groves Office.Want to learn more about 565 Prescott Lane? Do you have questions about finding other Single Family real estate for sale in Gurnee? You can browse all Gurnee real estate or contact a Coldwell Banker agent to request more information.