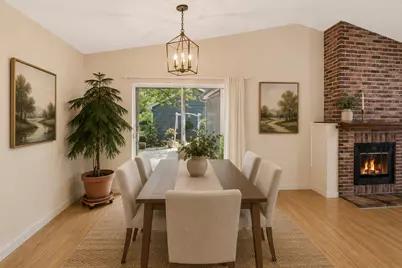
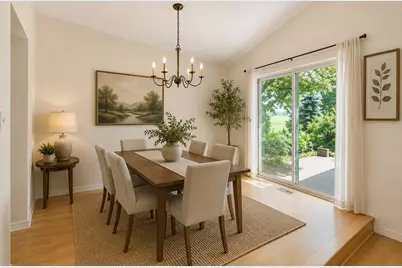
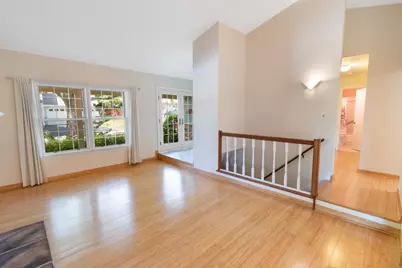
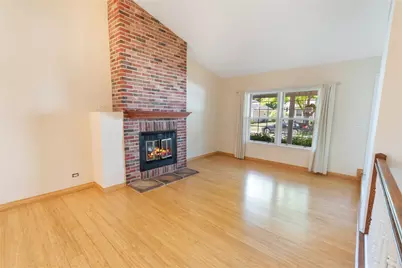
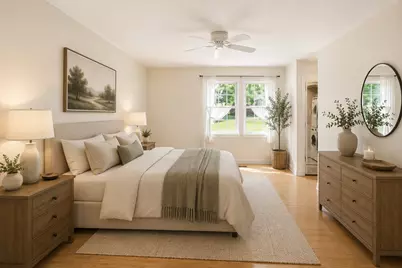
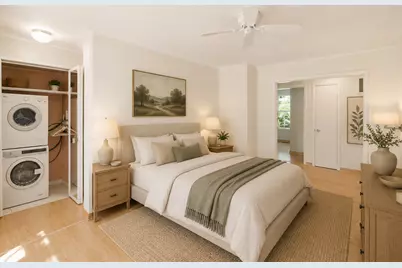
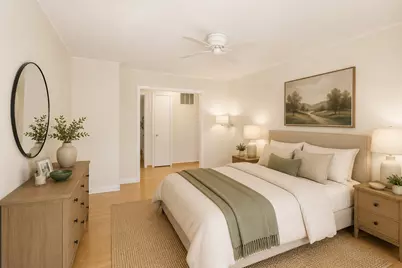
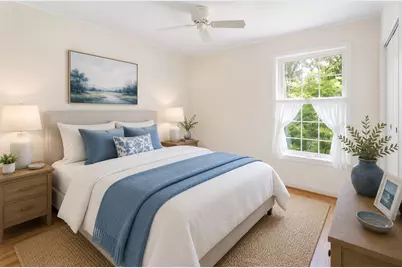
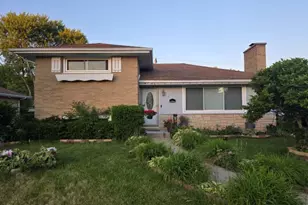
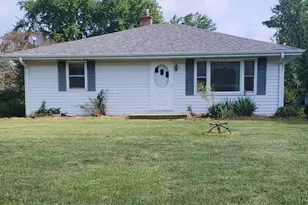
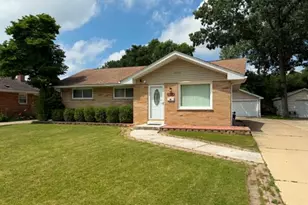
This is a carousel with tiles that activate property listing cards. Use the previous and next buttons to navigate.
1/57
$327,000
This is a carousel with tiles that activate property listing cards. Use the previous and next buttons to navigate.
1/57
Property Description
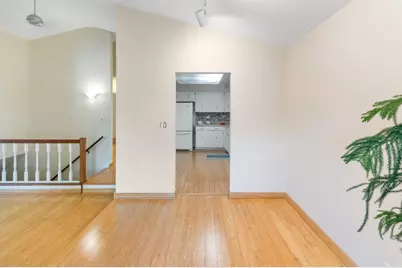
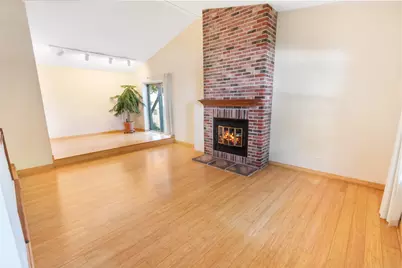
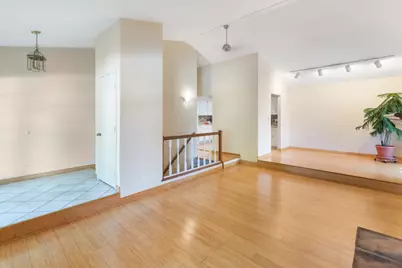
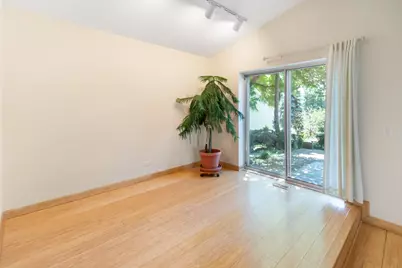
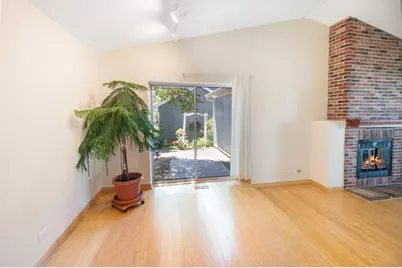
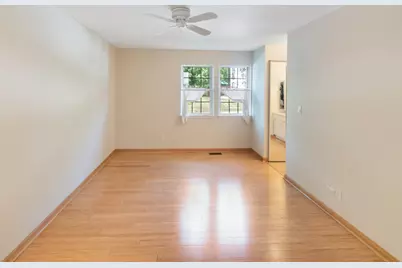
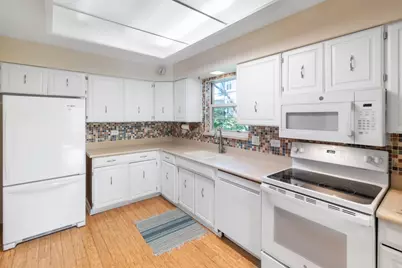
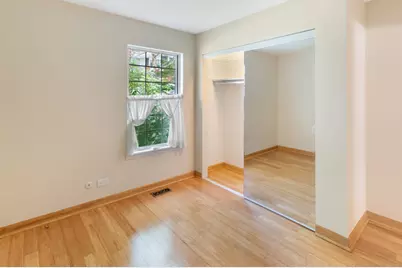
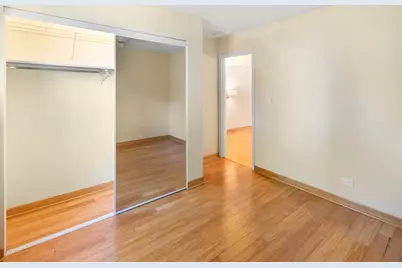
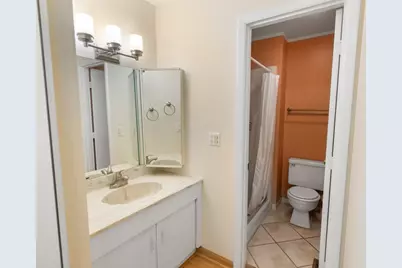
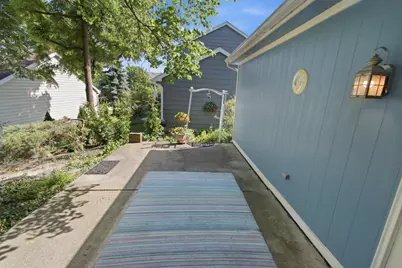
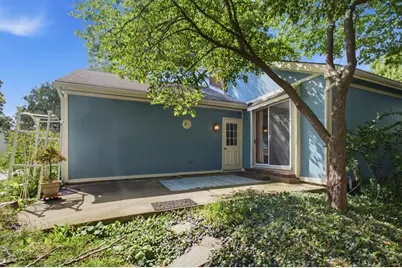
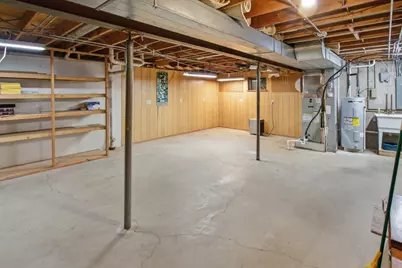
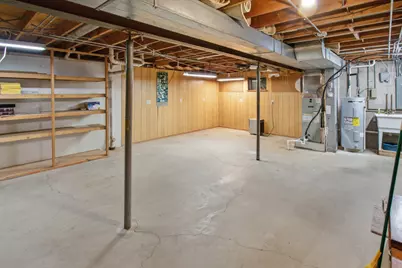
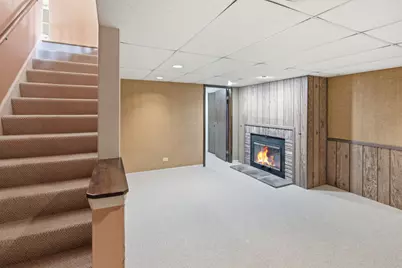
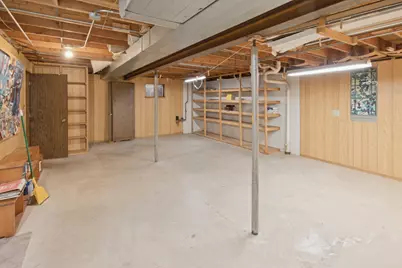
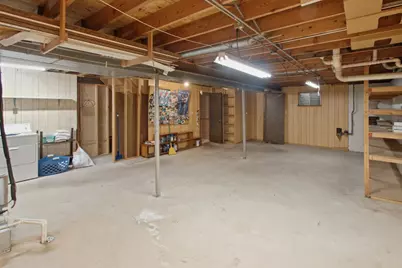
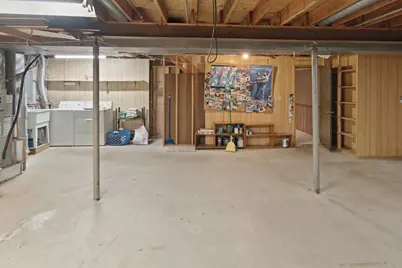
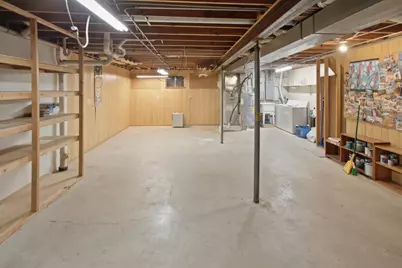
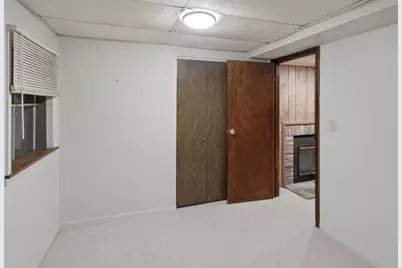
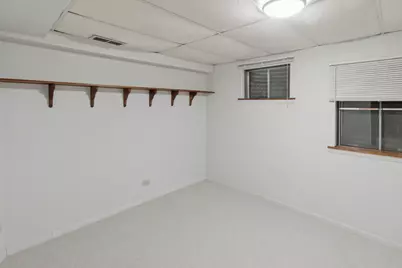
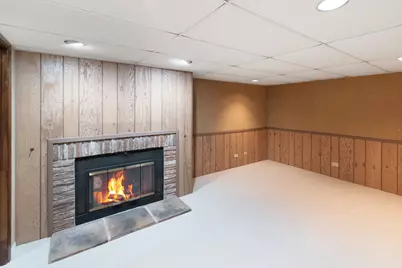
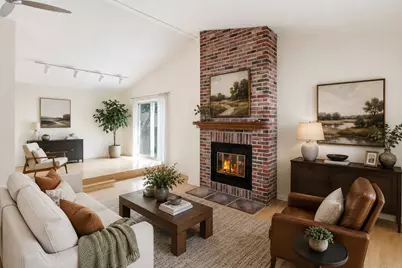
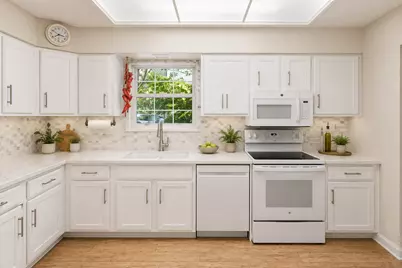
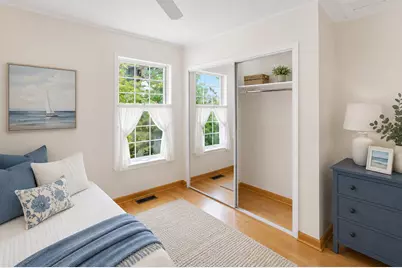
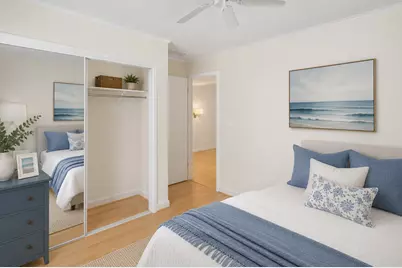
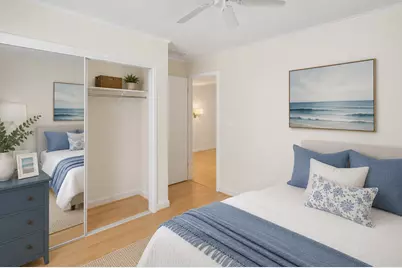
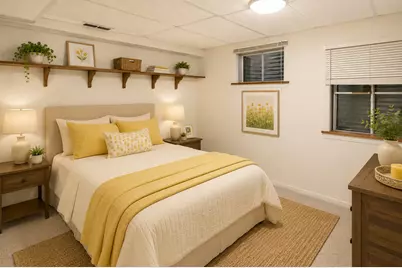
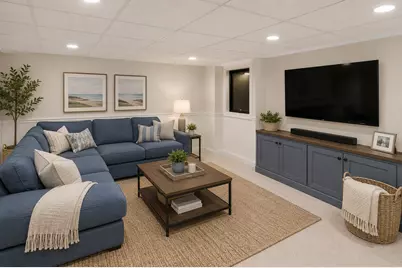
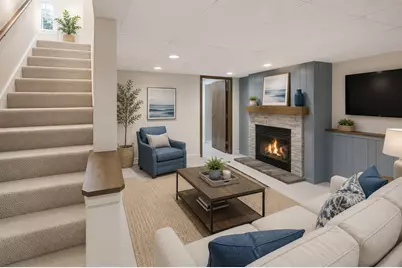
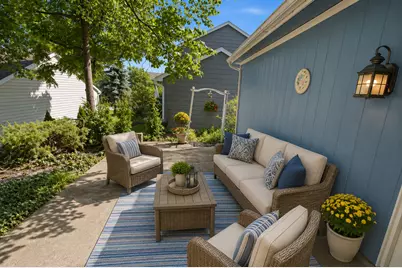
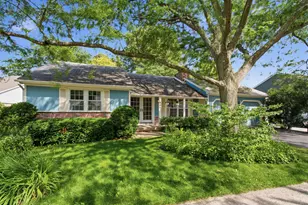
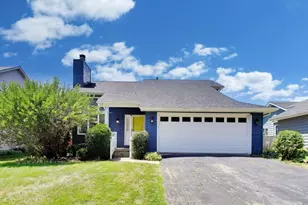
Opportunity awaits in this freshly painted, spacious 2-bedroom, 2-bath ranch featuring beautiful bamboo flooring throughout and a functional layout full of potential. The primary bedroom offers a private en suite bath with a laundry hookup, while the partially finished basement includes a family room with a wood-burning fireplace and a 3rd bedroom with an egress window, providing flexible space for guests, a home office, or recreation. With solid bones and desirable features already in place, this home is ready for your personal updates and finishing touches. This makes it an excellent opportunity for buyers looking to build equity or investors seeking their next project. Conveniently located near shopping, dining, parks, and major transportation, this home is being sold as-is and is priced to sell. Please note: The last 28 listing photos have been digitally enhanced to illustrate how simple cosmetic updates-such as fresh paint, updated fixtures, modern furnishings, and decor-can transform the home and help buyers envision its full potential. The photos are intended solely as inspiration and do not represent the property's current condition. Siding 2005 Front door 2007 Washer/dryer hookup 2012 Bath remodel 2025 Kitchen counters 2015 Bamboo flooring 2013 James Hardie's warranty terms in 2001 generally included a prorated 50-year limited warranty on the fiber-cement substrate, while factory-applied finish or primed/coated options carried separate, shorter durations depending on the specific third-party coating or early proprietary finish used before ColorPlus was officially standardized later that decade
Full Property Details
Full Property Details for 645 Stout Ct
General
- Price: $327,000
- HOA FEE: $265/month
- Taxes: $6,499 (2025)
- Status: Active
- Type: Single Family
- Source: MRED
- MLS ID: 12713924
Interior
- Basement: Partially
Rooms
Bathrooms
- Total Bathrooms: 2
- Full Bathrooms: 2
Bedrooms
- Total Bedrooms: 3
- Bedrooms(Blw Grade): 1
Parking
- Garage: Yes
- Attached garage: Yes
- Garage Spaces: 2
- Total Spaces: 2
- Parking Features: Yes, Garage Owned, Attached, Garage
Location
- Area: Gurnee
- County: Lake
- Township: Warren
- Driving Directions: Washington St. to Manchester Dr., north to Dunham Rd., east to Stout Ct., then south to 645 Stout Ct.
School Information
- School District: 50
- Elem School District: 50
- Midd School District: 50
- High School District: 121
- High School: Warren Township High School
- Private School: Warren Township High School
Community
- Assoc. Fees Include: Insurance, Pool, Exterior Maintenance, Scavenger, Snow Removal
Heating & Cooling
- Cooling Type: Central Air Conditioning
- Heating Type: Natural Gas
Utilities
- Sewer: Public Sewer
- Water: Public
Structural Information
- Construction: Wood Siding
- Exterior Const.: Wood Siding
- Basement: Yes
- Basement Desc.: Partially Finished, Full
- Square Feet: 1,108
- Sq. Ft. Source: Appraiser
- Year Built: 1978
Lot Features
- Lot Size (Acres): 0.08
- Lot Size Range: Less than .25 Acre
- Lot Dimensions: 3500
Financial Considerations
- Association Fee: $265
- Assoc Fee Freq.: Monthly
- Assessment Year: 1978
- Tax Amount: $6,499.18
- Tax Year: 2025
- Pays Sewer: Public Sewer
Disclosures and Reports
- Ownership: Fee Simple with Homeowners Association
- Property ID: 7271040250000
Listed by Engel & Voelkers Chicago North Shore

Get Pre-Approved Today
Get a Great Insurance Rate
Schools
Schools serving 645 Stout Ct
School Districts:Woodland Community Consolidated School District 50, Warren Township High School District 121
| Name | Grades | Distance |
|---|---|---|
Woodland Primary School 17366 W Gages Lake Rd, Gages Lake, IL 60030 | PK-K | 1.5 mi |
Woodland Elementary School, Gages Lake, IL 17261 West Gages Lake Road, Gages Lake, IL 60030 | 1-3 | 1.5 mi |
Woodland Intermediate School 1115 N Hunt Club Rd, Gurnee, IL 60031 | 4-5 | 1.9 mi |
Woodland Middle School 7000 Washington Street, Gurnee, IL 60031 | 6-8 | 2 mi |
Warren Township High School 34090 N Almond Rd, Gurnee, IL 60031 | 9-12 | 2.1 mi |
Disclaimer:
School attendance boundaries provided by ATTOM Data Solutions and are for reference only. Contact the school directly to verify enrollment eligibility.
Tax History
Tax History for 645 Stout Ct
Year
Property Taxes
Change
Tax Assessment
Change
2024
$6,087
-5%
$88,375
1%
2024
$6,428
20%
$87,683
8%
2023
$5,355
31%
$81,406
23%
2022
$4,096
4%
$65,939
19%
2021
$3,950
3%
$55,521
3%
2020
$3,820
—
$54,157
-12%
2019
$3,820
16%
$61,852
32%
2018
$3,284
3%
$46,915
3%
2017
$3,191
2%
$45,570
5%
2016
$3,128
4%
$43,541
5%
2015
$3,001
-20%
$41,294
—
2014
$3,755
-8%
$41,294
-14%
2013
$4,072
2%
$48,065
-10%
2012
$3,974
—
$53,632
—
Disclaimer: Historical tax information is derived from public records provided by the county offices. Information is not guaranteed and should be independently verified.
Estimate the Cost
Estimate the Cost for 645 Stout Ct
645 Stout Court, Gurnee, IL 60031 (MLS# 12713924) is a Single Family property with 3 bedrooms and 2 full bathrooms. 645 Stout Court is currently listed for $327,000 and was received on July 23, 2026. Want to learn more about 645 Stout Court? Do you have questions about finding other Single Family real estate for sale in Gurnee? You can browse all Gurnee real estate or contact a Coldwell Banker agent to request more information.