This is a carousel with tiles that activate property listing cards. Use the previous and next buttons to navigate.
1/19
$250,000
This is a carousel with tiles that activate property listing cards. Use the previous and next buttons to navigate.
1/19
Property Description
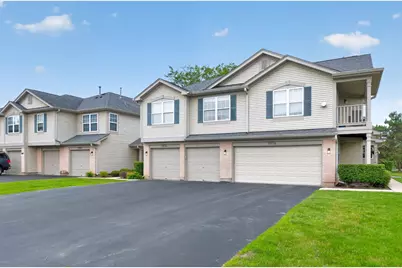
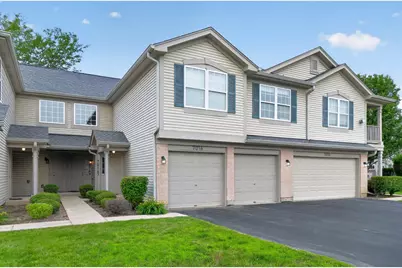
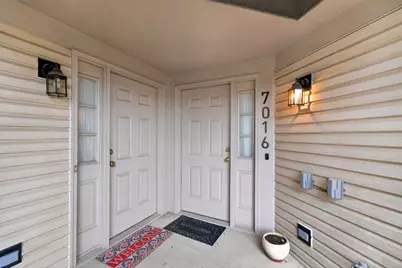
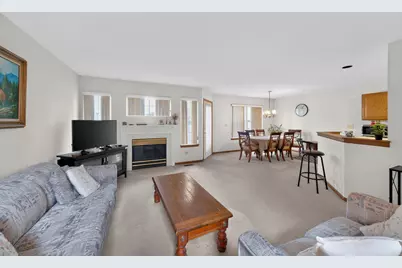
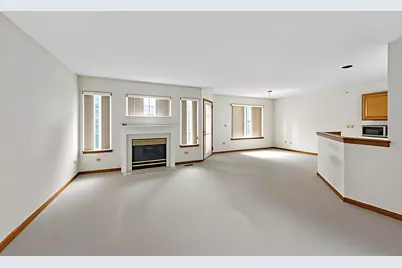
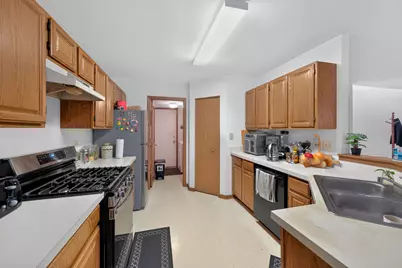
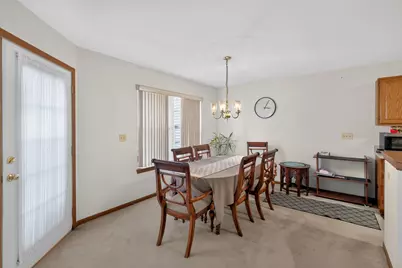
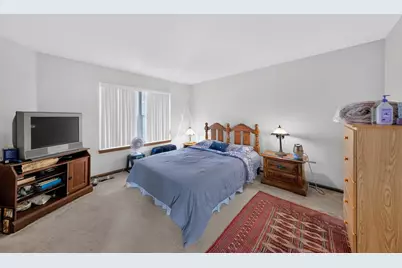
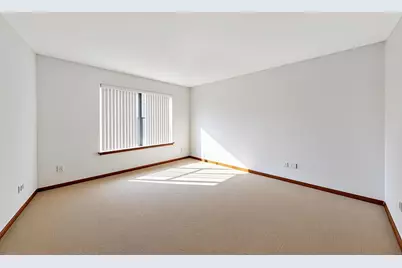
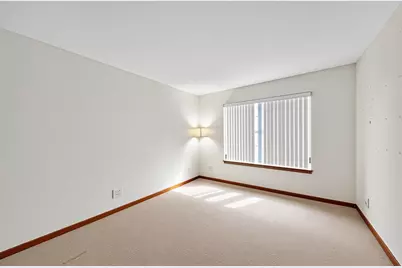
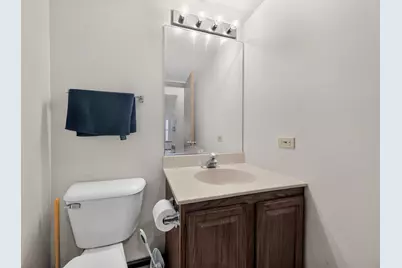
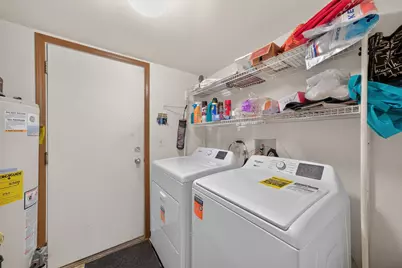
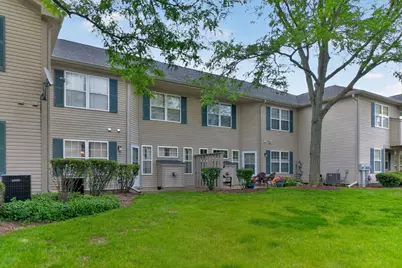
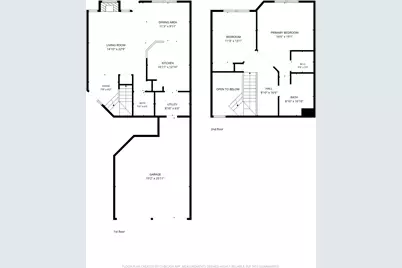
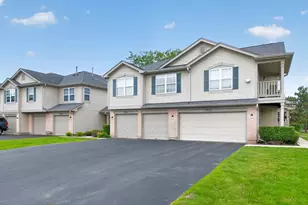
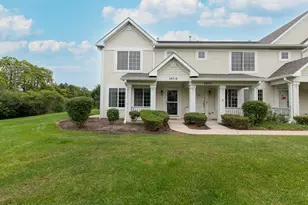
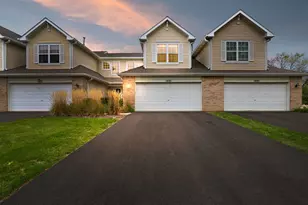
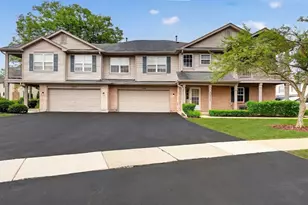
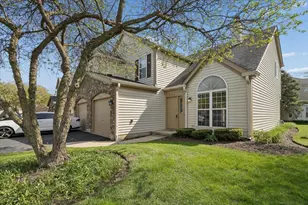
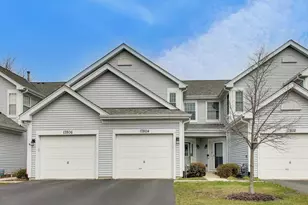
Welcome to The Villas of Stonebrook: Gurnee's Hidden Gem! Don't miss this beautifully maintained 2-bedroom, 1.1-bath condo/townhome in the highly sought-after Villas of Stonebrook community! Offering 1,396 square feet of thoughtfully designed living space, this home is move-in ready with brand-new oven and refrigerator already in place. Step inside to an open-concept living area that's perfect for everyday living and entertaining alike. Just off the living space, sliding glass doors lead out to your own private patio, ideal for morning coffee or evening relaxation. First-floor laundry adds everyday convenience, while the oversized 2-car garage and extra-long driveway provide plenty of parking for you and your guests. Upstairs, you'll find an absolutely huge second-floor primary bedroom featuring a spacious walk-in closet and access to a shared full bath. A charming small loft area rounds out the second floor, offering the perfect spot for a home office, reading nook, or flex space to suit your needs. Seller will install a new oven range hood prior to closing. With low monthly HOA dues of just $215, you'll enjoy all the benefits of low-maintenance living in a fantastic location surrounded by walking paths, parks, and scenic ponds. Plus, you're just minutes from Gurnee's premier shopping and dining destinations. This is the low-maintenance lifestyle you've been waiting for, schedule your showing today!
Full Property Details
Full Property Details for 7016 S Stratton Ln
General
- Price: $250,000
- HOA FEE: $215/month
- Taxes: $5,612 (2024)
- Status: Active
- Type: Townhouse
- Source: MRED
- MLS ID: 12691854
Interior
- Basement: None
- Fireplace: Yes
- Number of Fireplaces: 1
- Fireplace(s): Living Room, Gas Starter
- Appliances: Range, Microwave, Dishwasher, Refrigerator, Washer, Dryer, Stainless Steel Appliance(s)
Rooms
Bathrooms
- Total Bathrooms: 2
- Full Bathrooms: 1
- Half Bathrooms: 1
Bedrooms
- Total Bedrooms: 2
Additional Information
- Shared Amenities: Trail(s)
- Equipment: Ceiling Fan(s), Water Heater-Gas
- Other Features: School Bus Service
Parking
- Garage: Yes
- Attached garage: Yes
- Garage Spaces: 2
- Total Spaces: 2
- Parking Features: Garage Door Opener, Yes, Garage Owned, Attached, Garage
Location
- Area: Gurnee
- County: Lake
- Township: Warren
- Driving Directions: From grand go south on Stonebrook. Right on Camden. Right on Hamilton. Left on Stratton. Property is on the right.
School Information
- School District: 50
- Elem School District: 50
- Midd School District: 50
- High School District: 121
- Elementary School: Woodland Elementary School
- Middle School: Woodland Jr High School
- High School: Warren Township High School
- Private School: Warren Township High School
Community
- Assoc. Fees Include: Insurance, Exterior Maintenance, Lawn Care, Scavenger, Snow Removal
- Pets Allowed: Yes
- Pets: Cats OK, Dogs OK
- Pet Restrictions: Cats OK, Dogs OK
- Mgmt. Company: Retro Community Management
Heating & Cooling
- Cooling Type: Central Air Conditioning
- Heating Type: Natural Gas
Utilities
- Sewer: Public Sewer
- Water: Public
Structural Information
- Structure Type: Townhouse (2-Story)
- Construction: Vinyl Siding, Brick
- Exterior Const.: Vinyl Siding, Brick
- Basement Desc.: None
- Foundation: Concrete Perimeter
- Roof: Asphalt
- Entry Floor Number: 1
- Stories/Levels: 2
- Square Feet: 1,396
- Sq. Ft. Source: Assessor
- Year Built: 1994
Unit Information
- Units in Building: 4
Lot Features
- Lot Dimensions: COMMON
Animals
- Animals Allowed: Cats OK, Dogs OK
Financial Considerations
- Association Fee: $215
- Assoc Fee Freq.: Monthly
- Parking Included: Yes
- Assessment Year: 1994
- Tax Amount: $5,612
- Tax Year: 2024
- Pays Sewer: Public Sewer
Disclosures and Reports
- Ownership: Condo
- Property ID: 7171070460000
Listed by eXp Realty - Chicago North Ave

Get Pre-Approved Today
Get a Great Insurance Rate
Schools
Schools serving 7016 S Stratton Ln
School Districts:Woodland Community Consolidated School District 50, Warren Township High School District 121
| Name | Grades | Distance |
|---|---|---|
Woodland Intermediate School 1115 N Hunt Club Rd, Gurnee, IL 60031 | 4-5 | 1 mi |
Woodland Primary School 17366 W Gages Lake Rd, Gages Lake, IL 60030 | PK-K | 2 mi |
Woodland Elementary School, Gages Lake, IL 17261 West Gages Lake Road, Gages Lake, IL 60030 | 1-3 | 2.2 mi |
Woodland Middle School 7000 Washington Street, Gurnee, IL 60031 | 6-8 | 1.2 mi |
Warren Township High School 34090 N Almond Rd, Gurnee, IL 60031 | 9-12 | 1.7 mi |
Disclaimer:
School attendance boundaries provided by ATTOM Data Solutions and are for reference only. Contact the school directly to verify enrollment eligibility.
Tax History
Tax History for 7016 S Stratton Ln
Year
Property Taxes
Change
Tax Assessment
Change
2025
$5,901
9%
$81,715
7%
2024
$5,390
13%
$76,306
8%
2023
$4,766
11%
$70,844
18%
2022
$4,278
4%
$59,900
4%
2021
$4,121
3%
$57,497
3%
2020
$3,991
—
$56,084
3%
2019
$3,991
1%
$54,456
1%
2018
$3,946
3%
$54,158
3%
2017
$3,841
2%
$52,606
5%
2016
$3,774
-9%
$50,264
5%
2015
$4,128
26%
$47,670
—
2014
$3,283
3%
$47,670
24%
2013
$3,190
-13%
$38,402
-17%
2012
$3,670
—
$46,350
—
Disclaimer: Historical tax information is derived from public records provided by the county offices. Information is not guaranteed and should be independently verified.
Estimate the Cost
Estimate the Cost for 7016 S Stratton Ln
7016 S Stratton Lane, Gurnee, IL 60031 (MLS# 12691854) is a Townhouse property with 2 bedrooms, 1 full bathroom and 1 partial bathroom. 7016 S Stratton Lane is currently listed for $250,000 and was received on July 15, 2026. Want to learn more about 7016 S Stratton Lane? Do you have questions about finding other Townhouse real estate for sale in Gurnee? You can browse all Gurnee real estate or contact a Coldwell Banker agent to request more information.