This is a carousel with tiles that activate property listing cards. Use the previous and next buttons to navigate.
1/25
$235,000 Just Listed
This is a carousel with tiles that activate property listing cards. Use the previous and next buttons to navigate.
1/25
Property Description
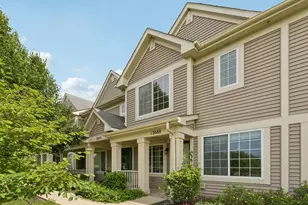
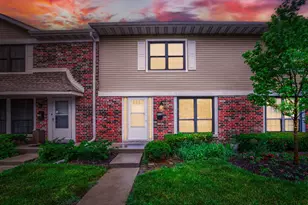
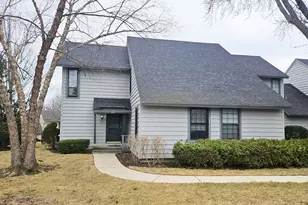
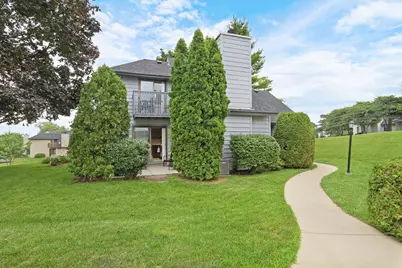
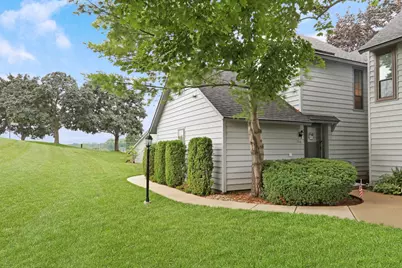
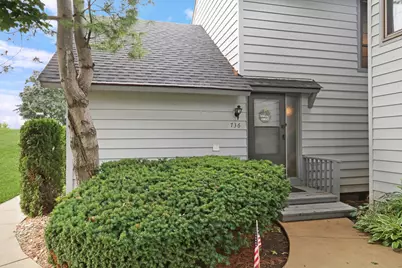
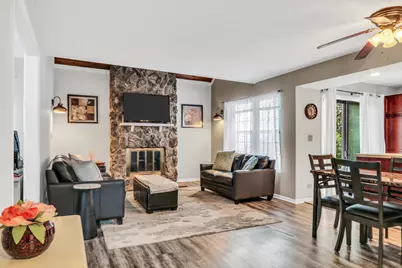
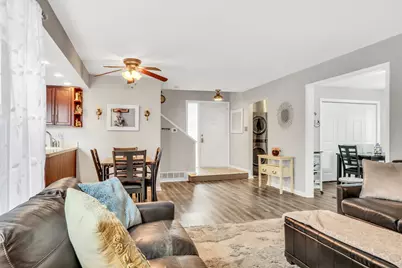
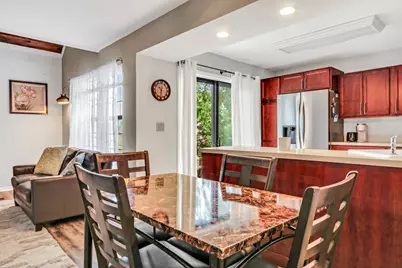
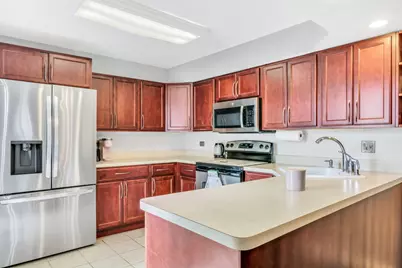
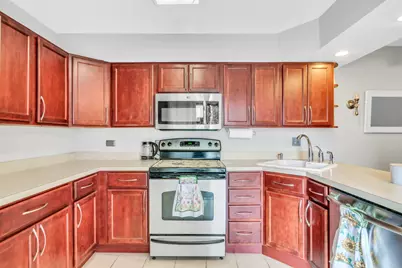
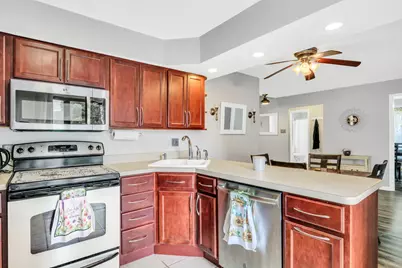
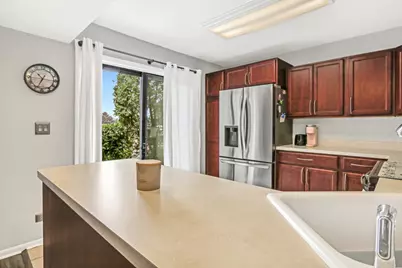
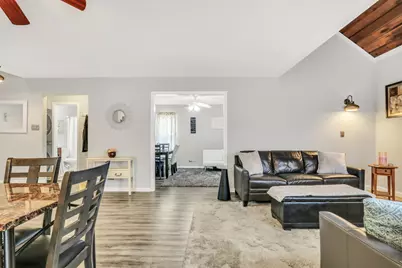
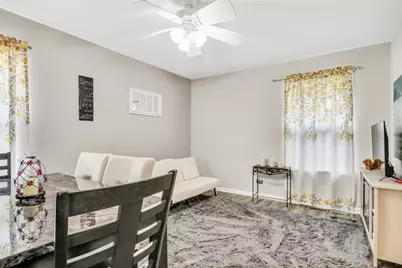
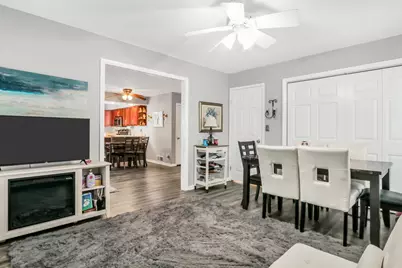
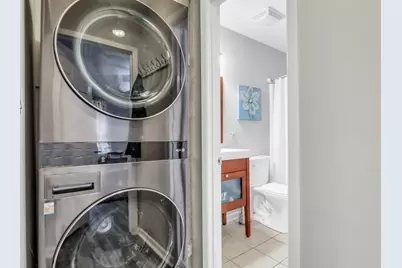
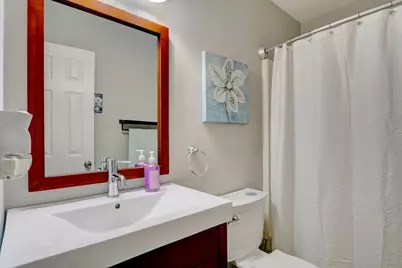
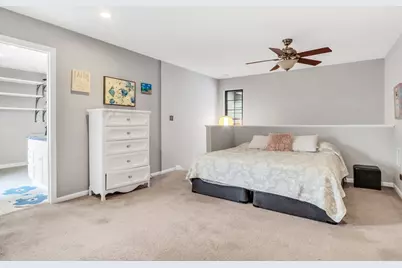
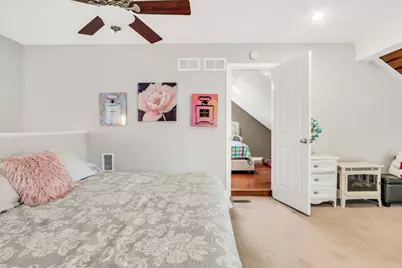
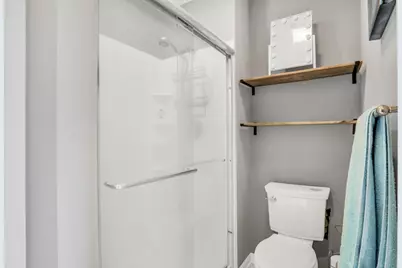
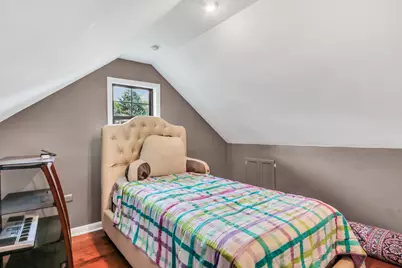
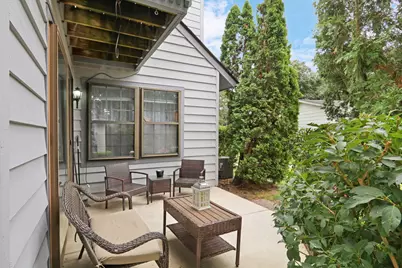
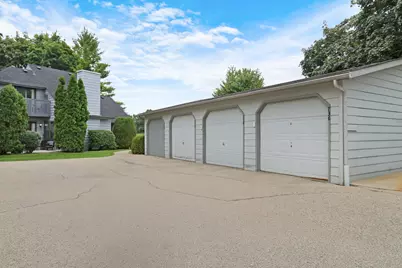
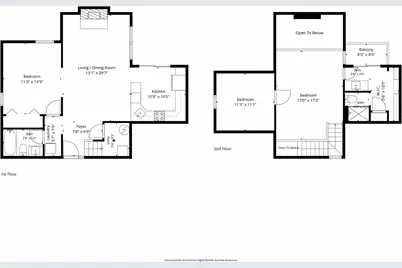
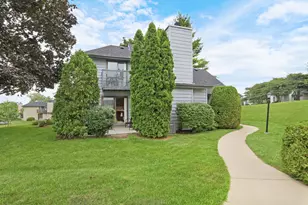
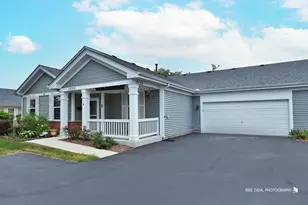
Your search ends here! Welcome to this 2-bedroom, 2-full-bathroom home in the desirable Heather Ridge community of Gurnee. Step inside to a bright, open floor plan featuring a living room highlighted by a beautiful floor-to-ceiling stone fireplace. The living room flows seamlessly into the dining area and kitchen, creating an inviting space for everyday living and entertaining. The kitchen offers abundant cabinetry, generous counter space, stainless steel appliances, and a large breakfast bar. A flexible first-floor living space provides additional room for a home office, den, sitting room, or more. A full bathroom and convenient first-floor laundry complete the main level. Upstairs, a spacious loft overlooks the living room below and offers additional flexible living space. The primary bedroom features access to a private balcony, while a second bedroom and an additional full bathroom complete the upper level. Outside, enjoy an outdoor patio surrounded by mature landscaping and beautifully maintained grounds. A detached 1-car garage provides additional convenience and storage. Enjoy the lifestyle Heather Ridge has to offer, along with a convenient Gurnee location near shopping, dining, entertainment, parks, and major roadways. Floor plans available in photos. Schedule a showing today.
Full Property Details
Full Property Details for 736 Glen Way
General
- Price: $235,000
- HOA FEE: $438/month
- Taxes: $5,137 (2025)
- Status: Active
- Type: Townhouse
- Source: MRED
- MLS ID: 12725864
Interior
- Basement: Crawl Spac
- Interior Features: Cathedral Ceiling(s), 1st-Floor Bedroom, 1st-Floor Bath
- Fireplace: Yes
- Number of Fireplaces: 1
- Fireplace(s): Living Room
- Appliances: Range, Microwave, Dishwasher, Refrigerator, Washer, Dryer, Disposal
Rooms
Bathrooms
- Total Bathrooms: 2
- Full Bathrooms: 2
Bedrooms
- Total Bedrooms: 2
Additional Information
- Shared Amenities: Golf Course, Pool, Tennis Court(s)
- Equipment: Cable TV
- Other Features: School Bus Service
Exterior
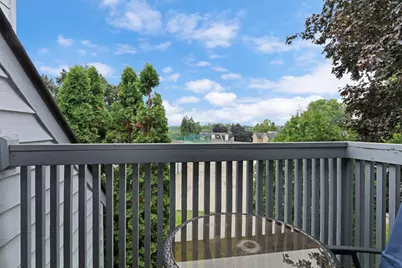
- Exterior Features: Balcony
Parking
- Garage: Yes
- Garage Spaces: 1
- Total Spaces: 1
- Parking Features: Asphalt, Garage Door Opener, Yes, Other, Detached, Garage
Location
- Area: Gurnee
- County: Lake
- Township: Warren
- Subdivision: Heather Ridge
- Driving Directions: RT 21 TO MANCHESTER W2 GLEN WAY RT TO 1ST PKNG LOT ON RT
School Information
- School District: 50
- Elem School District: 50
- Midd School District: 50
- High School District: 121
- High School: Warren Township High School
- Private School: Warren Township High School
Community
- Assoc. Fees Include: Insurance, Security, Clubhouse, Pool, Exterior Maintenance, Lawn Care, Snow Removal
- Pets Allowed: Yes
- Pets: Cats OK, Dogs OK
- Pet Restrictions: Cats OK, Dogs OK, / TBDlbs.
- Mgmt. Company: Heather Ridge
Heating & Cooling
- Cooling Type: Central Air Conditioning
- Heating Type: Electric, Forced Air
Utilities
- Sewer: Public Sewer
- Water: Public
Structural Information
- Structure Type: Townhouse (2-Story)
- Construction: Other
- Exterior Const.: Other
- Basement: Yes
- Basement Desc.: Crawl Space
- Roof: Asphalt
- Common Walls: End Unit
- Windows: Screens
- Entry Floor Number: 1
- Stories/Levels: 2
- Square Feet: 1,162
- Sq. Ft. Source: Assessor
- Year Built: 1976
- Built Before 1978: Yes
Unit Information
- Units in Building: 4
Lot Features
Animals
- Animals Allowed: Cats OK, Dogs OK
Financial Considerations
- Association Fee: $438
- Assoc Fee Freq.: Monthly
- Assessment Year: 1976
- Tax Amount: $5,137.38
- Tax Year: 2025
- Pays Sewer: Public Sewer
Disclosures and Reports
- Ownership: Fee Simple with Homeowners Association
- Property ID: 7284030390000
Listed by RE/MAX Plaza
Get Pre-Approved Today
Get a Great Insurance Rate
Schools
Schools serving 736 Glen Way
School Districts:Woodland Community Consolidated School District 50, Warren Township High School District 121
| Name | Grades | Distance |
|---|---|---|
Woodland Elementary School, Gages Lake, IL 17261 West Gages Lake Road, Gages Lake, IL 60030 | 1-3 | 1 mi |
Woodland Primary School 17366 W Gages Lake Rd, Gages Lake, IL 60030 | PK-K | 1.1 mi |
Woodland Intermediate School 1115 N Hunt Club Rd, Gurnee, IL 60031 | 4-5 | 2 mi |
Woodland Middle School 7000 Washington Street, Gurnee, IL 60031 | 6-8 | 1.8 mi |
Warren Township High School 34090 N Almond Rd, Gurnee, IL 60031 | 9-12 | 1.7 mi |
Disclaimer:
School attendance boundaries provided by ATTOM Data Solutions and are for reference only. Contact the school directly to verify enrollment eligibility.
Tax History
Tax History for 736 Glen Way
Year
Property Taxes
Change
Tax Assessment
Change
2024
$4,559
3%
$65,210
14%
2024
$4,413
18%
$56,983
8%
2023
$3,736
19%
$52,904
19%
2022
$3,141
4%
$44,333
10%
2021
$3,031
3%
$40,146
3%
2020
$2,938
—
$39,159
3%
2019
$2,938
19%
$38,022
15%
2018
$2,466
3%
$32,973
3%
2017
$2,403
2%
$32,028
5%
2016
$2,365
4%
$30,602
5%
2015
$2,281
5%
$29,023
—
2014
$2,179
3%
$29,023
6%
2013
$2,118
-31%
$27,502
-31%
2012
$3,075
—
$39,790
—
Disclaimer: Historical tax information is derived from public records provided by the county offices. Information is not guaranteed and should be independently verified.
Estimate the Cost
Estimate the Cost for 736 Glen Way
736 Glen Way, Gurnee, IL 60031 (MLS# 12725864) is a Townhouse property with 2 bedrooms and 2 full bathrooms. 736 Glen Way is currently listed for $235,000 and was received on August 06, 2026. Want to learn more about 736 Glen Way? Do you have questions about finding other Townhouse real estate for sale in Gurnee? You can browse all Gurnee real estate or contact a Coldwell Banker agent to request more information.