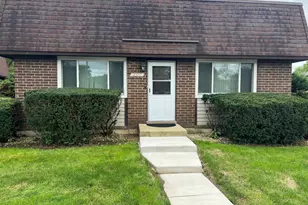
This is a carousel with tiles that activate property listing cards. Use the previous and next buttons to navigate.
1/40
$229,900 Just Listed
This is a carousel with tiles that activate property listing cards. Use the previous and next buttons to navigate.
1/40
Property Description
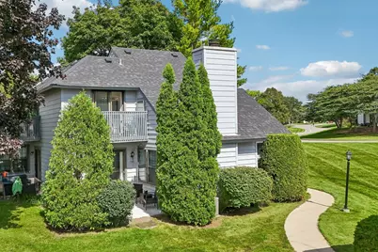
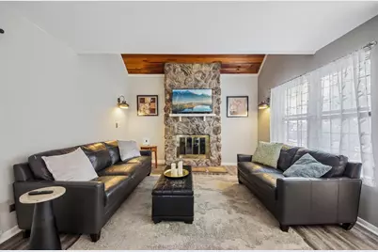
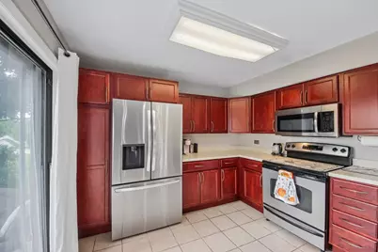
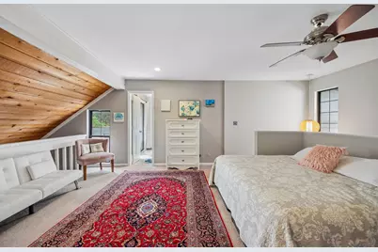
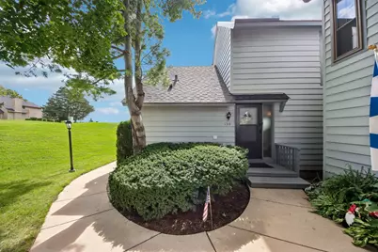
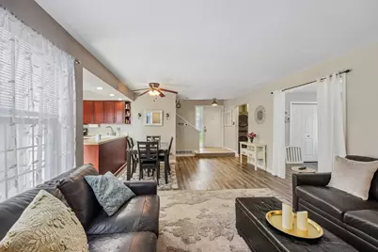
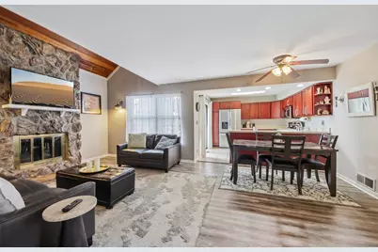
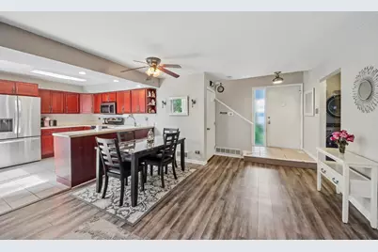
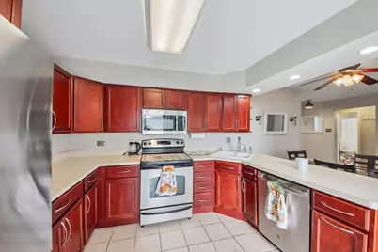
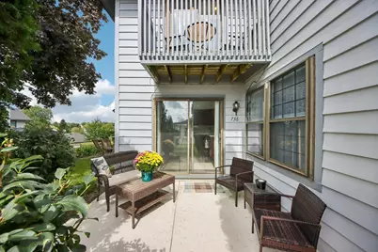
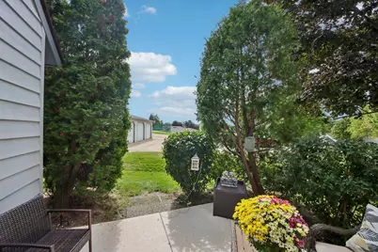
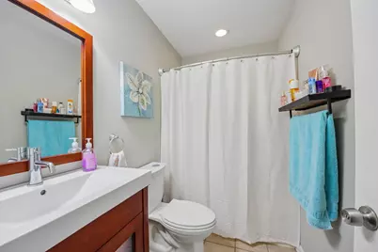
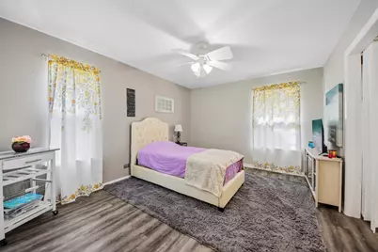
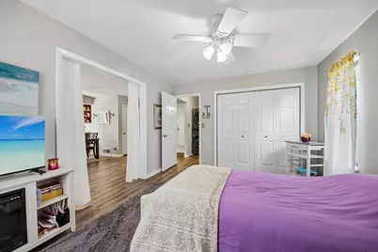
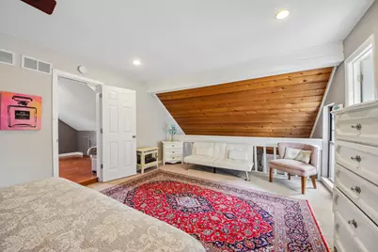
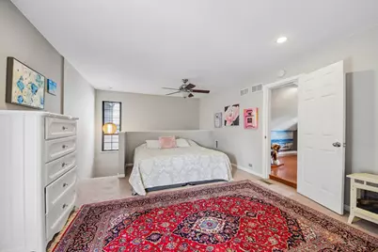
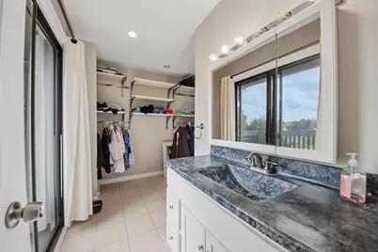
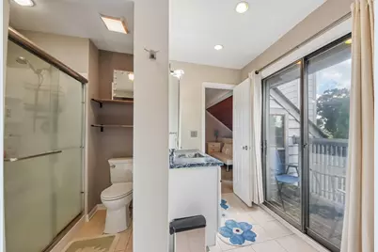
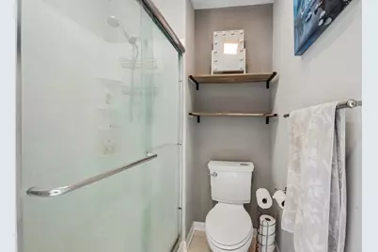
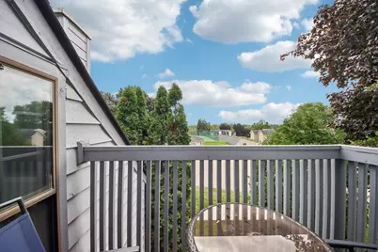
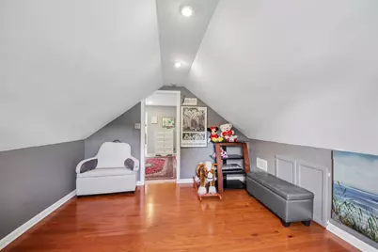
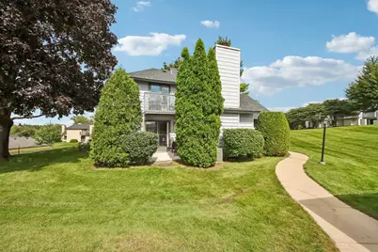
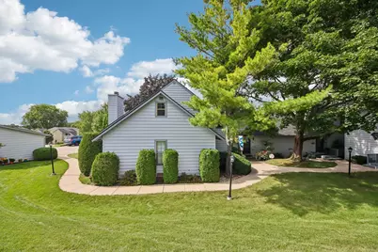
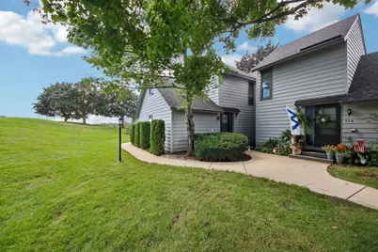
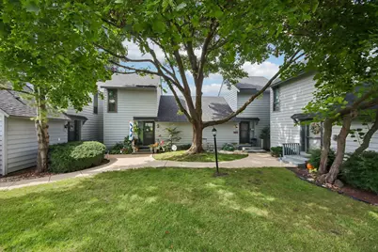
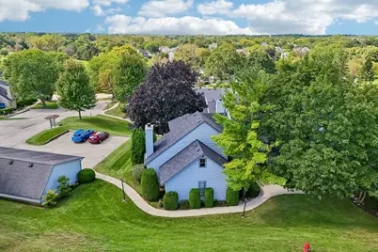
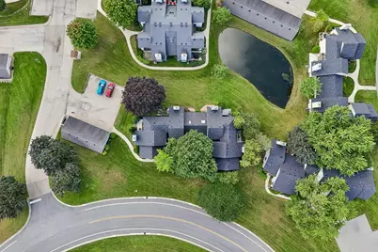
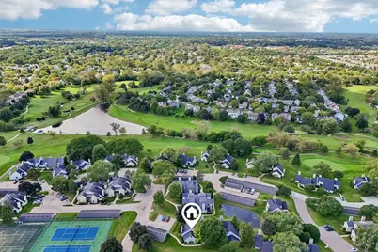
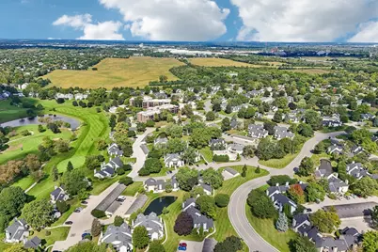
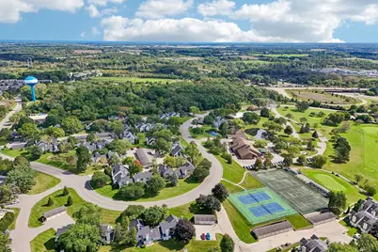
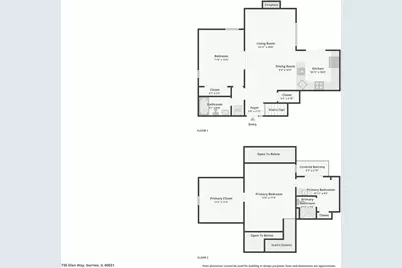
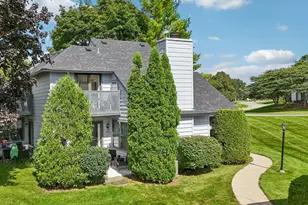
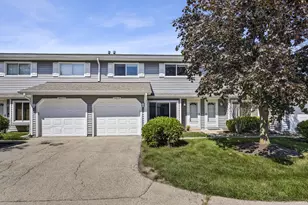
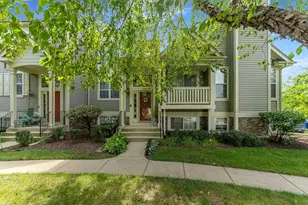
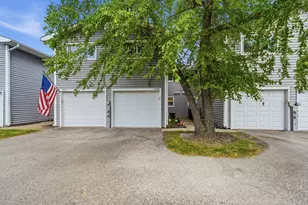
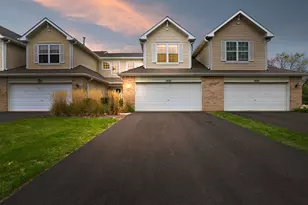
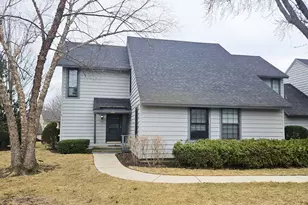
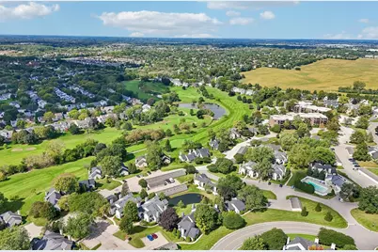
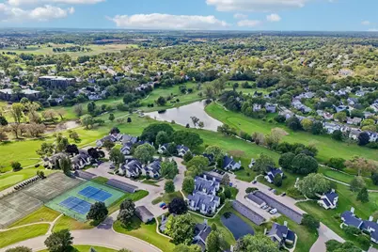
| END UNIT | FLEXIBLE FLOOR PLAN | GOLF COURSE COMMUNITY | Flexibility is the star of this end-unit townhome with two bedrooms & two full baths in Gurnee's sought-after Heather Ridge golf course community. The heart of the main level is a sunlit living room anchored by a striking stone fireplace that rises all the way to the ceiling. From there, the space opens to the dining area & a kitchen with plenty of cabinets, ample prep space, stainless appliances, & a breakfast bar. The first-floor bedroom adapts easily to your needs, whether that means a guest room, office, or den. It sits alongside a full bath & in-unit laundry, keeping everyday essentials on one level. On the second floor, the lofted primary bedroom looks out over the living room & includes a full bath that leads out to a balcony all your own. Next to it, a generous bonus room invites you to get creative: think cozy retreat, reading nook, or an impressively sized walk-in closet. You could even flip the arrangement, using the bonus room as your bedroom & the loft as open living space, since both are roomy enough to work either way. A patio framed by established plantings & well-kept common grounds offers a peaceful spot to unwind, & the detached 1-car garage gives you a place to park & store. All of this comes with the Heather Ridge lifestyle & easy access to everything Gurnee has to offer.
Full Property Details
Full Property Details for 736 Glen Way
General
- Price: $229,900
- HOA FEE: $437/month
- Taxes: $5,137 (2025)
- Status: Active
- Type: Townhouse
- Source: MRED
- MLS ID: 12763938
- Updated: 9/25/2026
- Added to Site: 2 day(s) ago
Rental Information
- Complex Features: Sidewalks, Street Lights
Interior
- Basement: None
- Interior Features: Vaulted Ceiling(s), 1st-Floor Bedroom, 1st-Floor Bath, Open Floorplan, Dining Combo, Paneling
- Fireplace: Yes
- Number of Fireplaces: 1
- Fireplace(s): Living Room, Attached Fireplace Doors/Screen
- Appliances: Range, Microwave, Dishwasher, Refrigerator, Washer, Dryer, Disposal, Stainless Steel Appliance(s)
Rooms
Bathrooms
- Total Bathrooms: 2
- Full Bathrooms: 2
Bedrooms
- Total Bedrooms: 2
Additional Information
- Shared Amenities: Golf Course, Pool, Tennis Court(s), In Ground Pool
- Equipment: Carbon Monoxide Detectors, Ceiling Fan(s), Water Heater-Gas
- Other Features: School Bus Service, Interstate Access
Exterior
- Exterior Features: Balcony, Lighting
Parking
- Garage: Yes
- Garage Spaces: 1
- Total Spaces: 1
- Parking Features: Garage Door Opener, Yes, Garage Owned, Detached, Garage
Location
- Area: Gurnee
- County: Lake
- Township: Warren
- Subdivision: Heather Ridge
- Driving Directions: Route 21 to Manchester Dr WEST to Glen Way WEST to home
School Information
- School District: 50
- Elem School District: 50
- Midd School District: 50
- High School District: 121
- Elementary School: Woodland Elementary School
- Middle School: Woodland Middle School
- High School: Warren Township High School
- Private School: Warren Township High School
Community
- Assoc. Fees Include: Insurance, Security, Clubhouse, Pool, Exterior Maintenance, Lawn Care, Snow Removal
- Pets Allowed: Yes
- Pets: Cats OK, Dogs OK
- Pet Restrictions: Cats OK, Dogs OK, / 999lbs.
- Mgmt. Company: Heather Ridge
Heating & Cooling
- Cooling Type: Central Air Conditioning
- Heating Type: Natural Gas, Forced Air
Utilities
- Sewer: Public Sewer
- Water: Public
Structural Information
- Structure Type: Townhouse (2-Story)
- Construction: Cedar
- Exterior Const.: Cedar
- Basement Desc.: None
- Roof: Asphalt
- Common Walls: End Unit
- Windows: Screens, Window Treatments
- Doors: 6 Panel Door(s), Sliding Glass Door(s)
- Entry Floor Number: 1
- Stories/Levels: 2
- Square Feet: 1,162
- Sq. Ft. Source: Assessor
- Year Built: 1976
- Built Before 1978: Yes
Unit Information
- Units in Building: 4
Lot Features
- Lot Dimensions: 861
- Lot Features: Common Grounds, Landscaped, Mature Trees
Animals
- Animals Allowed: Cats OK, Dogs OK
Water Features
- Water Front Desc.: Pond
Financial Considerations
- Association Fee: $437
- Assoc Fee Freq.: Monthly
- Parking Included: Yes
- Assessment Year: 1976
- Tax Amount: $5,137
- Tax Year: 2025
- Pays Sewer: Public Sewer
Disclosures and Reports
- Ownership: Fee Simple with Homeowners Association
- Property ID: 7284030390000
Listed by Better Homes and Garden Real Estate Star Homes

Get Pre-Approved Today
Get a Great Insurance Rate
Schools
Schools serving 736 Glen Way
School Districts:Woodland Community Consolidated School District 50, Warren Township High School District 121
| Name | Grades | Distance |
|---|---|---|
Woodland Elementary School, Gages Lake, IL 17261 West Gages Lake Road, Gages Lake, IL 60030 | 1-3 | 1 mi |
Woodland Primary School 17366 W Gages Lake Rd, Gages Lake, IL 60030 | PK-K | 1.1 mi |
Woodland Intermediate School 1115 N Hunt Club Rd, Gurnee, IL 60031 | 4-5 | 2 mi |
Woodland Middle School 7000 Washington Street, Gurnee, IL 60031 | 6-8 | 1.8 mi |
Warren Township High School 34090 N Almond Rd, Gurnee, IL 60031 | 9-12 | 1.7 mi |
Disclaimer:
School attendance boundaries provided by ATTOM Data Solutions and are for reference only. Contact the school directly to verify enrollment eligibility.
Price & Sales History for 736 Glen Way
Date
Details
Price
Change
Source
9/25/2026
Listed
$229,900
14.95%
MLS
11/12/2024
Sold
$200,000
—
Public Record
Disclaimer: Historical sales information is derived from public records provided by the county offices. Information is not guaranteed and should be independently verified.
Tax History
Tax History for 736 Glen Way
Year
Property Taxes
Change
Tax Assessment
Change
2024
$4,559
3%
$65,210
14%
2024
$4,413
18%
$56,983
8%
2023
$3,736
19%
$52,904
19%
2022
$3,141
4%
$44,333
10%
2021
$3,031
3%
$40,146
3%
2020
$2,938
—
$39,159
3%
2019
$2,938
19%
$38,022
15%
2018
$2,466
3%
$32,973
3%
2017
$2,403
2%
$32,028
5%
2016
$2,365
4%
$30,602
5%
2015
$2,281
5%
$29,023
—
2014
$2,179
3%
$29,023
6%
2013
$2,118
-31%
$27,502
-31%
2012
$3,075
—
$39,790
—
Disclaimer: Historical tax information is derived from public records provided by the county offices. Information is not guaranteed and should be independently verified.
Estimate the Cost
Estimate the Cost for 736 Glen Way
736 Glen Way, Gurnee, IL 60031 (MLS# 12763938) is a Townhouse property with 2 bedrooms and 2 full bathrooms. 736 Glen Way is currently listed for $229,900 and was received on September 25, 2026. Want to learn more about 736 Glen Way? Do you have questions about finding other Townhouse real estate for sale in Gurnee? You can browse all Gurnee real estate or contact a Coldwell Banker agent to request more information.