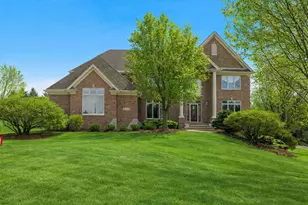
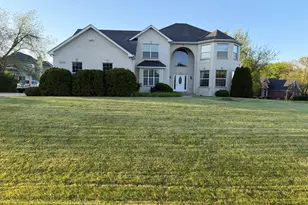
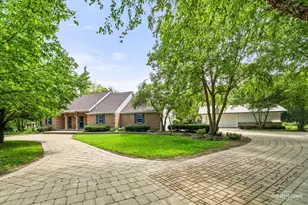
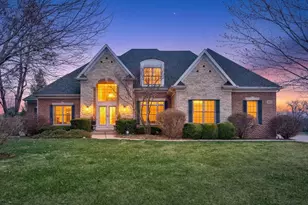
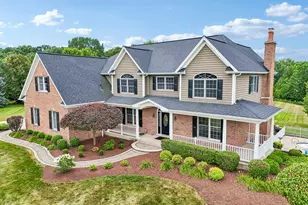
Full Property Details for 10N749 Highland Trail
General
- Sold For: $880,000
- Taxes: $20,968 (2024)
- Status: Closed
- Type: Single Family
- Source: MRED
- MLS ID: 12588856
- Added to Site: 202 day(s) ago
Interior
- Interior Features: Cathedral Ceiling(s), 1st-Floor Bedroom, 1st-Floor Bath, Built-in Features, Walk-In Closet(s), Bookcases
- Fireplace: Yes
- Fireplace(s): Family Room, Loft, Wood-Burning, Gas Starter, More than one
- Appliances: Humidifier
Rooms
- Total Bathrooms: 5
- Full Bathrooms: 4
- Half Bathrooms: 1
- Basement Baths: Yes
- Bathroom Features: Separate Shower, Double Sink
Additional Information
- Equipment: Carbon Monoxide Detectors, Ceiling Fan(s), Sump Pump, Backup Sump Pump, Multiple Water Heaters
Parking
- Garage: Yes
- Attached garage: Yes
- Garage Spaces: 3
- Total Spaces: 3
- Parking Features: Asphalt, Garage Door Opener, Yes, Garage Owned, Attached, Garage
Location
- Area: Hampshire / Pingree Grove
- County: Kane
- Subdivision: Burlington Hills
- Driving Directions: Plato Road West of 47, east of Burlington Road to Highland Trail North to Home
School Information
- School District: 301
- Midd School District: 301
- Elementary School: Howard B Thomas Grade School
- Middle School: Central Middle School
- High School: Central High School
- Private School: Central High School
Community
- Assoc. Fees Include: None
Heating & Cooling
- Cooling Type: Central Air Conditioning, Zoned
- Heating Type: Natural Gas, Forced Air
Utilities
Structural Information
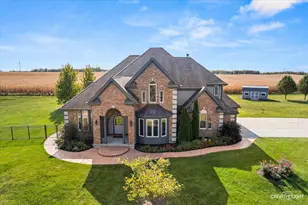
- Architectural Style: Colonial
- Construction: Brick, Cedar
- Exterior Const.: Brick, Cedar
- Basement Desc.: Finished, Exterior Entry, Egress Window, 9 ft + pour, Storage Space, Full, Walk-Out Access
- Foundation: Concrete Perimeter
- Roof: Asphalt
- Windows: Screens
- Square Feet: 4,480
- Sq. Ft. Source: Assessor
- Year Built: 2003
Manufactured Home
Additional Structures
Lot Features
- Lot Size (Acres): 1.98
- Lot Size Range: 1.0 to 1.99 Acres
- Lot Dimensions: 266 x 441 x 160 x 399
- Lot Features: Nature Preserve Adjacent, Landscaped
Financial Considerations
- Parking Included: Yes
- Assessment Year: 2003
- Tax Amount: $20,968
- Tax Year: 2024
Disclosures and Reports
- Ownership: Fee Simple
- Special Conditions: Home Warranty
- Property ID: 424226009
Listed by Y Realty
Sold by Epic Real Estate Group