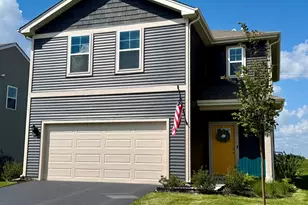
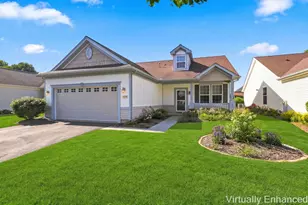
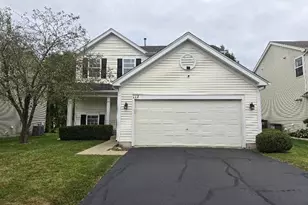
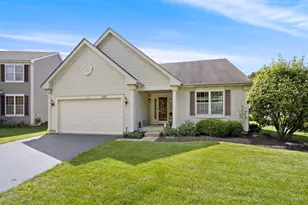
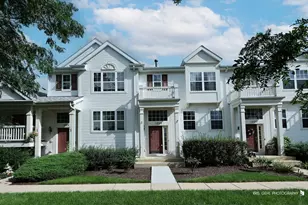
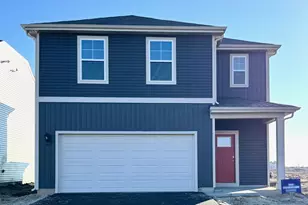
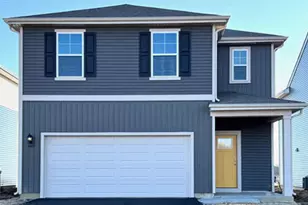
This is a carousel with tiles that activate property listing cards. Use the previous and next buttons to navigate.
1/1
$380,000
This is a carousel with tiles that activate property listing cards. Use the previous and next buttons to navigate.
1/1
Property Description
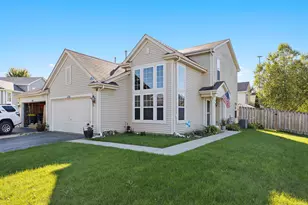
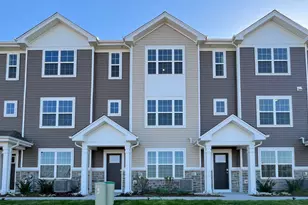
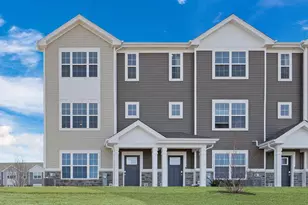
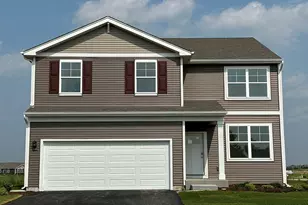
Welcome Home to this beautiful 2025-built home in the Scenic Cambridge Lakes North Community of Pingree Grove! With the community now SOLD OUT! This is your opportunity to own a newer home and enjoy all the amenities and lifestyle this desirable neighborhood has to offer. Step inside to a bright and spacious open-concept floor plan featuring 9-foot ceilings on the first floor and luxury vinyl plank flooring throughout. The beautifully designed kitchen is the heart of the home, featuring crisp white designer cabinetry, elegant quartz countertops, a pantry, stainless steel appliances, and a portal island that opens seamlessly to the living and dining areas-perfect for everyday living and entertaining. The home offers 3 bedrooms and 2 1/2 bathrooms, including an impressive primary suite with a private ensuite bathroom, dual sinks, and a quartz vanity countertop. Brand new modern vanity in the powder room. Thoughtfully designed spaces and modern finishes make this home feel both stylish and comfortable from the moment you walk in. Enjoy the benefits of newer construction with all of the appliances included, energy-efficient features including an ERV furnace system and tankless water heater, along with smart-home technology that allows you to control your home conveniently from your smartphone-whether you're relaxing on the sofa or away from home. Outside, enjoy the beautiful curb appeal, welcoming front porch, attached two-car garage, freshly sealed black top and professionally maintained neighborhood surroundings. Enjoy the Cambridge Lakes Lifestyle Residents have access to an exceptional collection of community amenities, including a swimming pool, pickleball courts, bocce ball courts, parks, and recreational areas. Conveniently located near Route 47, Route 20, and Route 72, with easy access to I-90 and nearby Metra train stations for commuting toward Chicago. You'll also be close to Randall Road shopping, restaurants, entertainment, and everyday conveniences, giving you the perfect balance of peaceful suburban living and easy access to everything you need. A builder's warranty is included, providing additional peace of mind. With the community now sold out, opportunities like this don't come along often. Quick close possible! Come see this beautiful home and experience everything it has to offer. Schedule your private tour today-this one won't last long!
Full Property Details
Full Property Details for 1461 Acadia Cir
General
- Sold For: $380,000
- HOA FEE: $89
- Taxes: $895 (2025)
- Status: Closed
- Type: Single Family
- Source: MRED
- MLS ID: 12740325
- Added to Site: 48 day(s) ago
Interior
- Interior Features: Walk-In Closet(s), High Ceilings
- Appliances: Range, Microwave, Dishwasher, High-End Refrigerator, Washer, Dryer, Disposal, Stainless Steel Appliance(s)
- Flooring: Laminate
Rooms
Bathrooms
- Total Bathrooms: 3
- Full Bathrooms: 2
- Half Bathrooms: 1
Bedrooms
- Total Bedrooms: 3
Additional Information
- Equipment: Carbon Monoxide Detectors, Radon Mitigation System
- Other Features: School Bus Service, Interstate Access
Parking
- Garage: Yes
- Attached garage: Yes
- Garage Spaces: 2
- Total Spaces: 4
- Parking Features: Asphalt, Garage, Yes, Garage Owned, Attached
Location
- Area: Hampshire / Pingree Grove
- County: Kane
- Driving Directions: I-90 to Route 47, exit South to E Left on Big Timber to South Right on Providence to Right on to Grand Tetons Dr., Right on Sundance Dr., Left on t Acadia Cir.
School Information
- School District: 300
- Midd School District: 300
- Elementary School: Gilberts Elementary School
- Middle School: Dundee Middle School
- High School: Hampshire High School
- Private School: Hampshire High School
Community
- Assoc. Fees Include: Insurance, Pool
- Mgmt. Company: Cambridge Lake North
Heating & Cooling
- Cooling Type: Central Air Conditioning
- Heating Type: Natural Gas
Utilities
- Water: Public
Structural Information
- Construction: Vinyl Siding
- Exterior Const.: Vinyl Siding
- Basement Desc.: None
- Foundation: Concrete Perimeter
- Roof: Asphalt
- Windows: Blinds, Drapes, Screens
- Sub-Flooring: Laminate
- Square Feet: 1,561
- Sq. Ft. Source: Builder
- Year Built: 2025
Manufactured Home
- Model: Haven
Lot Features
- Lot Size Range: Less than .25 Acre
- Lot Dimensions: 40 x 100
Green Features
- Energy Efficient: Water Heater
Financial Considerations
- Association Fee: $89
- Parking Included: Yes
- Assessment Year: 2025
- Tax Amount: $895
- Tax Year: 2025
Disclosures and Reports
- Ownership: Fee Simple with Homeowners Association
- Property ID: 220201017
Listed by Spinnato and Associates Real Estate
Sold by Averta Realty

Get Pre-Approved Today
Schools
Schools serving 1461 Acadia Cir
School District:Community Unit School District 300
| Name | Grades | Distance |
|---|---|---|
Gilberts Elementary School 729 Paperbark Lane, Gilberts, IL 60136 | K-5 | 3.6 mi |
Dundee Middle School, Dundee, IL 4200 West Main Street, Dundee, IL 60118 | 6-8 | 5 mi |
Hampshire High School 1600 Big Timber Road, Hampshire, IL 60140 | 9-12 | 3 mi |
Disclaimer:
School attendance boundaries provided by ATTOM Data Solutions and are for reference only. Contact the school directly to verify enrollment eligibility.
Price & Sales History for 1461 Acadia Cir
Date
Details
Price
Change
Source
10/05/2026
Sold
$380,000
0.03%
MLS
8/22/2026
Listed
$379,900
—
MLS
Disclaimer: Historical sales information is derived from public records provided by the county offices. Information is not guaranteed and should be independently verified.
1461 Acadia Circle, Hampshire, IL 60140 (MLS# 12740325) is a Single Family property that was sold at $380,000 on October 05, 2026. Want to learn more about 1461 Acadia Circle? Do you have questions about finding other Single Family real estate for sale in Hampshire? You can browse all Hampshire real estate or contact a Coldwell Banker agent to request more information.