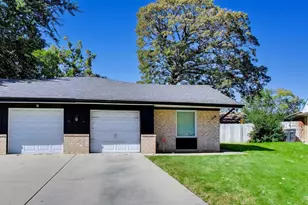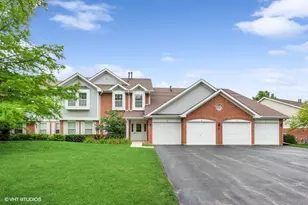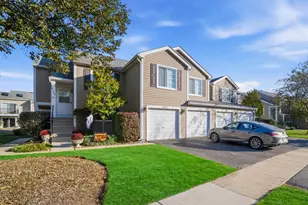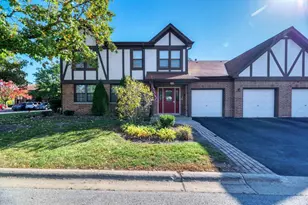
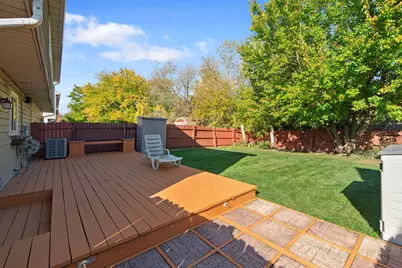
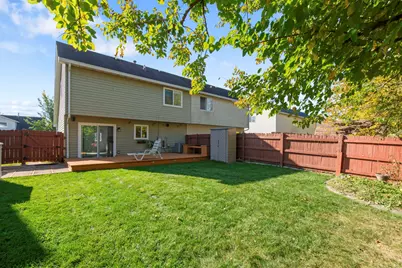
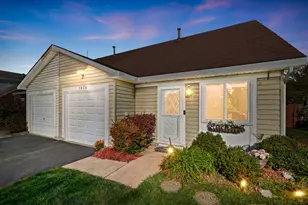

This is a carousel with tiles that activate property listing cards. Use the previous and next buttons to navigate.
$289,900 Just Listed
This is a carousel with tiles that activate property listing cards. Use the previous and next buttons to navigate.
Full Property Details for 1834 Whitney Dr
General
- Price: $289,900
- Taxes: $5,180 (2025)
- Status: Active
- Type: Condo /Townhouse
- Source: MRED
- MLS ID: 12797710
Interior
- Basement: None
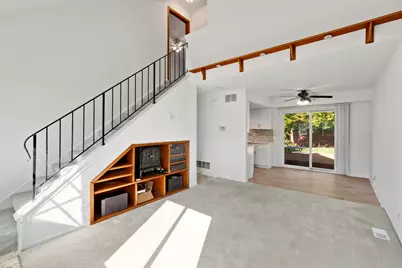
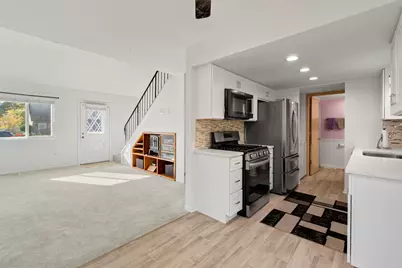
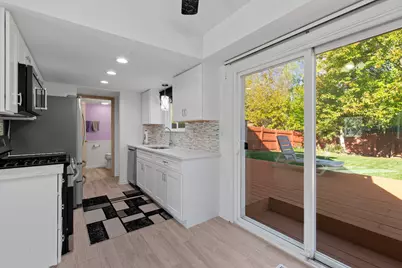
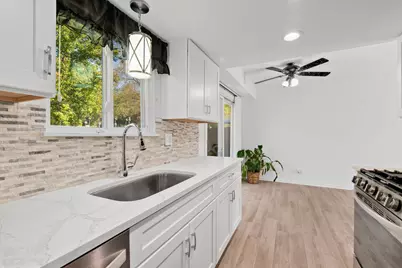
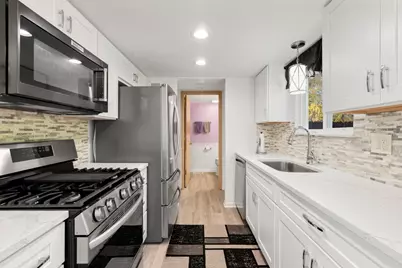
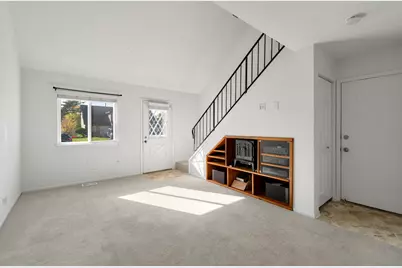
- Interior Features: Vaulted Ceiling(s), Quartz Counters
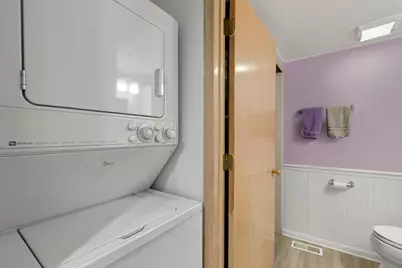
- Appliances: Range, Microwave, Dishwasher, Refrigerator, High-End Refrigerator, Washer, Dryer, Stainless Steel Appliance(s)
- Flooring: Carpet
Rooms
Bathrooms
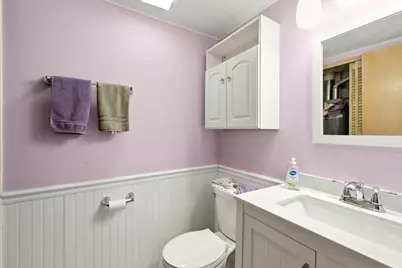
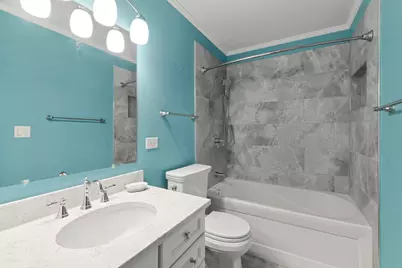
- Total Bathrooms: 2
- Full Bathrooms: 1
- Half Bathrooms: 1
Bedrooms
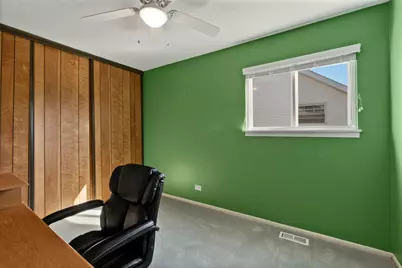
- Total Bedrooms: 2
Additional Information
- Other Features: School Bus Service
Parking
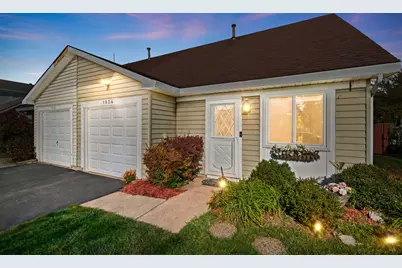
- Garage: Yes
- Attached garage: Yes
- Garage Spaces: 1
- Total Spaces: 1
- Parking Features: Asphalt, Yes, Attached, Garage
Location
- Area: Hanover Park
- County: DuPage
- Township: Wayne
- Driving Directions: County Farm Rd to Goddard to Whitney
School Information
- School District: 93
- Elem School District: 93
- Midd School District: 93
- High School District: 87
- Elementary School: Elsie Johnson Elementary School
- Middle School: Stratford Middle School
- High School: Glenbard North High School
- Private School: Glenbard North High School
Community
- Assoc. Fees Include: None
- Pets Allowed: Yes
- Pets: Cats OK, Dogs OK
- Pet Restrictions: Cats OK, Dogs OK, / 999lbs.
Heating & Cooling
- Cooling Type: Central Air Conditioning
- Heating Type: Gas, Forced Air
Utilities
- Sewer: Public Sewer
- Water: Public
Structural Information
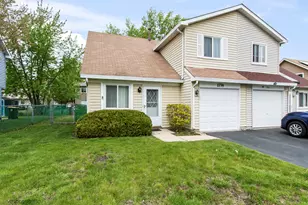
- Structure Type: Half Duplex
- Construction: Vinyl Siding
- Exterior Const.: Vinyl Siding
- Basement Desc.: None
- Roof: Asphalt
- Windows: Screens, Window Treatments, Drapes
- Sub-Flooring: Carpet
- Entry Floor Number: 1
- Stories/Levels: 2
- Square Feet: 900
- Sq. Ft. Source: Estimated
- Year Built: 1983
- Remodeled/Updated: 2022
Unit Information
- Units in Building: 2
Additional Structures
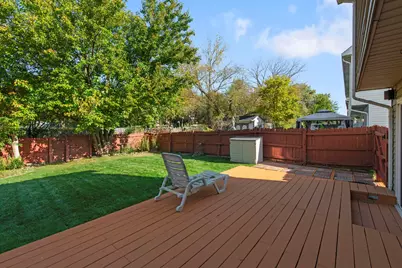
- Other Structures: Shed(s)
Lot Features
- Lot Dimensions: 30 x 100
Animals
- Animals Allowed: Cats OK, Dogs OK
Financial Considerations
- Parking Included: Yes
- Assessment Year: 1983
- Tax Amount: $5,180.5
- Tax Year: 2025
- Pays Sewer: Public Sewer
Disclosures and Reports
- Ownership: Fee Simple
- Property ID: 113213149
Schools serving 1834 Whitney Dr
| Name | Grades | Distance |
|---|---|---|
Elsie C Johnson Elementary School 1380 Nautilus Lane, Hanover Park, IL 60133 | K-5 | 1.1 mi |
Stratford Middle School 251 Butterfield Drive, Bloomingdale, IL 60108 | 6-8 | 2.6 mi |
Glenbard North High School 990 Kuhn Road, Carol Stream, IL 60188 | 9-12 | 2.2 mi |
Tax History for 1834 Whitney Dr
Estimate the Cost for 1834 Whitney Dr
1834 Whitney Drive, Hanover Park, IL 60133 (MLS# 12797710) is a Condo / Townhouse property with 2 bedrooms, 1 full bathroom and 1 partial bathroom. 1834 Whitney Drive is currently listed for $289,900 and was received on October 30, 2026. This property is listed by Terry Dahlem from our The Groves Office.Want to learn more about 1834 Whitney Drive? Do you have questions about finding other Condo / Townhouse real estate for sale in Hanover Park? You can browse all Hanover Park real estate or contact a Coldwell Banker agent to request more information.