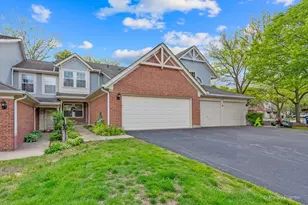
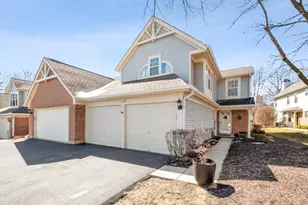
Full Property Details for 2130 Aberdeen Ct #0
General
- Sold For: $330,000
- HOA FEE: $270/month
- Taxes: $6,470 (2025)
- Status: Closed
- Type: Townhouse
- Source: MRED
- MLS ID: 12654275
- Added to Site: 143 day(s) ago
Interior
- Interior Features: Vaulted Ceiling(s), Storage
- Fireplace: Yes
- Fireplace(s): Living Room, Gas Log
- Appliances: Range, Microwave, Dishwasher, Refrigerator, Washer, Dryer, Disposal
- Flooring: Laminate
Rooms
- Total Bathrooms: 3
- Full Bathrooms: 2
- Half Bathrooms: 1
- Bathroom Features: Separate Shower, No Tub
Additional Information
- Equipment: Carbon Monoxide Detectors, Ceiling Fan(s), TV Antenna
- Other Features: School Bus Service, Commuter Train, Interstate Access
Parking
- Garage: Yes
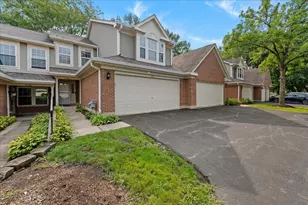
- Attached garage: Yes
- Garage Spaces: 2
- Total Spaces: 2
- Parking Features: Garage Door Opener, Yes, Garage Owned, Attached, Garage
Location
- Area: Hanover Park
- County: DuPage
- Subdivision: Mayfair Station
- Driving Directions: SCHICK W OF COUNTY FARM TO EDINBURG TO CAMDEN TO ABERDEE
School Information
- School District: 46
- Midd School District: 46
- Elementary School: Prairieview Elementary School
- Middle School: East View Middle School
- High School: Bartlett High School
- Private School: Bartlett High School
Community
- Assoc. Fees Include: Insurance, Exterior Maintenance, Lawn Care, Scavenger, Snow Removal, Other
- Pets Allowed: Yes
- Pet Restrictions: Cats OK, Dogs OK, / 999lbs.
- Mgmt. Company: MC Property Management
Heating & Cooling
- Cooling Type: Central Air Conditioning
- Heating Type: Natural Gas
Utilities
Structural Information
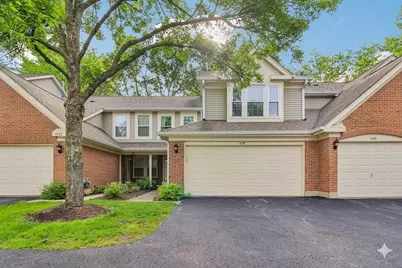
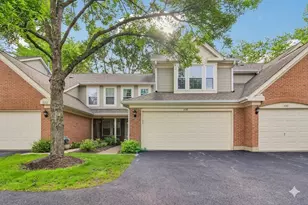
- Structure Type: Townhouse (2-Story)
- Construction: Brick
- Exterior Const.: Brick
- Basement Desc.: None
- Windows: Screens, Drapes, Insulated Windows, Some Tilt-In Windows
- Doors: Storm Door(s), Panel Door(s)
- Sub-Flooring: Laminate
- Entry Floor Number: 1
- Stories/Levels: 2
- Square Feet: 1,365
- Sq. Ft. Source: Estimated
- Year Built: 1992
Unit Information
Manufactured Home
Lot Features
- Lot Dimensions: COMMON
- Lot Features: Common Grounds, Landscaped
Water Features
Financial Considerations
- Association Fee: $270
- Assoc Fee Freq.: Monthly
- Parking Included: Yes
- Assessment Year: 1992
- Tax Amount: $6,470.04
- Tax Year: 2025
Disclosures and Reports
- Ownership: Condo
- Property ID: 113104125
Listed by Redfin Corporation
Sold by Baird & Warner




![[Address not provided], Bartlett, IL 60103 - Photo 1](https://m.cbhomes.com/p/155/12771938/3C4859d1e4fb415/s23cc.webp)


![[Address not provided], Hanover Park, IL 60133 - Photo 1](https://m.cbhomes.com/p/156/12577509/60Bc8D18A00d45b/s23cc.webp)