This is a carousel with tiles that activate property listing cards. Use the previous and next buttons to navigate.
1/1
$432,500
This is a carousel with tiles that activate property listing cards. Use the previous and next buttons to navigate.
1/1
Property Description
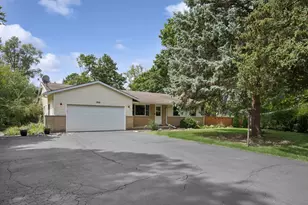
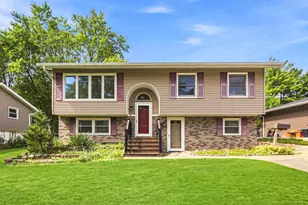
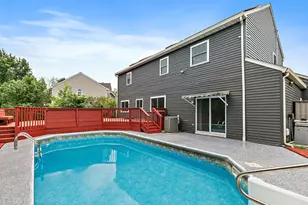
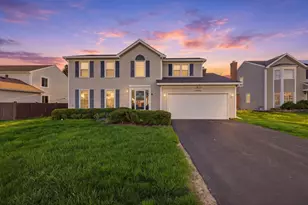
Welcome to 4425 Castlebar Ln! This beautiful two-story home offers over 1800 sq ft of living space, 4 bedrooms, 2.5 bathrooms, and plenty of additional space to create the perfect retreat. The main level showcases hardwood flooring throughout, creating a warm and cohesive feel across the living room, dining room, kitchen, and family room. A bright and functional kitchen offers stainless steel appliances and a dedicated breakfast area. Vaulted ceilings allow for tons of natural light throughout. Upstairs, the spacious primary suite features ample closet space and a full private bath, with three additional bedrooms. Recent improvements include new toilets in all bathrooms (2022). Downstairs, a partially finished basement provides additional flexibility for a home office, recreation area, or guest space. Step outside to enjoy the beautifully designed deck overlooking a fully fenced backyard-perfect for relaxing, entertaining, or outdoor gatherings. Additional exterior highlights include an extended/overflow driveway for extra parking and paver brick accents along the side of the home leading to the backyard. Mechanical Updates: furnace (2022), AC (2022), Roof (2019), Water heater (2016), windows (2016), appliances (2023 to 2026). This home has it all, schedule your showing today!
Full Property Details
Full Property Details for 4425 Castlebar Ln
General
- Sold For: $432,500
- Taxes: $8,841 (2024)
- Status: Closed
- Type: Single Family
- Source: MRED
- MLS ID: 12603742
- Added to Site: 112 day(s) ago
Interior
- Interior Features: Vaulted Ceiling(s)
- Appliances: Range, Microwave, Dishwasher, Refrigerator, Washer, Dryer, Disposal, Stainless Steel Appliance(s), Humidifier
- Flooring: Hardwood
Rooms
Bathrooms
- Total Bathrooms: 3
- Full Bathrooms: 2
- Half Bathrooms: 1
- Bathroom Features: Separate Shower
Bedrooms
- Total Bedrooms: 4
Additional Information
- Equipment: Carbon Monoxide Detectors, Sump Pump, Backup Sump Pump
- Other Features: School Bus Service
Parking
- Garage: Yes
- Attached garage: Yes
- Garage Spaces: 2.5
- Total Spaces: 2
- Parking Features: Garage Door Opener, Yes, Garage Owned, Attached, Garage
Location
- Area: Hanover Park
- County: DuPage
- Driving Directions: From E Schick Rd, turn north to Castlebar. Home is on east side of street
School Information
- School District: 46
- Midd School District: 46
- Elementary School: Prairieview Elementary School
- Middle School: East View Middle School
- High School: Bartlett High School
- Private School: Bartlett High School
Community
- Assoc. Fees Include: None
Heating & Cooling
- Cooling Type: Central Air Conditioning
- Heating Type: Natural Gas
Utilities
- Water: Lake Michigan
Structural Information
- Construction: Vinyl Siding
- Exterior Const.: Vinyl Siding
- Basement Desc.: Partially Finished, Full
- Windows: Screens, Blinds, Drapes
- Sub-Flooring: Hardwood
- Square Feet: 1,828
- Sq. Ft. Source: Assessor
- Year Built: 1992
Additional Structures
- Other Structures: Shed(s)
Lot Features
- Lot Size Range: Less than .25 Acre
- Lot Dimensions: 8276
Financial Considerations
- Parking Included: Yes
- Assessment Year: 1992
- Tax Amount: $8,841
- Tax Year: 2024
Disclosures and Reports
- Ownership: Fee Simple
- Property ID: 113102003
Listed by Redfin Corporation
Sold by RE/MAX of Naperville

Get Pre-Approved Today
Schools
Schools serving 4425 Castlebar Ln
School District:School District U-46
| Name | Grades | Distance |
|---|---|---|
Prairieview Elementary School, Bartlett, IL 285 Mayflower Lane, Bartlett, IL 60103 | K-6 | 0.8 mi |
Eastview Middle School 321 North Oak Avenue, Bartlett, IL 60103 | 7-8 | 3.6 mi |
Bartlett High School 701 West Schick Road, Bartlett, IL 60103 | 9-12 | 1.8 mi |
Disclaimer:
School attendance boundaries provided by ATTOM Data Solutions and are for reference only. Contact the school directly to verify enrollment eligibility.
Price & Sales History for 4425 Castlebar Ln
Date
Details
Price
Change
Source
7/08/2026
Sold
$432,500
4.22%
MLS
4/16/2026
Listed
$415,000
—
MLS
Disclaimer: Historical sales information is derived from public records provided by the county offices. Information is not guaranteed and should be independently verified.
4425 Castlebar Lane, Hanover Park, IL 60133 (MLS# 12603742) is a Single Family property that was sold at $432,500 on July 08, 2026. Want to learn more about 4425 Castlebar Lane? Do you have questions about finding other Single Family real estate for sale in Hanover Park? You can browse all Hanover Park real estate or contact a Coldwell Banker agent to request more information.