No photo available
$2,850 Just Listed
Property Description
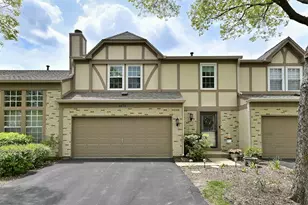
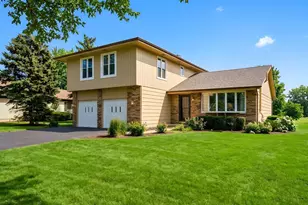
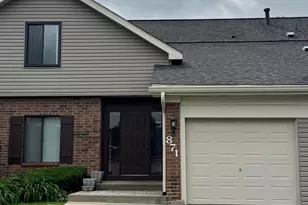
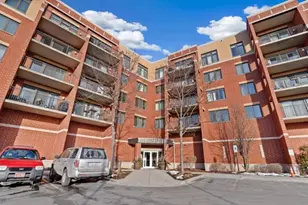
Nicely maintained 3 story townhome in Savannah townhome subdivision. Good size kitchen with 42 inch cabinets, center island and plenty of counter space overlooking living room & dining room area! Primary bedroom has nice size bath with tub, stand up shower and double vanity sinks. Lower level has half bath as well! Large deck off kitchen area for summer enjoyment!
Full Property Details
Full Property Details for 5546 Cambridge Way #5546
General
- Rent: $2,850
- Status: Active
- Type: Rental
- Source: MRED
- MLS ID: 12703654
- Updated: 7/13/2026
- Added to Site: 2 day(s) ago
Rental Information
- Lease/Rent Term: 12 Months
- Lease Includes: Exterior Maintenance, Lawn Care, Snow Removal
- Date Available: 7/15/2026
Interior
- Basement: Finished, P
- Appliances: Range, Microwave, Dishwasher, Refrigerator, Washer, Dryer
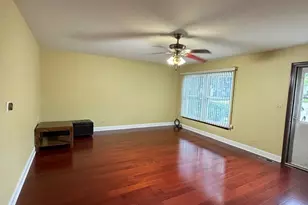
- Flooring: Hardwood
Rooms
Bathrooms
- Total Bathrooms: 4
- Full Bathrooms: 2
- Half Bathrooms: 2
- Basement Baths: Yes
Bedrooms
- Total Bedrooms: 3
Additional Information
- Equipment: Carbon Monoxide Detectors, Ceiling Fan(s)
Parking
- Garage: Yes
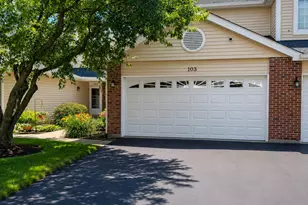
- Attached garage: Yes
- Garage Spaces: 2
- Total Spaces: 2
- Parking Features: Asphalt, Garage Door Opener, Yes, Garage Owned, Attached, Garage
Location
- Area: Hanover Park
- County: DuPage
- Township: Bloomingdale
- Subdivision: Savannah
- Driving Directions: LAKE ST. & CLOVERDALE RD, TO VIOLET DR, TO CAMBRIDGE WAY TO HOME
School Information
- School District: 20
- Elem School District: 20
- Midd School District: 20
- High School District: 108
- Elementary School: Greenbrook Elementary School
- Middle School: Spring Wood Middle School
- High School: Lake Park High School
- Private School: Lake Park High School
Community
- Mgmt. Company: Savannah Townhomes Assn
Heating & Cooling
- Cooling Type: Central Air Conditioning
- Heating Type: Natural Gas, Forced Air
Utilities
- Sewer: Public Sewer
- Water: Public
Structural Information
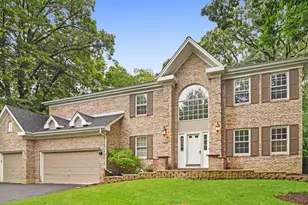
- Construction: Brick
- Exterior Const.: Brick
- Basement: Yes
- Basement Desc.: Finished, Partial
- Foundation: Concrete Perimeter
- Roof: Asphalt
- Sub-Flooring: Hardwood
- Entry Floor Number: 1
- Stories/Levels: 3
- Square Feet: 2,100
- Sq. Ft. Source: Estimated
- Year Built: 2005
Unit Information
- Units in Building: 5
Lot Features
- Lot Dimensions: COMMON
Financial Considerations
- Lease Price: $2,850
- Parking Included: Yes
- Security Deposit: $2,850
- Assessment Year: 2005
- Pays Sewer: Public Sewer
Listed by REMAX Legends
Get a Great Insurance Rate
Schools
Schools serving 5546 Cambridge Way #5546
School Districts:Keeneyville School District 20, Lake Park Community High School District 108
| Name | Grades | Distance |
|---|---|---|
Greenbrook Elementary School 5208 Arlington Circle, Hanover Park, IL 60133 | K-5 | 0.7 mi |
Spring Wood Middle School 5540 Arlington Drive East, Hanover Park, IL 60133 | 6-8 | 0.1 mi |
Lake Park High School 500 West Bryn Mawr Avenue, Roselle, IL 60172 | 9-12 | 1.8 mi |
Disclaimer:
School attendance boundaries provided by ATTOM Data Solutions and are for reference only. Contact the school directly to verify enrollment eligibility.
Price History for 5546 Cambridge Way #5546
Date
Details
Price
Change
Source
7/13/2026
Listed
$2,850
—
MLS
Disclaimer: Historical sales information is derived from public records provided by the county offices. Information is not guaranteed and should be independently verified.

5546 Cambridge Way #5546, Hanover Park, IL 60133 (MLS# 12703654) is a Rental property with 3 bedrooms, 2 full bathrooms and 2 partial bathrooms. 5546 Cambridge Way #5546 is currently listed for rent at $2,850 and was received on July 13, 2026. Want to learn more about 5546 Cambridge Way #5546? Do you have questions about finding other real estate for sale or rent in Hanover Park? You can browse all Hanover Park rentals or contact a Coldwell Banker agent to request more information.