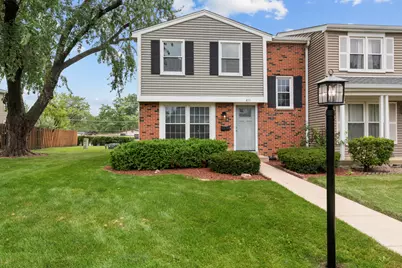
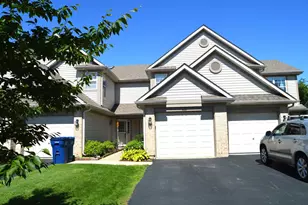
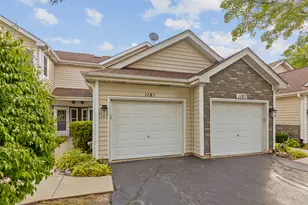
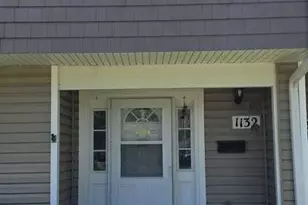
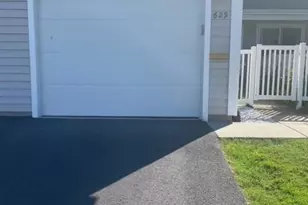
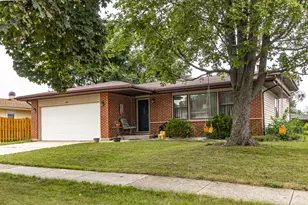
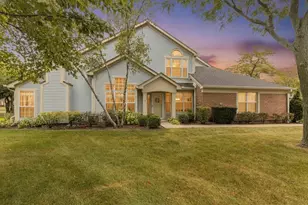
This is a carousel with tiles that activate property listing cards. Use the previous and next buttons to navigate.
1/1
$317,000
This is a carousel with tiles that activate property listing cards. Use the previous and next buttons to navigate.
1/1
Property Description
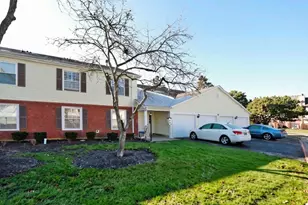
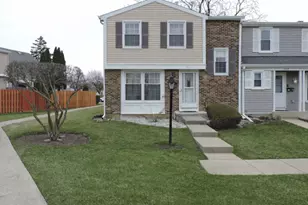
Move-in ready and loaded with updates, this is the end-unit townhome you've been waiting for! Nestled in a desirable Hanover Park community, this home combines stylish upgrades, generous living space, and resort-style amenities into one exceptional home. Step inside to an open, welcoming floor plan featuring a spacious living room that's perfect for entertaining or relaxing after a long day. The oversized eat-in kitchen offers abundant cabinetry, ample prep space, a large pantry, and room for gatherings of any size. Sliding doors lead to your private deck, creating the perfect extension of your living space for grilling, dining al fresco, or enjoying a quiet evening outdoors. Upstairs, the spacious primary suite serves as your private retreat with a beautifully updated en suite bathroom. Two additional bedrooms offer great closet space and share a tastefully renovated full hall bath. The finished lower level adds incredible versatility with a large recreation room, a third full bathroom, and a dedicated laundry area, making it ideal for movie nights, a home office, fitness room, playroom, or overnight guests. Thoughtful updates throughout, including all three beautifully remodeled bathrooms, mean you can move right in and start enjoying your new home. Two assigned parking spaces are conveniently located just outside your front door. The lifestyle doesn't stop at your doorstep. Residents enjoy access to a private clubhouse and outdoor swimming pool, providing the perfect place to cool off in the summer, gather with neighbors, or simply relax without leaving the community. Located just minutes from shopping, restaurants, parks, Metra, expressways, and everything Hanover Park has to offer, this home checks every box. Don't miss your opportunity to make this exceptional townhome yours!
Full Property Details
Full Property Details for 818 Lexington Cir
General
- Sold For: $317,000
- HOA FEE: $240/month
- Taxes: $6,253 (2024)
- Status: Closed
- Type: Townhouse
- Source: MRED
- MLS ID: 12710813
- Added to Site: 60 day(s) ago
Interior
- Appliances: Range, Microwave, Dishwasher, Washer, Dryer, Disposal
Rooms
Bathrooms
- Total Bathrooms: 4
- Full Bathrooms: 3
- Half Bathrooms: 1
Bedrooms
- Total Bedrooms: 3
Additional Information
- Shared Amenities: Park, Party Room, Pool
- Other Features: School Bus Service, Commuter Train
Parking
- Total Spaces: 2
- Parking Features: Assigned, Yes
Location
- Area: Hanover Park
- County: Cook
- Subdivision: Olde Salem
- Driving Directions: Irving Park to Olde Salem N to Lexington W (Park in #72)
School Information
- School District: 54
- Midd School District: 54
- Elementary School: Anne Fox Elementary School
- Middle School: Jane Addams Junior High School
- High School: Schaumburg High School
- Private School: Schaumburg High School
Community
- Assoc. Fees Include: Insurance, Pool, Exterior Maintenance, Lawn Care, Scavenger
- Pets Allowed: Yes
- Pet Restrictions: Cats OK, Dogs OK, / 999lbs.
- Mgmt. Company: OLDE SALEM
Heating & Cooling
- Cooling Type: Central Air Conditioning
- Heating Type: Natural Gas, Forced Air
Utilities
- Water: Lake Michigan
Structural Information
- Structure Type: Townhouse (2-Story)
- Construction: Brick
- Exterior Const.: Brick
- Basement Desc.: Partially Finished, Full
- Foundation: Concrete Perimeter
- Roof: Asphalt
- Common Walls: End Unit
- Entry Floor Number: 1
- Stories/Levels: 2
- Square Feet: 1,430
- Sq. Ft. Source: Assessor
- Year Built: 1973
- Built Before 1978: Yes
- Remodeled/Updated: 2024
Unit Information
- Units in Building: 1
Manufactured Home
- Model: FARMINGTON
Lot Features
- Lot Dimensions: 31.90 x 72.58
- Lot Features: Corner Lot, Cul-De-Sac
Financial Considerations
- Association Fee: $240
- Assoc Fee Freq.: Monthly
- Parking Included: Yes
- Assessment Year: 1973
- Tax Amount: $6,253
- Tax Year: 2024
Disclosures and Reports
- Ownership: Fee Simple with Homeowners Association
- Property ID: 7304180360000
Listed by Landstar Realty Group, Inc.
Sold by Fulton Grace Realty

Get Pre-Approved Today
Schools
Schools serving 818 Lexington Cir
School Districts:Schaumburg Community Consolidated School District 54, Township High School District 211
| Name | Grades | Distance |
|---|---|---|
Anne Fox Elementary School 1035 Parkview Drive, Hanover Park, IL 60133 | PK-6 | 0.1 mi |
Jane Addams Junior High School 700 Springinsguth Road, Schaumburg, IL 60193 | 7-8 | 0.6 mi |
Lincoln Prairie School 500 Hillcrest Boulevard, Hoffman Estates, IL 60169 | K-8 | 4.2 mi |
Schaumburg High School 1100 West Schaumburg Road, Schaumburg, IL 60194 | 9-12 | 1.8 mi |
Disclaimer:
School attendance boundaries provided by ATTOM Data Solutions and are for reference only. Contact the school directly to verify enrollment eligibility.
Price & Sales History for 818 Lexington Cir
Date
Details
Price
Change
Source
9/14/2026
Sold
$317,000
2.42%
MLS
7/21/2026
Listed
$309,500
—
MLS
Disclaimer: Historical sales information is derived from public records provided by the county offices. Information is not guaranteed and should be independently verified.
818 Lexington Circle, Hanover Park, IL 60133 (MLS# 12710813) is a Townhouse property that was sold at $317,000 on September 14, 2026. Want to learn more about 818 Lexington Circle? Do you have questions about finding other Townhouse real estate for sale in Hanover Park? You can browse all Hanover Park real estate or contact a Coldwell Banker agent to request more information.