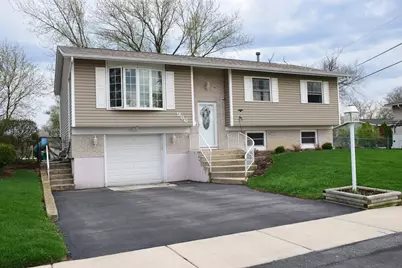
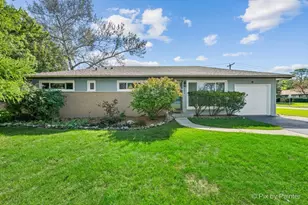
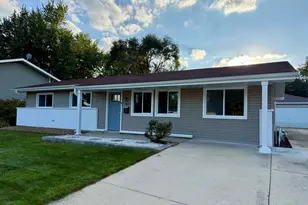
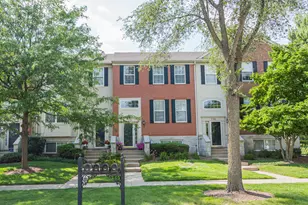
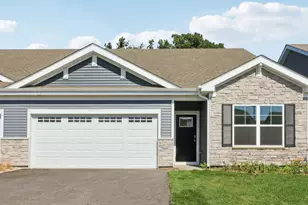
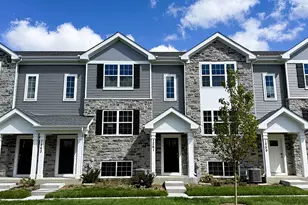
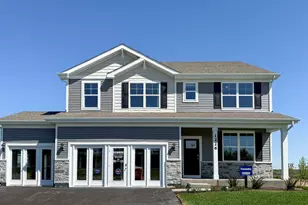
This is a carousel with tiles that activate property listing cards. Use the previous and next buttons to navigate.
1/1
$410,000
This is a carousel with tiles that activate property listing cards. Use the previous and next buttons to navigate.
1/1
Property Description
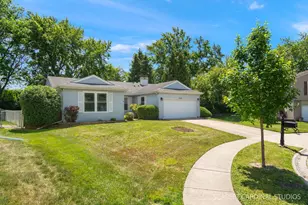
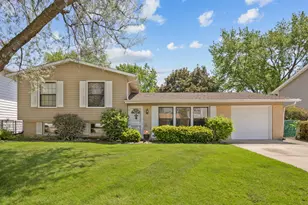
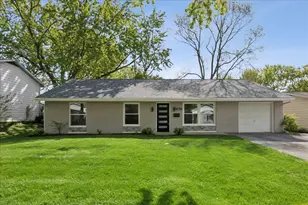
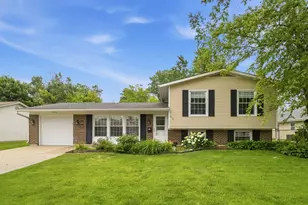
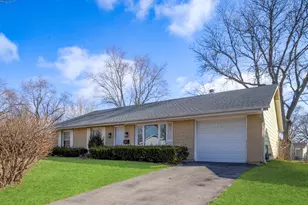
Beautifully updated move-in ready raised ranch. 3 bedrooms, 1.1 bath. With a combined main level and lower level living space of over 1600 sq ft. Bright living room leads to your dining area and kitchen. Kitchen is updated with granite counter tops, stainless steel appliances and a breakfast bar with beautiful pendant lighting and space for stools. Ceiling fans in the living room and all 3 bedrooms. Beautiful updated water resistant wood based flooring, consistent color throughout the main level. Only carpeting is on the stairs between the levels. Finished lower level has a nice fireplace and plenty of open space for what you need. Nice size laundry room and half bath finish off the lower level with direct access to the garage. Garage is 15 x 23" deep to allow for extra storage or work space. The mechanics are from 2023-2025. Roof is 5 years old. Nice size drive way. Finish off with a good size fenced yard, deck and shed. Schaumburg school district. Close to the highway and commuter line. Minutes to shopping and dining. The pictures do not do it justice. It is bigger and nicer then it looks. Come see for yourself.
Full Property Details
Full Property Details for 986 Yorkshire Dr
General
- Sold For: $410,000
- Taxes: $7,472 (2024)
- Status: Closed
- Type: Single Family
- Source: MRED
- MLS ID: 12619570
- Added to Site: 48 day(s) ago
Interior
- Interior Features: Granite Counters
- Fireplace: Yes
- Fireplace(s): Family Room, Attached Fireplace Doors/Screen, Gas Log, Gas Starter
- Appliances: Range, Microwave, Dishwasher, Refrigerator, Washer, Dryer, Stainless Steel Appliance(s), Gas Oven, Humidifier
Rooms
Bathrooms
- Total Bathrooms: 2
- Full Bathrooms: 1
- Half Bathrooms: 1
- Basement Baths: Yes
Bedrooms
- Total Bedrooms: 3
Additional Information
- Equipment: Carbon Monoxide Detectors, Ceiling Fan(s), Sump Pump
- Other Features: School Bus Service
Parking
- Garage: Yes
- Attached garage: Yes
- Garage Spaces: 1
- Total Spaces: 1
- Parking Features: Asphalt, Garage Door Opener, Yes, Garage Owned, Attached, Garage
Location
- Area: Hanover Park
- County: Cook
- Driving Directions: Barrington Rd north or Irving Park Road to Yorkshire Dr.
School Information
- School District: 54
- Midd School District: 54
Community
- Assoc. Fees Include: None
Heating & Cooling
- Cooling Type: Central Air Conditioning
- Heating Type: Natural Gas
Utilities
- Water: Lake Michigan
Structural Information
- Construction: Aluminum Siding
- Exterior Const.: Aluminum Siding
- Basement Desc.: Finished, Full
- Windows: Screens, Blinds, Drapes
- Square Feet: 1,696
- Sq. Ft. Source: Estimated
- Year Built: 1973
- Built Before 1978: Yes
Additional Structures
- Other Structures: Shed(s)
Lot Features
- Lot Size Range: Less than .25 Acre
- Lot Dimensions: 62 x 130 x 70 x 145
Financial Considerations
- Assessment Year: 1973
- Tax Amount: $7,472.58
- Tax Year: 2024
Disclosures and Reports
- Ownership: Fee Simple
- Property ID: 7302070080000
Listed by HomeSmart Connect LLC
Sold by RE/MAX City

Get Pre-Approved Today
Schools
Schools serving 986 Yorkshire Dr
School Districts:Schaumburg Community Consolidated School District 54, Township High School District 211
| Name | Grades | Distance |
|---|---|---|
Anne Fox Elementary School 1035 Parkview Drive, Hanover Park, IL 60133 | PK-6 | 0.2 mi |
Jane Addams Junior High School 700 Springinsguth Road, Schaumburg, IL 60193 | 7-8 | 0.7 mi |
Lincoln Prairie School 500 Hillcrest Boulevard, Hoffman Estates, IL 60169 | K-8 | 4 mi |
Hoffman Estates High School 1100 West Higgins Road, Hoffman Estates, IL 60169 | 9-12 | 3.1 mi |
Disclaimer:
School attendance boundaries provided by ATTOM Data Solutions and are for reference only. Contact the school directly to verify enrollment eligibility.
Price & Sales History for 986 Yorkshire Dr
Date
Details
Price
Change
Source
6/30/2026
Sold
$410,000
2.53%
MLS
5/15/2026
Listed
$399,900
—
MLS
Disclaimer: Historical sales information is derived from public records provided by the county offices. Information is not guaranteed and should be independently verified.
986 Yorkshire Drive, Hanover Park, IL 60133 (MLS# 12619570) is a Single Family property that was sold at $410,000 on June 30, 2026. Want to learn more about 986 Yorkshire Drive? Do you have questions about finding other Single Family real estate for sale in Hanover Park? You can browse all Hanover Park real estate or contact a Coldwell Banker agent to request more information.