This is a carousel with tiles that activate property listing cards. Use the previous and next buttons to navigate.
1/3
$309,000 Just Listed
This is a carousel with tiles that activate property listing cards. Use the previous and next buttons to navigate.
1/3
Property Description
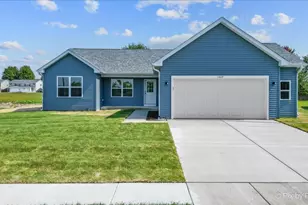
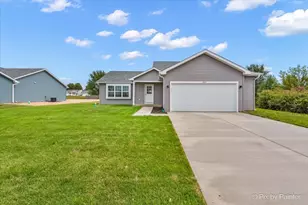
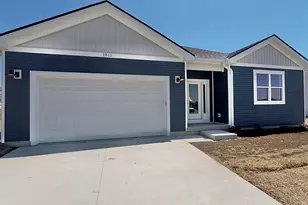
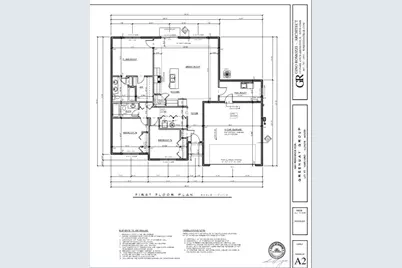
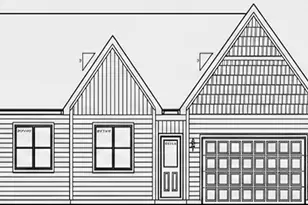
Get ready to fall in love with this stunning, to-be-built ranch that perfectly balances modern style with effortless everyday living. The heart of the home is a sprawling great room featuring elegant tray ceilings and a cozy fireplace, creating an inviting atmosphere from the moment you step inside. The open-concept layout flows seamlessly into a chef-inspired kitchen, complete with sleek stainless steel appliances, crisp shaker cabinetry, and a central island that's sure to be the hub of the home. Whether you're hosting a lively dinner or enjoying a quiet morning coffee in the adjacent dining area, the space feels bright, airy, and connected. Retreat to the primary suite, a private oasis featuring a spa-like bathroom with double sinks and generous walk-in closet space. Two additional well-appointed bedrooms and a second full bath offer plenty of room for guests or a home office. You'll also appreciate the convenience of a dedicated first-floor laundry room and the cohesive look of durable, stylish vinyl flooring that runs throughout the home. Step outside through the living area to a quiet back patio-the perfect spot for evening relaxation. This is one-level living at its finest, designed with both comfort and sophistication in mind. *** Entering a construction site without permission is illegal*** We have a off site location to view. Lot 57 Turtle crossing
Full Property Details
Full Property Details for 1420 Sage Ln
General
- Price: $309,000
- Taxes: $348 (2025)
- Status: Active
- Type: Single Family
- Source: MRED
- MLS ID: 12716102
- Updated: 8/5/2026
- Added to Site: 5 day(s) ago
Interior
- Basement: None
- Fireplace: Yes
- Number of Fireplaces: 1
- Fireplace(s): Living Room
- Appliances: Range, Dishwasher, Refrigerator
Rooms
Bathrooms
- Total Bathrooms: 2
- Full Bathrooms: 2
Bedrooms
- Total Bedrooms: 3
Parking
- Garage: Yes
- Attached garage: Yes
- Garage Spaces: 2
- Total Spaces: 2
- Parking Features: Concrete, Garage Door Opener, Yes, Garage Owned, Attached, Garage
Location
- Area: Chemung / Harvard / Lawrence
- County: McHenry
- Township: Chemung
- Driving Directions: 14 N to Northfield W to sage N
School Information
- School District: 50
- Elem School District: 50
- Midd School District: 50
- High School District: 50
Community
- Assoc. Fees Include: None
Heating & Cooling
- Cooling Type: Central Air Conditioning
- Heating Type: Natural Gas
Utilities
- Sewer: Public Sewer
- Water: Public
Structural Information
- Architectural Info: Ranch
- Architectural Style: Ranch
- Model: RANCH
- Construction: Vinyl Siding
- Exterior Const.: Vinyl Siding
- Basement Desc.: None
- Foundation: Concrete Perimeter
- Roof: Asphalt
- Square Feet: 1,404
- Sq. Ft. Source: Plans
- Year Built: 2026
Manufactured Home
- Model: RANCH
Lot Features
- Lot Size (Acres): 0.25
- Lot Size Range: Less than .25 Acre
- Lot Dimensions: 84 x 74 x 113 x 146
Financial Considerations
- Parking Included: Yes
- Assessment Year: 2026
- Tax Amount: $348
- Tax Year: 2025
- Pays Sewer: Public Sewer
Disclosures and Reports
- Ownership: Fee Simple
- Property ID: 126378019
Listed by Compass
Get Pre-Approved Today
Get a Great Insurance Rate
Schools
Schools serving 1420 Sage Ln
School District:Harvard Community Unit School District 50
| Name | Grades | Distance |
|---|---|---|
Jefferson Elementary School, Harvard, IL 1200 North Jefferson Street, Harvard, IL 60033 | 4-5 | 0.4 mi |
Crosby Elementary School 401 Hereley Drive, Harvard, IL 60033 | K-3 | 1.9 mi |
Harvard Jr High School 1301 Garfield Road, Harvard, IL 60033 | 6-8 | 0.7 mi |
Harvard High School 1103 North Jefferson Street, Harvard, IL 60033 | 9-12 | 0.5 mi |
Disclaimer:
School attendance boundaries provided by ATTOM Data Solutions and are for reference only. Contact the school directly to verify enrollment eligibility.
Price & Sales History for 1420 Sage Ln
Date
Details
Price
Change
Source
8/03/2026
Listed
$309,000
—
MLS
Disclaimer: Historical sales information is derived from public records provided by the county offices. Information is not guaranteed and should be independently verified.

Estimate the Cost
Estimate the Cost for 1420 Sage Ln
1420 Sage Lane, Harvard, IL 60033 (MLS# 12716102) is a Single Family property with 3 bedrooms and 2 full bathrooms. 1420 Sage Lane is currently listed for $309,000 and was received on August 03, 2026. Want to learn more about 1420 Sage Lane? Do you have questions about finding other Single Family real estate for sale in Harvard? You can browse all Harvard real estate or contact a Coldwell Banker agent to request more information.