This is a carousel with tiles that activate property listing cards. Use the previous and next buttons to navigate.
1/20
$379,000 Just Listed
This is a carousel with tiles that activate property listing cards. Use the previous and next buttons to navigate.
1/20
Property Description
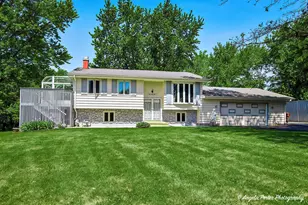
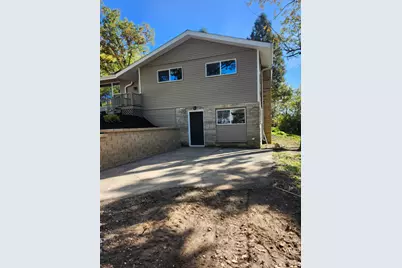
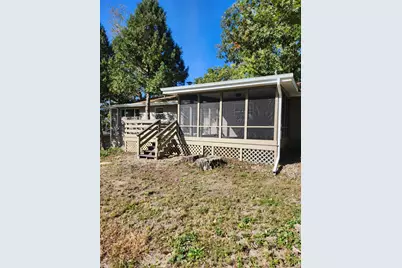
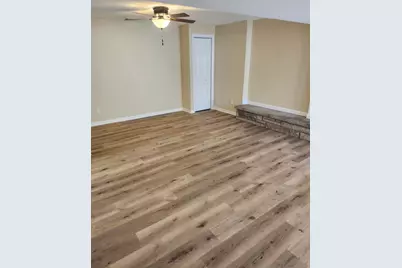
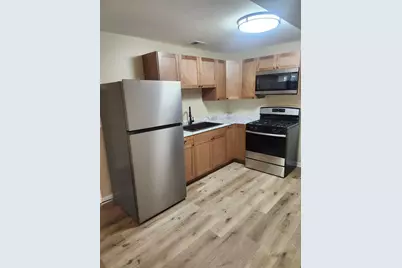
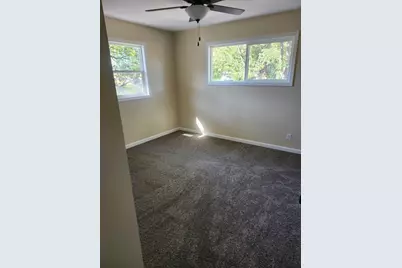
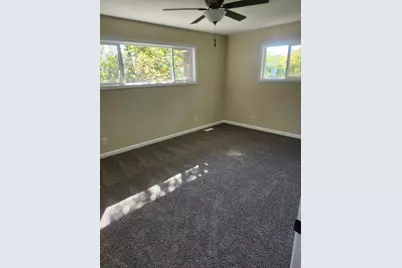
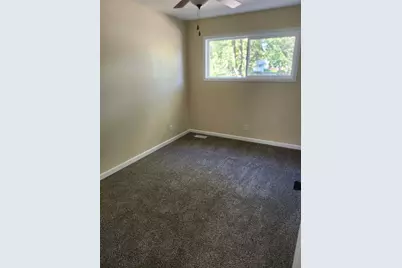
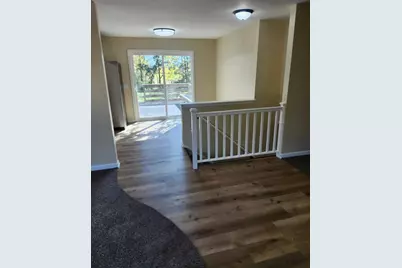
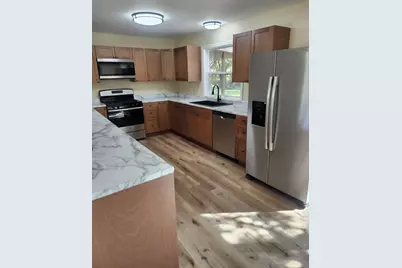
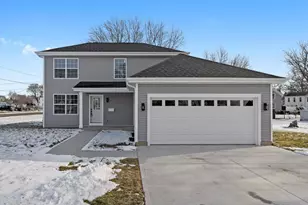
Complete renovation inside and out! New windows / hvac / 2 kitchens / 2 baths / carpet / paint / flooring / ss appliances / new driveway / landscaping / siding / roof / gutters. All new and move in ready. Nicely remodeled.
Full Property Details
Full Property Details for 21309 Robin Rd
General
- Price: $379,000
- Taxes: $3,501 (2025)
- Status: Active
- Type: Single Family
- Source: MRED
- MLS ID: 12780437
Interior
- Basement: Finished, W
- Fireplace: Yes
- Number of Fireplaces: 1
- Fireplace(s): Basement
Rooms
Bathrooms
- Total Bathrooms: 2
- Full Bathrooms: 2
- Basement Baths: Yes
Bedrooms
- Total Bedrooms: 3
Parking
- Garage: Yes
- Attached garage: Yes
- Garage Spaces: 2
- Total Spaces: 2
- Parking Features: Yes, Attached, Garage
Location
- Area: Chemung / Harvard / Lawrence
- County: McHenry
- Township: Dunham
- Driving Directions: rt 14 to blue jay to robin rd
School Information
- School District: 50
- Elem School District: 50
- Midd School District: 50
- High School District: 50
Community
- Assoc. Fees Include: None
Heating & Cooling
- Cooling Type: Central Air Conditioning
- Heating Type: Natural Gas
Utilities
- Sewer: Septic Tank
- Water: Well
Structural Information
- Construction: Vinyl Siding
- Exterior Const.: Vinyl Siding
- Basement: Yes
- Basement Desc.: Finished, Walk-Out Access
- Square Feet: 2,000
- Sq. Ft. Source: Estimated
- Year Built: 1965
- Built Before 1978: Yes
- Remodeled/Updated: 2026
Lot Features
- Lot Size Range: .50 to .99 Acre
- Lot Dimensions: 100 x 250
Financial Considerations
- Assessment Year: 1965
- Tax Amount: $3,501
- Tax Year: 2025
- Pays Sewer: Septic Tank
Disclosures and Reports
- Ownership: Fee Simple
- Property ID: 611278003
Listed by Complete Realty & Prop Management

Get Pre-Approved Today
Get a Great Insurance Rate
Schools
Schools serving 21309 Robin Rd
School District:Harvard Community Unit School District 50
| Name | Grades | Distance |
|---|---|---|
Crosby Elementary School 401 Hereley Drive, Harvard, IL 60033 | K-3 | 0.8 mi |
Jefferson Elementary School, Harvard, IL 1200 North Jefferson Street, Harvard, IL 60033 | 4-5 | 2.5 mi |
Harvard Jr High School 1301 Garfield Road, Harvard, IL 60033 | 6-8 | 2.6 mi |
Harvard High School 1103 North Jefferson Street, Harvard, IL 60033 | 9-12 | 2.4 mi |
Disclaimer:
School attendance boundaries provided by ATTOM Data Solutions and are for reference only. Contact the school directly to verify enrollment eligibility.
Price & Sales History for 21309 Robin Rd
Date
Details
Price
Change
Source
10/08/2026
Listed
$379,000
176.64%
MLS
3/18/2025
Sold
$137,000
—
Public Record
Disclaimer: Historical sales information is derived from public records provided by the county offices. Information is not guaranteed and should be independently verified.
Tax History
Tax History for 21309 Robin Rd
Year
Property Taxes
Change
Tax Assessment
Change
2024
$3,406
2%
$55,515
8%
2023
$3,341
100%
$51,217
4%
2022
-100%
$49,110
6%
2021
$3,341
—
$46,414
5%
2021
$3,341
5%
$44,212
3%
2019
$3,196
1%
$42,886
11%
2017
$3,172
-5%
$38,744
-10%
2018
$3,345
5%
$42,886
12%
2016
$3,199
5%
$38,331
8%
2015
$3,045
-12%
$35,373
-10%
2014
$3,467
-29%
$39,163
-20%
2013
$4,859
44%
$48,977
-6%
2012
$3,377
—
$52,270
—
Disclaimer: Historical tax information is derived from public records provided by the county offices. Information is not guaranteed and should be independently verified.
Estimate the Cost
Estimate the Cost for 21309 Robin Rd
21309 Robin Road, Harvard, IL 60033 (MLS# 12780437) is a Single Family property with 3 bedrooms and 2 full bathrooms. 21309 Robin Road is currently listed for $379,000 and was received on October 08, 2026. Want to learn more about 21309 Robin Road? Do you have questions about finding other Single Family real estate for sale in Harvard? You can browse all Harvard real estate or contact a Coldwell Banker agent to request more information.