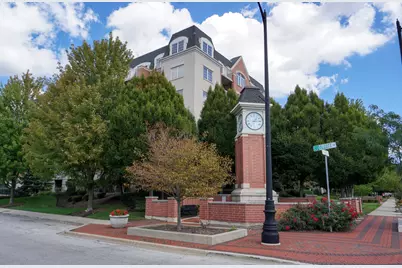
This is a carousel with tiles that activate property listing cards. Use the previous and next buttons to navigate.
1/1
$503,500
This is a carousel with tiles that activate property listing cards. Use the previous and next buttons to navigate.
1/1
Property Description
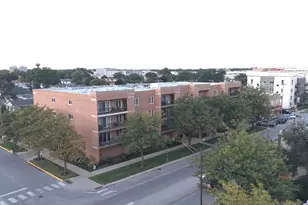
Experience luxury living in this stunning, newly renovated corner-unit condominium in desirable Clock Tower Pointe of Harwood Heights! Boasting 1,992 square feet, this spacious 3-bedroom, 3-bath residence features an open-concept floor plan highlighted by beautifully refinished solid oak hardwood floors, doors, trim, and elegant crown molding throughout. The updated kitchen is a true showstopper, complete with 42-inch refinished cabinetry, brand-new countertops, a massive island with built-in sink, and sleek stainless-steel appliances-perfect for both everyday living and entertaining. New light fixtures and modern finishes elevate the home's sophisticated appeal. Enjoy seamless indoor-outdoor living with three private balconies offering plenty of space to relax or entertain. The spectacular primary suite includes its own private balcony, a generous walk-in closet, and a luxurious en-suite bath with double sinks and a walk-in shower. Additional highlights include an in-unit laundry room and updated bathroom countertops. This exceptional home also comes with two indoor heated parking spaces within a private stall area and oversized storage units-providing convenience and ample storage. Monthly assessments cover heat, cooking gas, internet, and premium cable TV, adding incredible value. Located within the highly sought-after Maine South School District, this move-in-ready residence offers the perfect blend of style, comfort, and convenience. Don't miss this rare opportunity!
Full Property Details
Full Property Details for 4811 N Olcott Ave #516
General
- Sold For: $503,500
- HOA FEE: $759/month
- Taxes: $9,279 (2024)
- Status: Closed
- Type: Condo
- Source: MRED
- MLS ID: 12606145
- Added to Site: 102 day(s) ago
Interior
- Interior Features: Elevator, Storage, Flexicore, Walk-In Closet(s), Granite Counters
- Appliances: Range, Microwave, Dishwasher, Refrigerator, Washer, Dryer, Disposal, Stainless Steel Appliance(s)
- Flooring: Hardwood
Rooms
Bathrooms
- Total Bathrooms: 3
- Full Bathrooms: 2
- Half Bathrooms: 1
- Bathroom Features: Whirlpool, Separate Shower, Double Sink
Bedrooms
- Total Bedrooms: 3
Additional Information
- Shared Amenities: Elevator in Residence, Exercise Room, Storage, On-Site Manager/Engineer, Elevator(s), In-Ground Sprinkler System, Intercom, Public Bus
- Equipment: Cable TV, Fire Sprinklers, Carbon Monoxide Detectors, Ceiling Fan(s)
Exterior
- Exterior Features: Balcony
Parking
- Garage: Yes
- Attached garage: Yes
- Garage Spaces: 2
- Total Spaces: 2
- Parking Features: Garage Door Opener, Yes, Garage Owned, Attached, Garage
Location
- Area: Harwood Heights
- County: Cook
- Driving Directions: West of Harlem Avenue, Corner of Olcott & Lawrence
School Information
- School District: 79
- Midd School District: 79
- Elementary School: Pennoyer Elementary School
- High School: Maine South High School
- Private School: Maine South High School
Community
- Assoc. Fees Include: Heat, Water, Gas, Insurance, TV/Cable, Exercise Facilities, Exterior Maintenance, Lawn Care, Scavenger, Snow Removal, Other, Internet
- Pets Allowed: Yes
- Pet Restrictions: Cats OK, Deposit Required, Dogs OK, Number Limit, Size Limit, / 50lbs.
- Mgmt. Company: Real Manage
Heating & Cooling
- Cooling Type: Central Air Conditioning
- Heating Type: Natural Gas, Forced Air, Steam, Radiant, Sep Heating Systems - 2+, Individual Controls
Utilities
- Water: Lake Michigan, Public
Structural Information
- Structure Type: Condo
- Construction: Brick, Block, Stone, Concrete, Limestone
- Exterior Const.: Brick, Block, Stone, Concrete, Limestone
- Basement Desc.: None
- Common Walls: End Unit
- Windows: Screens
- Sub-Flooring: Hardwood
- Entry Floor Number: 5
- Stories/Levels: 1
- Square Feet: 1,992
- Sq. Ft. Source: Builder
- Year Built: 2008
- Remodeled/Updated: 2026
Unit Information
- Units in Building: 90
Lot Features
- Lot Dimensions: COMMON
- Lot Features: Common Grounds, Corner Lot, Landscaped
Financial Considerations
- Association Fee: $759
- Assoc Fee Freq.: Monthly
- Parking Included: Yes
- Assessment Year: 2008
- Tax Amount: $9,279.83
- Tax Year: 2024
Disclosures and Reports
- Ownership: Condo
- Property ID: 12124250091070
Listed by Zerillo Realty Inc.
Sold by HomeSmart Connect LLC

Get Pre-Approved Today
Schools
Schools serving 4811 N Olcott Ave #516
School Districts:Pennoyer School District 79, Maine Township High School District 207
| Name | Grades | Distance |
|---|---|---|
Pennoyer Elementary School 5200 North Cumberland Avenue, Norridge, IL 60706 | PK-8 | 1.3 mi |
Maine South High School 1111 South Dee Road, Park Ridge, IL 60068 | 9-12 | 3 mi |
Disclaimer:
School attendance boundaries provided by ATTOM Data Solutions and are for reference only. Contact the school directly to verify enrollment eligibility.
Price & Sales History for 4811 N Olcott Ave #516
Date
Details
Price
Change
Source
6/03/2026
Sold
$503,500
-4.98%
MLS
3/31/2026
Listed
$529,900
—
MLS
Disclaimer: Historical sales information is derived from public records provided by the county offices. Information is not guaranteed and should be independently verified.
4811 N Olcott Avenue #516, Harwood Heights, IL 60706 (MLS# 12606145) is a Condo property that was sold at $503,500 on June 03, 2026. Want to learn more about 4811 N Olcott Avenue #516? Do you have questions about finding other Condo real estate for sale in Harwood Heights? You can browse all Harwood Heights real estate or contact a Coldwell Banker agent to request more information.