This is a carousel with tiles that activate property listing cards. Use the previous and next buttons to navigate.
1/1
$675,000
This is a carousel with tiles that activate property listing cards. Use the previous and next buttons to navigate.
1/1
Property Description
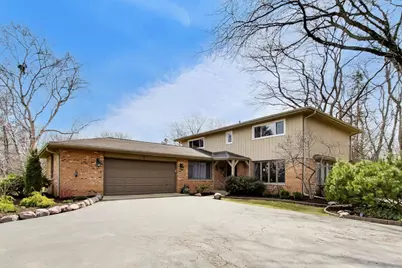
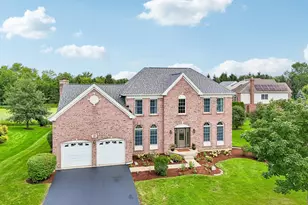
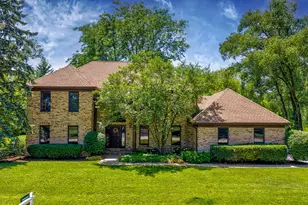
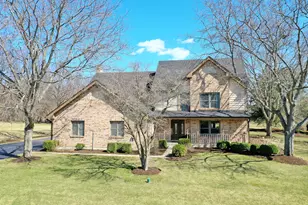
Welcome home to this modern, meticulously maintained two-story in the highly sought-after Glennshire subdivision of Hawthorn Woods! Set on a premium lot of nearly one acre and one of the few homes in the area with public water, this property is surrounded by beautiful gardens and mature pines, maples, and oak trees-creating a peaceful, nature-filled setting where deer and birds are frequent visitors. Step inside to a bright and inviting living room filled with natural light streaming through the tree-lined views. Two spacious main-level offices offers flexibility and can easily function as a multi-generational bedrooms. The updated kitchen features crisp white cabinetry, granite countertops, newer flooring, and stainless steel appliances-providing ample storage and workspace for any home chef. Enjoy casual meals in the breakfast nook or entertain in the separate dining room, with hardwood floors flowing throughout areas of the main level. The oversized family room is perfect for gathering, highlighted by a striking stone fireplace and easy access to your private outdoor retreat. Upstairs, the primary suite is a true sanctuary, complete with a spa-like bath featuring a jetted tub, glassless shower, natural slate and granite finishes, and a generous walk-in closet. Two additional large bedrooms and a full bath with dual sinks complete the second floor. The finished basement expands your living space with a recreation area, game room, additional bedroom, workshop, and abundant storage-ideal for families of all sizes. Enjoy peace of mind with major updates already completed, including a new A/C (2025), newer HVAC system (2023), septic tank (2020), and water heater (2020), along with whole house water filtration system, fresh exterior paint and numerous additional improvements throughout. Located in the award-winning Stevenson School District and just minutes from shopping, dining, and everyday conveniences-this home truly checks every box!
Full Property Details
Full Property Details for 1 Aberdeen Rd
General
- Sold For: $675,000
- HOA FEE: $11/month
- HOA FEE FREQ.: Annually
- Taxes: $14,438 (2024)
- Status: Closed
- Type: Single Family
- Source: MRED
- MLS ID: 12586710
- Added to Site: 109 day(s) ago
Interior
- Interior Features: Walk-In Closet(s)
- Fireplace: Yes
- Fireplace(s): Family Room, Wood-Burning
- Appliances: Double Oven, Range, Dishwasher, Refrigerator, Washer, Dryer, Stainless Steel Appliance(s), Range Hood, Water Purifier Owned, Water Softener, Humidifier
- Flooring: Hardwood
Rooms
Bathrooms
- Total Bathrooms: 3
- Full Bathrooms: 2
- Half Bathrooms: 1
- Bathroom Features: Whirlpool, Separate Shower, Double Sink
Bedrooms
- Total Bedrooms: 4
- Bedrooms(Blw Grade): 1
Additional Information
- Equipment: Water Softener (Owned), Cable TV, Ceiling Fan(s), Sump Pump
- Other Features: School Bus Service
Parking
- Garage: Yes
- Attached garage: Yes
- Garage Spaces: 2
- Total Spaces: 2
- Parking Features: Asphalt, Garage Door Opener, Yes, Garage Owned, Attached, Garage
Location
- Area: Hawthorn Woods / Lake Zurich / Kildeer / Long Grove
- County: Lake
- Subdivision: Glennshire
- Driving Directions: Take Midlothian to Gilmer go Southeast. Turn Right onto Darlington To Aberdeen to the property.
School Information
- School District: 79
- Midd School District: 79
- Elementary School: Fremont Elementary School
- Middle School: Fremont Middle School
- High School: Adlai E Stevenson High School
- Private School: Adlai E Stevenson High School
Community
- Assoc. Fees Include: Other
Heating & Cooling
- Cooling Type: Central Air Conditioning
- Heating Type: Natural Gas, Forced Air
Utilities
- Water: Public
Structural Information
- Architectural Style: Traditional
- Construction: Brick, Cedar
- Exterior Const.: Brick, Cedar
- Basement Desc.: Finished, Full, Daylight
- Foundation: Concrete Perimeter
- Roof: Asphalt
- Windows: Screens
- Sub-Flooring: Hardwood
- Square Feet: 2,822
- Sq. Ft. Source: Assessor
- Year Built: 1973
- Built Before 1978: Yes
Lot Features
- Lot Size (Acres): 0.992
- Lot Size Range: .50 to .99 Acre
- Lot Dimensions: 129 x 305 x 317 x 167
- Lot Features: Landscaped, Wooded
Financial Considerations
- Association Fee: $130
- Assoc Fee Freq.: Annually
- Parking Included: Yes
- Assessment Year: 1973
- Tax Amount: $14,438
- Tax Year: 2024
Disclosures and Reports
- Ownership: Fee Simple
- Property ID: 14111010110000
Listed by @properties Christie's International Real Estate
Sold by @properties Christie's International Real Estate

Get Pre-Approved Today
Schools
Schools serving 1 Aberdeen Rd
School Districts:Fremont School District 79, Adlai E. Stevenson High School District 125
| Name | Grades | Distance |
|---|---|---|
Fremont Intermediate School 28754 North Fremont Center Road, Mundelein, IL 60060 | 3-5 | 4.4 mi |
Fremont Elementary School, Mundelein, IL 28908 North Fremont Center Road, Mundelein, IL 60060 | PK-2 | 4.5 mi |
Fremont Jr High/Middle School 28871 North Fremont Center Road, Mundelein, IL 60060 | 6-8 | 4.4 mi |
Adlai E Stevenson High School 1 Stevenson Drive, Lincolnshire, IL 60069 | 9-12 | 5 mi |
Disclaimer:
School attendance boundaries provided by ATTOM Data Solutions and are for reference only. Contact the school directly to verify enrollment eligibility.
Price & Sales History for 1 Aberdeen Rd
Date
Details
Price
Change
Source
6/26/2026
Sold
$675,000
—
MLS
3/26/2026
Listed
$675,000
—
MLS
Disclaimer: Historical sales information is derived from public records provided by the county offices. Information is not guaranteed and should be independently verified.
1 Aberdeen Road, Hawthorn Woods, IL 60047 (MLS# 12586710) is a Single Family property that was sold at $675,000 on June 26, 2026. Want to learn more about 1 Aberdeen Road? Do you have questions about finding other Single Family real estate for sale in Hawthorn Woods? You can browse all Hawthorn Woods real estate or contact a Coldwell Banker agent to request more information.