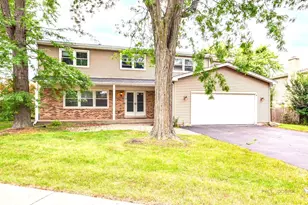
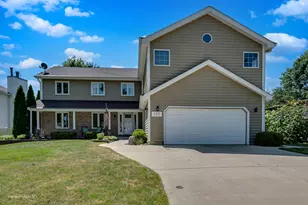
This is a carousel with tiles that activate property listing cards. Use the previous and next buttons to navigate.
1/34
$710,000 Contingent
This is a carousel with tiles that activate property listing cards. Use the previous and next buttons to navigate.
1/34
Property Description
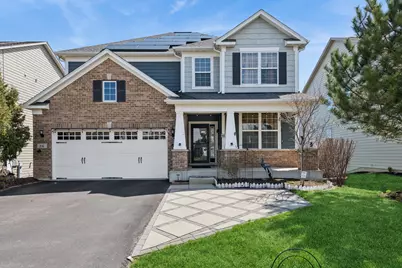
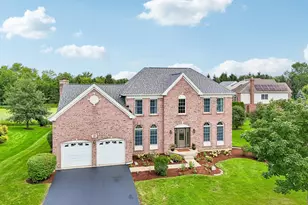
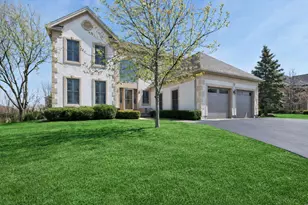
Nestled on a quiet cul-de-sac in the prestigious Hawthorn Hills subdivision and located within highly sought-after School District 95, this stunning two-story residence is the largest model on the cul-de-sac. It offers 6 generously sized bedrooms, 4 full bathrooms, a 2.5-car garage, and a full finished English walkout basement complete with additional living space, a kitchenette, a full bath, and a 6th bedroom. Surrounded by tranquil natural beauty and overlooking a serene pond, this home provides an exceptional setting both inside and out. Step inside to a spacious, open-concept floor plan designed for everyday living and effortless entertaining. At the heart of the home is the gourmet kitchen, featuring stainless steel appliances, sleek granite countertops, a large center island with breakfast bar, and a pantry closet for ample storage. The adjacent eat-in area is perfect for casual dining while enjoying picturesque views. The inviting family room showcases a cozy fireplace and stunning pond views. Rich hardwood flooring extends throughout the first and second floors, adding elegance and continuity. Upstairs, the primary suite is complete with a spa-like bathroom featuring a soaking tub, separate shower, dual sinks, and two spacious walk-in closets. Three additional bedrooms are bright and generously sized, each offering abundant closet space. A versatile second-floor loft provides additional living space-perfect for a home office, playroom, or lounge area. A conveniently located second-floor laundry room. There's more: the finished English basement offers approximately 1,349 additional square feet of living space, including a 6th bedroom, full bathroom, kitchenette, expansive living area, and ample storage. It also includes rough-in plumbing for a second washer and dryer. The walkout basement leads to a private patio overlooking the pond, surrounded by mature landscaping and a variety of fruit trees planted by the seller. Additional highlights include an electric vehicle charger in the garage, ceiling fans in all upstairs bedrooms, a backup sump pump, and an invisible fence for pets. Ideally located near top-rated schools, shopping, and dining, this exceptional home offers the perfect combination of luxury, functionality, and location. Don't miss the opportunity to make it yours!
Full Property Details
Full Property Details for 24 Beverly Ln
General
- Price: $710,000
- HOA FEE: $75/month
- Taxes: $14,828 (2025)
- Status: Contingent
- Type: Single Family
- Source: MRED
- MLS ID: 12606596
- Updated: 5/5/2026
- Added to Site: 46 day(s) ago
Rental Information
- Complex Features: Park, Lake, Curbs, Sidewalks, Street Paved
Interior
- Basement: Finished, F
- Interior Features: 1st-Floor Bath, Walk-In Closet(s), Open Floorplan
- Fireplace: Yes
- Number of Fireplaces: 1
- Fireplace(s): Family Room
- Appliances: Range, Microwave, Dishwasher, Disposal
- Flooring: Hardwood
Rooms
Bathrooms
- Total Bathrooms: 4
- Full Bathrooms: 4
- Basement Baths: Yes
- Bathroom Features: Separate Shower, Double Sink, Soaking Tub
Bedrooms
- Total Bedrooms: 6
- Bedrooms(Blw Grade): 1
Additional Information
- Equipment: Cable TV, Carbon Monoxide Detectors, Sump Pump, Backup Sump Pump
- Other Features: School Bus Service
Parking
- Garage: Yes
- Attached garage: Yes
- Garage Spaces: 2.5
- Total Spaces: 2
- Parking Features: Asphalt, Garage Door Opener, Yes, Garage Owned, Attached, Garage
Location
- Area: Hawthorn Woods / Lake Zurich / Kildeer / Long Grove
- County: Lake
- Township: Ela
- Subdivision: Hawthorn Hills
- Driving Directions: LOCATED AT CORNER OF GILMER RD AND MIDLOTHIAN RD IN HAWTHORN WOODS
School Information
- School District: 95
- Elem School District: 95
- Midd School District: 95
- High School District: 95
- Elementary School: Spencer Loomis Elementary School
- Middle School: Lake Zurich Middle - N Campus
- High School: Lake Zurich High School
- Private School: Lake Zurich High School
Community
- Assoc. Fees Include: Exterior Maintenance
Heating & Cooling
- Cooling Type: Central Air Conditioning
- Heating Type: Natural Gas, Forced Air
Utilities
- Sewer: Public Sewer
- Water: Well
Structural Information
- Architectural Info: Traditional
- Architectural Style: Traditional
- Model: CONTINENTAL
- Construction: Brick, Stone
- Exterior Const.: Brick, Stone
- Basement: Yes
- Basement Desc.: Finished, Full, Walk-Out Access
- Foundation: Concrete Perimeter
- Roof: Asphalt
- Sub-Flooring: Hardwood
- Square Feet: 4,232
- Sq. Ft. Source: Assessor
- Year Built: 2015
Manufactured Home
- Model: CONTINENTAL
Lot Features
- Lot Size Range: Less than .25 Acre
- Lot Dimensions: 55 x 135
- Fence: Yes
- Lot Features: Landscaped, Mature Trees
- Fencing (Description): Invisible
Financial Considerations
- Association Fee: $75
- Assoc Fee Freq.: Monthly
- Assessment Year: 2015
- Tax Amount: $14,828.56
- Tax Year: 2025
- Pays Sewer: Public Sewer
Disclosures and Reports
- Ownership: Fee Simple
- Property ID: 14042011160000
Listed by Baird & Warner
Get Pre-Approved Today
Get a Great Insurance Rate
Schools
Schools serving 24 Beverly Ln
School District:Lake Zurich Community Unit School District 95
| Name | Grades | Distance |
|---|---|---|
Spencer Loomis Elementary School 1 Hubbard Lane, Hawthorn Woods, IL 60047 | K-5 | 1.6 mi |
Lake Zurich Middle - N Campus 95 Hubbard Lane, Hawthorn Woods, IL 60047 | 6-8 | 1.9 mi |
Lake Zurich High School 300 Church Street, Lake Zurich, IL 60047 | 9-12 | 2.7 mi |
Disclaimer:
School attendance boundaries provided by ATTOM Data Solutions and are for reference only. Contact the school directly to verify enrollment eligibility.
Price & Sales History for 24 Beverly Ln
Date
Details
Price
Change
Source
4/13/2026
Listed
$710,000
35.22%
MLS
11/20/2015
Sold
$525,052
—
Public Record
Disclaimer: Historical sales information is derived from public records provided by the county offices. Information is not guaranteed and should be independently verified.
Tax History
Tax History for 24 Beverly Ln
Year
Property Taxes
Change
Tax Assessment
Change
2024
$14,829
9%
$214,769
6%
2023
$13,587
1%
$201,665
12%
2023
$13,487
6%
$180,045
2%
2022
$12,725
2%
$175,855
4%
2021
$12,494
2%
$169,125
-2%
2019
$12,293
—
$172,598
2%
2020
$12,303
—
$169,125
—
2018
$12,341
2%
$169,626
1%
2017
$12,139
1%
$167,581
3%
2016
$12,071
11077%
$162,274
11797%
2015
$108
—
$1,364
—
Disclaimer: Historical tax information is derived from public records provided by the county offices. Information is not guaranteed and should be independently verified.
Estimate the Cost
Estimate the Cost for 24 Beverly Ln
24 Beverly Lane, Hawthorn Woods, IL 60047 (MLS# 12606596) is a Single Family property with 6 bedrooms and 4 full bathrooms. 24 Beverly Lane is currently listed for $710,000 and was received on April 13, 2026. Want to learn more about 24 Beverly Lane? Do you have questions about finding other Single Family real estate for sale in Hawthorn Woods? You can browse all Hawthorn Woods real estate or contact a Coldwell Banker agent to request more information.