This is a carousel with tiles that activate property listing cards. Use the previous and next buttons to navigate.
1/1
$1,215,000
This is a carousel with tiles that activate property listing cards. Use the previous and next buttons to navigate.
1/1
Property Description
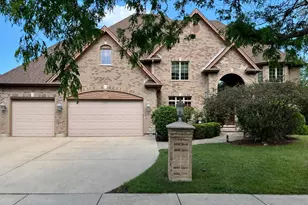
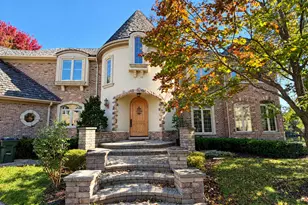
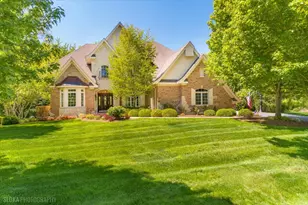
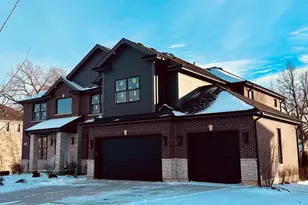
MULTIPLE OFFERS RECEIVED! HIGHEST & BEST DUE BY WED APRIL 29, 5PM. This is the "GRAND DAME" of Abbey Glenn Estates and available for the first time in over 20 years! 5933sf on Main and 2nd Floor PLUS Finished Bsmt for a Total of Approx 9000 Finished SF- Lives Very Comfortably! This Premier Builder JLMJ Built Home has All the Bells and Whistles including 2 In-Law / Nanny Possibilities! Grand 2 Story Entry Featuring Light Fixture that Can Be Raised/Lowered Welcomes You to Elegant Formal Living and Dining Rooms. Huge 2 Sty Family Room w/ 2 Story Fireplace and Wet Bar, Adjacent to Open Kitchen and Eating Area, is the Heart of Home Space You are Seeking. White Kitchen with Luxury Granite Counters, Large Island with Seating Planning Desk and All SS Appliances is a Gourmet's Dream. Large Main Floor Office with Interior and Extra Hall Closets Adjacent to Full Bath is 1st In-Law Possibility. Additional Main Floor Half Bath is Ideal for Guests. Sumptuous 2nd Floor Primary Bedrm Features Fireplc, His and Hers Closets with Built-Ins and Lux Bath! Additional BR's All Feature Walk-In Closets and Private or JnJ Baths. Enormous Bonus Room Over 4 Car Garage Offers Great Space for Hobbies or Recreation! Full Finished Bsmt Features Full Kitchen w/ Quality Cabinetry, a HUGE 5500+ Bottle Wine Room, Home Theatre Room, Recreation Rm with Fireplace and Lux Bath. Outdoors you will LOVE the in-Ground Pool, Brick Patio and Gazebo with TV and Fans/Light. This Home Offers Everything Imaginable for Comfort and Entertaining. So Many Upgrades Featuring Hardwood Floors, 4 Car Garage, Wrought-Iron Fenced In-Ground Pool, Circular Driveway and Professional Landscaping. Quality All-Brick Built By One of the Most Renowned Builders of the Area. This is a Must See - Make it Your Own! Note: Seller Needs 90 day close.
Full Property Details
Full Property Details for 25246 N Abbey Glenn Dr
General
- Sold For: $1,215,000
- HOA FEE: $8/month
- HOA FEE FREQ.: Annually
- Taxes: $22,210 (2024)
- Status: Closed
- Type: Single Family
- Source: MRED
- MLS ID: 12605713
- Added to Site: 125 day(s) ago
Interior
- Interior Features: Vaulted Ceiling(s), Dry Bar, Wet Bar, 1st-Floor Bath, Walk-In Closet(s), Center Hall Plan, Open Floorplan, Granite Counters, Separate Dining Room, Pantry
- Fireplace: Yes
- Fireplace(s): Family Room, Living Room, Master Bedroom, Basement, Other, Gas Log, Gas Starter
- Appliances: Double Oven, Microwave, Dishwasher, Refrigerator, Washer, Dryer, Trash Compactor, Stainless Steel Appliance(s), Cooktop, Water Softener, Humidifier
- Flooring: Hardwood, Carpet
Rooms
Bathrooms
- Total Bathrooms: 6
- Full Bathrooms: 5
- Half Bathrooms: 1
- Basement Baths: Yes
- Bathroom Features: Whirlpool, Separate Shower, Double Sink
Bedrooms
- Total Bedrooms: 4
Additional Information
- Equipment: Water Softener (Owned), Central Vacuum, Cable TV, Dish Antenna, Security System, Carbon Monoxide Detectors, Ceiling Fan(s), Sump Pump, Lawn Sprinkler
- Other Features: School Bus Service
Parking
- Garage: Yes
- Attached garage: Yes
- Garage Spaces: 4
- Total Spaces: 4
- Parking Features: Asphalt, Circular Driveway, Garage Door Opener, Yes, Garage Owned, Attached, Garage
Location
- Area: Hawthorn Woods / Lake Zurich / Kildeer / Long Grove
- County: Lake
- Subdivision: Abbey Glenn Estates
- Driving Directions: Old McHenry Rd between Fairfield and Rand to North Abbey Glenn Dr
School Information
- School District: 95
- Midd School District: 95
- Elementary School: Spencer Loomis Elementary School
- Middle School: Lake Zurich Middle - N Campus
- High School: Lake Zurich High School
- Private School: Lake Zurich High School
Community
- Assoc. Fees Include: Other
Heating & Cooling
- Cooling Type: Central Air Conditioning
- Heating Type: Natural Gas
Utilities
- Water: Well
Structural Information
- Construction: Brick
- Exterior Const.: Brick
- Basement Desc.: Finished, Full
- Foundation: Concrete Perimeter
- Roof: Asphalt
- Windows: Window Treatments
- Sub-Flooring: Hardwood, Carpet
- Square Feet: 5,933
- Sq. Ft. Source: Assessor
- Year Built: 1998
Manufactured Home
- Model: JLMJ Custom
Additional Structures
- Other Structures: Gazebo
Lot Features
- Lot Size (Acres): 0.93
- Lot Size Range: .50 to .99 Acre
- Lot Dimensions: 175 x 280 x 105 x 290
- Lot Features: Landscaped
Financial Considerations
- Association Fee: $100
- Assoc Fee Freq.: Annually
- Parking Included: Yes
- Assessment Year: 1998
- Tax Amount: $22,210
- Tax Year: 2024
Disclosures and Reports
- Ownership: Fee Simple
- Special Conditions: List Broker Must Accompany
- Property ID: 14054050200000
Listed by Berkshire Hathaway HomeServices Chicago
Sold by Keller Williams Success Realty

Get Pre-Approved Today
Schools
Schools serving 25246 N Abbey Glenn Dr
School District:Lake Zurich Community Unit School District 95
| Name | Grades | Distance |
|---|---|---|
Spencer Loomis Elementary School 1 Hubbard Lane, Hawthorn Woods, IL 60047 | K-5 | 0.8 mi |
Lake Zurich Middle - N Campus 95 Hubbard Lane, Hawthorn Woods, IL 60047 | 6-8 | 0.4 mi |
Lake Zurich High School 300 Church Street, Lake Zurich, IL 60047 | 9-12 | 1.8 mi |
Disclaimer:
School attendance boundaries provided by ATTOM Data Solutions and are for reference only. Contact the school directly to verify enrollment eligibility.
Price & Sales History for 25246 N Abbey Glenn Dr
Date
Details
Price
Change
Source
8/14/2026
Sold
$1,215,000
15.82%
MLS
4/24/2026
Listed
$1,049,000
—
MLS
Disclaimer: Historical sales information is derived from public records provided by the county offices. Information is not guaranteed and should be independently verified.
25246 N Abbey Glenn Drive, Hawthorn Woods, IL 60047 (MLS# 12605713) is a Single Family property that was sold at $1,215,000 on August 14, 2026. Want to learn more about 25246 N Abbey Glenn Drive? Do you have questions about finding other Single Family real estate for sale in Hawthorn Woods? You can browse all Hawthorn Woods real estate or contact a Coldwell Banker agent to request more information.