This is a carousel with tiles that activate property listing cards. Use the previous and next buttons to navigate.
1/1
$499,000
This is a carousel with tiles that activate property listing cards. Use the previous and next buttons to navigate.
1/1
Property Description
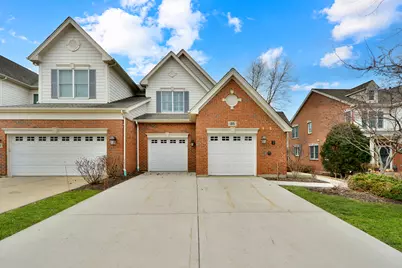
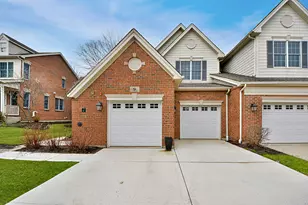
WOW!! Rarely available original Toll Brothers built 3 story, Lindenhurst model townhome. Perfectly positioned along the 8th hole in prestigious Hawthorn Woods Country Club, this rarely available end unit townhome offers breathtaking golf course views, sophisticated finishes, and an exceptional lifestyle in one of the community's most desirable locations. From the moment you step inside, the home welcomes you with soaring vaulted ceilings, rich hardwood floors, new elegant crown molding, and an abundance of natural light that fills the beautifully designed open floor plan. Every space has been thoughtfully curated to blend comfort, style, and effortless entertaining, from the living room to the dinning room. The fully renovated white Chef's kitchen is truly the centerpiece of the home, featuring custom white cabinetry, spectacular oversized custom quartz countertops, stainless steel appliances, trending details and features, and generous dining space framed by a charming bay window overlooking the scenic fairway. The kitchen opens seamlessly into the inviting family room where a classic wood burning fireplace creates the perfect setting for cozy evenings and memorable gatherings. Step outside to your private deck overlooking lush fairways and peaceful natural surroundings, where mornings begin with tranquil views and evenings end with spectacular sunsets across the golf course. Upstairs, the primary suite offers a serene retreat, complete with vaulted ceilings, beautiful golf course views, and a spacious private bath with double vanity, whirlpool soaking tub, and separate shower. Two additional bedrooms and a full bath provide comfortable space for family and guests. The professionally finished lower level adds an entirely new dimension of living and entertaining space, showcasing a spacious second family room, game area, custom wine cellar, stunning full bath with designer shower, and a large laundry room. With 9 foot ceilings, wood plank style ceramic tile flooring, and abundant storage, this level is both functional and beautifully finished. Recent updates including fresh paint, new carpeting, crown molding accents, and thoughtful upgrades throughout make this home truly move in ready. Residents of Hawthorn Woods Country Club enjoy an unmatched resort style lifestyle featuring a championship golf course, clubhouse, pool, tennis courts, fitness center, dining, and vibrant year round social activities. A rare opportunity to experience luxury, comfort, and breathtaking golf course views in one exceptional home.
Full Property Details
Full Property Details for 35 Red Tail Dr
General
- Sold For: $499,000
- HOA FEE: $804/month
- Taxes: $8,476 (2024)
- Status: Closed
- Type: Townhouse
- Source: MRED
- MLS ID: 12590806
- Added to Site: 115 day(s) ago
Interior
- Interior Features: Cathedral Ceiling(s), Built-in Features, Walk-In Closet(s), Open Floorplan, Quartz Counters
- Fireplace: Yes
- Fireplace(s): Family Room, Wood-Burning
- Appliances: Range, Microwave, Dishwasher, Refrigerator, Washer, Dryer, Disposal, Stainless Steel Appliance(s), Humidifier
- Flooring: Hardwood
Rooms
Bathrooms
- Total Bathrooms: 4
- Full Bathrooms: 3
- Half Bathrooms: 1
- Basement Baths: Yes
- Bathroom Features: Whirlpool, Separate Shower, Double Sink
Bedrooms
- Total Bedrooms: 3
Additional Information
- Shared Amenities: Health Club, Park, Pool, Tennis Court(s), Clubhouse
- Equipment: Fire Sprinklers, Carbon Monoxide Detectors, Ceiling Fan(s), Sump Pump, Lawn Sprinkler
- Other Features: School Bus Service
Parking
- Garage: Yes
- Attached garage: Yes
- Garage Spaces: 2
- Total Spaces: 2
- Parking Features: Concrete, Garage Door Opener, Yes, Garage Owned, Attached, Garage
Location
- Area: Hawthorn Woods / Lake Zurich / Kildeer / Long Grove
- County: Lake
- Subdivision: Hawthorn Woods Country Club
- Driving Directions: Gilmer Road (N) to Schwerman (W) to Tournament Dr (S) proceed to Red Tail Dr. on right, 35 Red Tail Drive
School Information
- School District: 79
- Midd School District: 79
- Elementary School: Fremont Elementary School
- Middle School: Fremont Middle School
- High School: Mundelein Cons High School
- Private School: Mundelein Cons High School
Community
- Assoc. Fees Include: Clubhouse, Exercise Facilities, Pool, Exterior Maintenance, Lawn Care, Snow Removal
- Pets Allowed: Yes
- Pet Restrictions: Cats OK, Dogs OK
- Mgmt. Company: First Residential Service
Heating & Cooling
- Cooling Type: Central Air Conditioning
- Heating Type: Natural Gas, Forced Air
Utilities
- Water: Shared Well
Structural Information
- Structure Type: Townhouse (2-Story)
- Construction: Brick
- Exterior Const.: Brick
- Basement Desc.: Finished, Full
- Foundation: Concrete Perimeter
- Roof: Asphalt
- Common Walls: End Unit
- Sub-Flooring: Hardwood
- Entry Floor Number: 1
- Stories/Levels: 2
- Square Feet: 2,778
- Sq. Ft. Source: Assessor
- Year Built: 2006
Unit Information
- Units in Building: 3
Lot Features
- Lot Dimensions: COMMON
- Lot Features: On Golf Course, Landscaped
Water Features
- Water Front Desc.: Stream
Financial Considerations
- Association Fee: $804
- Assoc Fee Freq.: Monthly
- Other Assoc Fees: $2,106
- Parking Included: Yes
- Assessment Year: 2006
- Tax Amount: $8,476
- Tax Year: 2024
Disclosures and Reports
- Ownership: Condo
- Property ID: 10334050200000
Listed and Sold by Helen Oliveri Real Estate

Get Pre-Approved Today
Schools
Schools serving 35 Red Tail Dr
School Districts:Fremont School District 79, Mundelein Consolidated High School District 120
| Name | Grades | Distance |
|---|---|---|
Fremont Intermediate School 28754 North Fremont Center Road, Mundelein, IL 60060 | 3-5 | 2.6 mi |
Fremont Elementary School, Mundelein, IL 28908 North Fremont Center Road, Mundelein, IL 60060 | PK-2 | 2.7 mi |
Fremont Jr High/Middle School 28871 North Fremont Center Road, Mundelein, IL 60060 | 6-8 | 2.6 mi |
Mundelein Cons High School 1350 West Hawley Street, Mundelein, IL 60060 | 9-12 | 3.1 mi |
Disclaimer:
School attendance boundaries provided by ATTOM Data Solutions and are for reference only. Contact the school directly to verify enrollment eligibility.
Price & Sales History for 35 Red Tail Dr
Date
Details
Price
Change
Source
5/27/2026
Sold
$499,000
—
MLS
3/16/2026
Listed
$499,000
—
MLS
Disclaimer: Historical sales information is derived from public records provided by the county offices. Information is not guaranteed and should be independently verified.
35 Red Tail Drive, Hawthorn Woods, IL 60047 (MLS# 12590806) is a Townhouse property that was sold at $499,000 on May 27, 2026. Want to learn more about 35 Red Tail Drive? Do you have questions about finding other Townhouse real estate for sale in Hawthorn Woods? You can browse all Hawthorn Woods real estate or contact a Coldwell Banker agent to request more information.