This is a carousel with tiles that activate property listing cards. Use the previous and next buttons to navigate.
1/1
$1,055,000
This is a carousel with tiles that activate property listing cards. Use the previous and next buttons to navigate.
1/1
Property Description
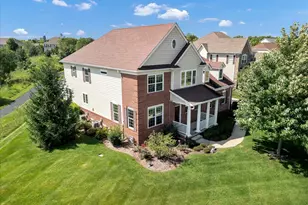
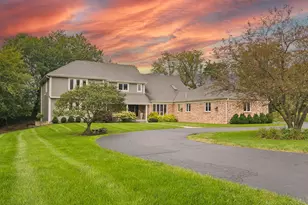
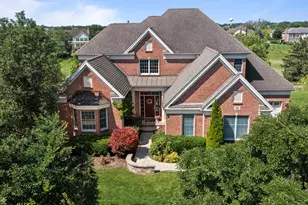
Welcome to this stunning 5-bedroom, 5.1-bath home offering picturesque views of the golf course and surrounding conservancy. From the moment you step into the grand two-story foyer, you'll be impressed by the home's elegant design and spacious layout. To the left, a bright and inviting living room provides the perfect space to relax, while the formal dining room on the right is ideal for entertaining and family gatherings. The expansive family room features a cozy gas fireplace and direct access to the deck, seamlessly blending indoor and outdoor living. The chef's kitchen is both functional and stylish, complete with a large island and breakfast bar, pantry closet, and abundant cabinetry. It opens to a sun-filled eating area with access to the deck, perfect for morning coffee or casual meals. The main level is thoughtfully completed with a private office, well-appointed laundry room, and a versatile flex space ideal for a playroom, lounge, or additional sitting area. Upstairs, retreat to the luxurious primary suite featuring a comfortable sitting area and two walk-in closets. The spa-like ensuite bath includes a double vanity, whirlpool tub, and separate shower. Three additional generously sized bedrooms, each with their own private ensuite, complete the second level. The walk-out lower level offers exceptional additional living space, including a large recreation area, exercise room, wine cellar, fifth bedroom, and full bath, ideal for guests or extended living. Step outside to enjoy the beautifully designed backyard featuring a patio, deck, and fire pit, perfect for entertaining or relaxing while taking in the serene views.
Full Property Details
Full Property Details for 6 Turnbury Ct
General
- Sold For: $1,055,000
- HOA FEE: $158/month
- HOA FEE FREQ.: Annually
- Taxes: $22,278 (2024)
- Status: Closed
- Type: Single Family
- Source: MRED
- MLS ID: 12619917
- Added to Site: 84 day(s) ago
Interior
- Interior Features: Vaulted Ceiling(s), Walk-In Closet(s), Open Floorplan, Separate Dining Room, Pantry
- Fireplace: Yes
- Fireplace(s): Family Room, Attached Fireplace Doors/Screen, Gas Log, Gas Starter
- Appliances: Double Oven, Microwave, Dishwasher, Refrigerator, Washer, Dryer, Disposal, Cooktop
- Flooring: Hardwood, Carpet
Rooms
Bathrooms
- Total Bathrooms: 6
- Full Bathrooms: 5
- Half Bathrooms: 1
- Basement Baths: Yes
- Bathroom Features: Separate Shower, Soaking Tub
Bedrooms
- Total Bedrooms: 5
Additional Information
- Equipment: Security System, Carbon Monoxide Detectors, Ceiling Fan(s), Sump Pump, Lawn Sprinkler, Backup Sump Pump
- Other Features: School Bus Service
Parking
- Garage: Yes
- Attached garage: Yes
- Garage Spaces: 3
- Total Spaces: 3
- Parking Features: Asphalt, Garage Door Opener, Yes, Garage Owned, Attached, Garage
Location
- Area: Hawthorn Woods / Lake Zurich / Kildeer / Long Grove
- County: Lake
- Subdivision: Hawthorn Woods Country Club
- Driving Directions: N Midlothian Rd/ N Gilmer Rd, N on Gilmer Rd, L on W Schwerman Rd, R Tournament Dr N, R on Doral Dr, L on Turnbury Ct
School Information
- School District: 79
- Midd School District: 79
- Elementary School: Fremont Elementary School
- Middle School: Fremont Middle School
- High School: Mundelein Cons High School
- Private School: Mundelein Cons High School
Community
- Assoc. Fees Include: Clubhouse, Exercise Facilities, Pool
- Mgmt. Company: Hawthorn Woods Country Club
Heating & Cooling
- Cooling Type: Central Air Conditioning
- Heating Type: Natural Gas, Forced Air, Sep Heating Systems - 2+
Utilities
- Water: Private
Structural Information
- Construction: Brick
- Exterior Const.: Brick
- Basement Desc.: Finished, Full, Walk-Out Access
- Roof: Asphalt
- Windows: Screens
- Sub-Flooring: Hardwood, Carpet
- Square Feet: 7,467
- Sq. Ft. Source: Assessor
- Year Built: 2005
Lot Features
- Lot Size (Acres): 0.58
- Lot Size Range: .50 to .99 Acre
- Lot Dimensions: 116 x 162 x 208 x 150
- Lot Features: Cul-De-Sac, On Golf Course, Nature Preserve Adjacent, Landscaped
Financial Considerations
- Association Fee: $1,900
- Assoc Fee Freq.: Annually
- Other Assoc Fees: $375
- Parking Included: Yes
- Assessment Year: 2005
- Tax Amount: $22,278.62
- Tax Year: 2024
Disclosures and Reports
- Ownership: Fee Simple with Homeowners Association
- Special Conditions: List Broker Must Accompany
- Property ID: 10332010070000
Listed by RE/MAX Top Performers
Sold by RE/MAX American Dream

Get Pre-Approved Today
Schools
Schools serving 6 Turnbury Ct
School Districts:Fremont School District 79, Mundelein Consolidated High School District 120
| Name | Grades | Distance |
|---|---|---|
Fremont Intermediate School 28754 North Fremont Center Road, Mundelein, IL 60060 | 3-5 | 2.2 mi |
Fremont Elementary School, Mundelein, IL 28908 North Fremont Center Road, Mundelein, IL 60060 | PK-2 | 2.3 mi |
Fremont Jr High/Middle School 28871 North Fremont Center Road, Mundelein, IL 60060 | 6-8 | 2.3 mi |
Mundelein Cons High School 1350 West Hawley Street, Mundelein, IL 60060 | 9-12 | 2.8 mi |
Disclaimer:
School attendance boundaries provided by ATTOM Data Solutions and are for reference only. Contact the school directly to verify enrollment eligibility.
Price & Sales History for 6 Turnbury Ct
Date
Details
Price
Change
Source
6/24/2026
Sold
$1,055,000
-1.86%
MLS
4/16/2026
Listed
$1,075,000
—
MLS
Disclaimer: Historical sales information is derived from public records provided by the county offices. Information is not guaranteed and should be independently verified.
6 Turnbury Court, Hawthorn Woods, IL 60047 (MLS# 12619917) is a Single Family property that was sold at $1,055,000 on June 24, 2026. Want to learn more about 6 Turnbury Court? Do you have questions about finding other Single Family real estate for sale in Hawthorn Woods? You can browse all Hawthorn Woods real estate or contact a Coldwell Banker agent to request more information.